Welcome to this beautiful 4-bedroom, 2-bath home in The Landings subdivision in Ponchatoula. Designed with both comfort and functionality in mind, this home features a spacious open-concept layout that's perfect for everyday living and entertaining.
The kitchen featuring granite countertops, an abundance of cabinetry, upgraded stainless steel appliances and a large pantry for extra storage flows seamlessly into the living and dining areas, creating the ideal gathering space for family and friends. The private primary suite offers a relaxing retreat with an en-suite bath with his and hers closet space, while three additional bedrooms provide flexibility for family, guests, or a home office.
Step outside to enjoy one of this home's standout features—a backyard that backs directly to a peaceful pond, offering beautiful views and a tranquil setting to unwind, sip your morning coffee, or enjoy evening sunsets from your patio. The neighborhood offers a great children's playground that sits on a gorgeous lake featuring scenic walking trails and a picnic area.
Conveniently located just minutes from I-12, shopping, dining, and all that Ponchatoula has to offer, this home combines a fantastic location with scenic backyard views. Don't miss your opportunity to make this beautiful property your next home!
Active
Price cut: $2K (8/18)
$323,000
23768 Goose Point Dr, Ponchatoula, LA 70454
4beds
2,123sqft
Single Family Residence
Built in 2017
10,400 Square Feet Lot
$321,000 Zestimate®
$152/sqft
$32/mo HOA
What's special
Abundance of cabinetryUpgraded stainless steel appliancesGranite countertopsSpacious open-concept layoutPrivate primary suiteEn-suite bath
- 67 days
- 109
- 5
Zillow last checked:
Listing updated:
Listed by:
Melissa Richoux 985-807-9015,
NOLA Living Realty 504-301-9757
Source: GSREIN,MLS#: 2570015
Facts & features
Interior
Bedrooms & bathrooms
- Bedrooms: 4
- Bathrooms: 2
- Full bathrooms: 2
Primary bedroom
- Level: Lower
- Dimensions: 14x18
Bedroom
- Level: Lower
- Dimensions: 11x12
Bedroom
- Level: Lower
- Dimensions: 11x12
Bedroom
- Level: Lower
- Dimensions: 11x12
Kitchen
- Level: Lower
- Dimensions: 15x17
Living room
- Level: Lower
- Dimensions: 18x12
Heating
- Central
Cooling
- Central Air, 1 Unit
Appliances
- Included: Cooktop, Dishwasher, Disposal, Microwave, Oven
- Laundry: Washer Hookup, Dryer Hookup
Features
- Attic, Ceiling Fan(s), Cathedral Ceiling(s), Granite Counters, High Ceilings, Pantry, Pull Down Attic Stairs, Vaulted Ceiling(s)
- Attic: Pull Down Stairs
- Has fireplace: Yes
- Fireplace features: Gas
Interior area
- Total structure area: 2,400
- Total interior livable area: 2,123 sqft
Property
Parking
- Total spaces: 2
- Parking features: Attached, Garage, Two Spaces, Garage Door Opener
- Has attached garage: Yes
Features
- Levels: One
- Stories: 1
- Patio & porch: Concrete
Lot
- Size: 10,400 Square Feet
- Dimensions: 80 x 130
- Features: Outside City Limits, Rectangular Lot
Details
- Parcel number: 6417787
- Special conditions: None
Construction
Type & style
- Home type: SingleFamily
- Architectural style: Traditional
- Property subtype: Single Family Residence
Materials
- Brick, Stucco
- Foundation: Slab
- Roof: Asphalt
Condition
- Excellent
- Year built: 2017
Utilities & green energy
- Sewer: Public Sewer
- Water: Public
Community & HOA
Community
- Security: Smoke Detector(s)
- Subdivision: The Landings
HOA
- Has HOA: Yes
- HOA fee: $385 annually
Location
- Region: Ponchatoula
Financial & listing details
- Price per square foot: $152/sqft
- Tax assessed value: $296,520
- Annual tax amount: $2,231
- Date on market: 8/3/2026
Estimated market value
$321,000
$305,000 - $337,000
$2,273/mo
Price history
| Date | Event | Price |
|---|---|---|
| 8/18/2026 | Price change | $323,000-0.6%$152/sqft |
Source:  GSREIN #2570015 Report a problem GSREIN #2570015 Report a problem | ||
| 8/3/2026 | Listed for sale | $325,000-3%$153/sqft |
Source: GSREIN #2570015 Report a problem | ||
| 4/5/2022 | Sold | -- |
Source:  ROAM MLS #2022003009 Report a problem ROAM MLS #2022003009 Report a problem | ||
| 3/5/2022 | Pending sale | $335,000+1.5%$158/sqft |
Source: ROAM MLS #2022003009 Report a problem | ||
| 3/3/2022 | Listed for sale | $329,900+13%$155/sqft |
Source: ROAM MLS #2022003009 Report a problem | ||
| 9/30/2021 | Sold | -- |
Source: SWLAR #SWL21006602 Report a problem | ||
| 9/23/2021 | Pending sale | $292,000$138/sqft |
Source: Greater Southern MLS #SWL21006602 Report a problem | ||
| 8/10/2021 | Price change | $292,000-2.7%$138/sqft |
Source: GSREIN #2310550 Report a problem | ||
| 7/29/2021 | Listed for sale | $300,000$141/sqft |
Source: GSREIN #2310550 Report a problem | ||
| 4/17/2017 | Sold | -- |
Source: Public Record Report a problem | ||
Public tax history
| Year | Property taxes | Tax assessment |
|---|---|---|
| 2025 | $2,231 +1% | $29,652 |
| 2024 | $2,209 -0.3% | $29,652 +0.8% |
| 2023 | $2,215 | $29,412 |
| 2022 | $2,215 +76.2% | $29,412 +47.4% |
| 2021 | $1,257 0% | $19,948 |
| 2020 | $1,258 +0.2% | $19,948 |
| 2019 | $1,255 -37.8% | $19,948 |
| 2018 | $2,017 +60.1% | $19,948 +897.4% |
| 2017 | $1,259 | $2,000 |
Find assessor info on the county website
Monthly payment
Est. payment
Payment breakdown
Explore the cost of this home by adjusting the details. Changes won't be saved.Climate risks
Neighborhood: 70454
- $273,6003 bd2 ba1.7k sqft23776 Goose Point Dr, Ponchatoula, LA 70454Off Market

- $340,9004 bd3 ba2.4k sqft23748 Goose Point Dr, Ponchatoula, LA 70454Off Market

- $295,100-- bd-- ba2.1k sqft23784 Goose Point Dr, Ponchatoula, LA 70454Off Market
- $--3 bd2 ba1.9k sqft23763 Goose Point Dr, Ponchatoula, LA 70454Sold

Similar homes
- $309,0004 bd3 ba2.6k sqft39498 Saint Louis Ct, Ponchatoula, LA 70454For Sale

 MLS ID #2543976, Shelly Vallee, All Around Realty, LLC. GSREIN
 - $365,0005 bd3 ba2.5k sqft40171 Cypress View Rd, Ponchatoula, LA 70454For Sale
 MLS ID #2579495, Blaine Tatje, Team Tatje Realtors, LLC. GSREIN
 - $289,9004 bd3 ba2.4k sqft42352 Landing View Rd, Ponchatoula, LA 70454For Sale
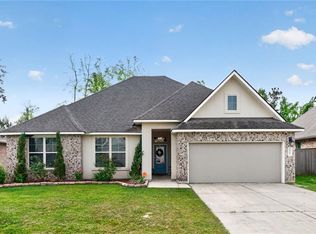 MLS ID #2549033, Annalea Madison, Engel & Volkers Slidell - Mandeville. GSREIN
 - $329,0004 bd2 ba2.1k sqft20260 Clemson Way, Ponchatoula, LA 70454For Sale
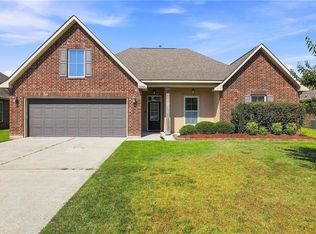 MLS ID #2573744, Samuel Ellen, Branch Real Estate, L.L.C.. GSREIN
 - $300,0004 bd3 ba1.7k sqft42704 Brown Rd, Ponchatoula, LA 70454For SaleMLS ID #2576573, Julie Cook, Coldwell Banker TEC. GSREIN
- $345,0004 bd2 ba2.7k sqft42465 Jasper Ln, Ponchatoula, LA 70454For SaleMLS ID #2563609, Louis Williams, Keller Williams Realty Services. GSREIN
- $309,0004 bd3 ba2.1k sqft38505 Maddy Ln, Ponchatoula, LA 70454For SaleMLS ID #2543751, Mike Williams, RE/MAX Partners. GSREIN
- $325,0003 bd2 ba2.1k sqft42470 Salt Grass Dr, Ponchatoula, LA 70454For SaleMLS ID #2574752, Drionne Armantrout, United Real Estate Partners LLC. GSREIN
- $228,9003 bd2 ba1.4k sqft41731 Shallow Bend Dr, Ponchatoula, LA 70454For SaleMLS ID #2581067, Laura Province, 1 Percent Lists Gulf South. GSREIN
- $254,9994 bd2 ba1.9k sqft42132 Wood Ave, Ponchatoula, LA 70454For SaleMLS ID #2579539, Rachel Pisciotta, Simply Real Estate LLC. GSREIN
- $384,0004 bd2 ba1.9k sqft605 English Oak Dr, Madisonville, LA 70447For Sale
 MLS ID #2026018424, Timothy Houk, Keller Williams Realty Red Stick Partners. ROAM MLS
 - $270,0004 bd2 ba2.1k sqft42169 Broderick Ave, Ponchatoula, LA 70454For SaleMLS ID #2576034, Lane Sheasby, Keller Williams Realty Services. GSREIN
- $276,0004 bd2 ba1.8k sqft40032 Cottonwood Blvd, Ponchatoula, LA 70454For SaleMLS ID #2569615, Bronwyn Land-Planchard, Keller Williams Realty Services. GSREIN
- $270,0003 bd2 ba1.8k sqft28436 Loiret Ct, Ponchatoula, LA 70454For SaleMLS ID #2569142, Aline Ulrich, Homesmart Realty South. GSREIN
- $225,0003 bd2 ba1.3k sqft782 Strawberry Fields Ln, Ponchatoula, LA 70454For SaleMLS ID #2580059, Jessica Smith, Century 21 J. Carter & Company. GSREIN
- $264,0003 bd2 ba1.8k sqft585 Ponderosa Dr, Ponchatoula, LA 70454For SaleMLS ID #2565758, Cory Oubre, United Real Estate Partners. GSREIN
- $275,0003 bd2 ba1.7k sqft42277 Broderick Ave, Ponchatoula, LA 70454For SaleMLS ID #2560307, Jennifer Robertson, Thrive Real Estate LLC. GSREIN
- $289,0004 bd2 ba1.8k sqft42 Helen Dr, Madisonville, LA 70447For SaleMLS ID #2569896, Shelly Vallee, All Around Realty, LLC. GSREIN
- $234,0003 bd2 ba1.7k sqft20369 Rue Jondolyn, Ponchatoula, LA 70454For SaleMLS ID #2570386, Blake Borgstede, The W Group Real Estate LLC. GSREIN
- $318,0003 bd2 ba1.8k sqft172 Timberwood Dr, Madisonville, LA 70447For SaleMLS ID #2561833, Ashley Callahan, 1 Percent Lists Gulf South. GSREIN
