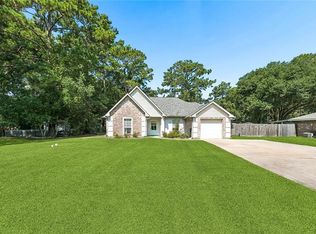
Spacious abounds in this Madisonville DREAM HOME, centrally located in Timberlane Subdivision on Hwy 22 with easy access to Hwy 1085, I-12, Downtown Madisonville, & Causeway. *Roof 5yrs old.* This beautifully landscaped 3bd/2bth home features soaring ceilings and durable stained/scored concrete floors throughout. Foyer entrance opens to formal dining and spacious living room with feature gas fireplace and wall of windows overlooking the rear yard. Galley kitchen features granite tile counters, solid wood cabinets, stainless appliances including gas range/oven, and breakfast bar counter with seating for 5. Cozy breakfast nook overlooks private rear yard. Split floor plan home. Expansive primary suite with trey ceilings, and ensuite features dual vanities, large jacuzzi tub and separate, oversized walk-in shower. HUGE walk-in closet. Large guest bedrooms with deep closets. Guest bathroom with single vanity and tub/shower combo. Plantation shutters. Huge laundry room with storage cabinetry and custom washbasin sink. Oversized garage offers additional storage solutions. Expansive covered back patio overlooks the fully fenced rear yard. Community pool, pond, and walking trail. Blue Ribbon Mandeville/Madisonville schools. Flood zone C - no flood insurance required. A MUST SEE! Make it yours today!
Active
Price cut: $7K (7/17)
$318,000
172 Timberwood Dr, Madisonville, LA 70447
3beds
1,892sqft
Single Family Residence
Built in 2007
9,517 Square Feet Lot
$315,600 Zestimate®
$168/sqft
$45/mo HOA
What's special
Beautifully landscapedFully fenced rear yardFoyer entrancePlantation shuttersSplit floor planSolid wood cabinetsLarge jacuzzi tub
- 69 days |
- 1,351 |
- 28 |
Likely to sell faster than
Zillow last checked:
Listing updated:
Listed by:
Ashley Callahan 985-705-5160,
1 Percent Lists Gulf South 985-778-1043
Source: GSREIN,MLS#: 2561833
Facts & features
Interior
Bedrooms & bathrooms
- Bedrooms: 3
- Bathrooms: 2
- Full bathrooms: 2
Primary bedroom
- Description: Flooring: Concrete,Painted/Stained
- Level: Lower
- Dimensions: 16.8x12.5
Bedroom
- Description: Flooring: Concrete,Painted/Stained
- Level: Lower
- Dimensions: 14.1x11
Bedroom
- Description: Flooring: Laminate,Simulated Wood
- Level: Lower
- Dimensions: 13.4x11
Primary bathroom
- Level: Lower
- Dimensions: 10.7x8.10
Bathroom
- Description: Flooring: Concrete,Painted/Stained
- Level: Lower
- Dimensions: 4.6x7.9
Breakfast room nook
- Description: Flooring: Concrete,Painted/Stained
- Level: Lower
- Dimensions: 9.1x11.6
Dining room
- Description: Flooring: Concrete,Painted/Stained
- Level: Lower
- Dimensions: 14.4x11.2
Foyer
- Description: Flooring: Concrete,Painted/Stained
- Level: Lower
- Dimensions: 7x8.9
Garage
- Level: Lower
- Dimensions: 20.3x 19
Kitchen
- Description: Flooring: Concrete,Painted/Stained
- Level: Lower
- Dimensions: 10.8x11.6
Laundry
- Description: Flooring: Concrete,Painted/Stained
- Level: Lower
- Dimensions: 9.8x5.9
Living room
- Description: Flooring: Concrete,Painted/Stained
- Level: Lower
- Dimensions: 17.11x16
Patio
- Level: Lower
- Dimensions: 15.11x6
Heating
- Central
Cooling
- Central Air, 1 Unit
Appliances
- Included: Dishwasher, Microwave, Oven, Range
- Laundry: Washer Hookup, Dryer Hookup
Features
- Ceiling Fan(s), Granite Counters, Pantry, Stainless Steel Appliances, Cable TV
- Has fireplace: Yes
- Fireplace features: Gas
Interior area
- Total structure area: 2,177
- Total interior livable area: 1,892 sqft
Property
Parking
- Total spaces: 2
- Parking features: Attached, Garage, Two Spaces, Garage Door Opener
- Has attached garage: Yes
Features
- Levels: One
- Stories: 1
- Patio & porch: Concrete, Covered, Porch
- Exterior features: Fence, Porch
- Pool features: Community, In Ground
Lot
- Size: 9,517 Square Feet
- Dimensions: 79 x 120 x 80 x 120
- Features: Outside City Limits, Rectangular Lot
Details
- Parcel number: 9224
- Special conditions: None
Construction
Type & style
- Home type: SingleFamily
- Architectural style: Traditional
- Property subtype: Single Family Residence
Materials
- Brick, Stucco, Vinyl Siding
- Foundation: Slab
- Roof: Shingle
Condition
- Excellent
- Year built: 2007
Utilities & green energy
- Sewer: Public Sewer
- Water: Public
Community & HOA
Community
- Features: Pool
- Subdivision: Timberlane Sub
HOA
- Has HOA: Yes
- Amenities included: Clubhouse
- HOA fee: $540 annually
Location
- Region: Madisonville
Financial & listing details
- Price per square foot: $168/sqft
- Tax assessed value: $256,077
- Annual tax amount: $2,113
- Date on market: 6/8/2026
Estimated market value
$315,600
$300,000 - $331,000
$2,370/mo
Price history
| Date | Event | Price |
|---|---|---|
| 7/17/2026 | Price change | $318,000-2.2%$168/sqft |
Source:  GSREIN #2561833 Report a problem GSREIN #2561833 Report a problem | ||
| 7/6/2026 | Price change | $325,000-1.5%$172/sqft |
Source: GSREIN #2561833 Report a problem | ||
| 6/8/2026 | Listed for sale | $330,000+42.2%$174/sqft |
Source: GSREIN #2561833 Report a problem | ||
| 3/24/2021 | Listing removed | -- |
Source: Owner Report a problem | ||
| 9/26/2013 | Sold | -- |
Source: Public Record Report a problem | ||
| 7/1/2013 | Listed for sale | $232,000$123/sqft |
Source: Owner Report a problem | ||
Public tax history
| Year | Property taxes | Tax assessment |
|---|---|---|
| 2025 | $2,113 -2.4% | $25,608 |
| 2024 | $2,165 +22.8% | $25,608 +21.3% |
| 2023 | $1,764 | $21,105 |
| 2022 | $1,764 +0.2% | $21,105 |
| 2021 | $1,760 -0.3% | $21,105 |
| 2020 | $1,765 -0.4% | $21,105 +1.8% |
| 2019 | $1,771 -0.1% | $20,740 |
| 2018 | $1,773 -36.6% | $20,740 |
| 2017 | $2,798 +56% | $20,740 |
| 2016 | $1,794 | $20,740 +3.3% |
| 2015 | $1,794 +2.9% | $20,072 |
| 2014 | $1,743 +1.1% | $20,072 |
| 2013 | $1,723 | $20,072 |
Find assessor info on the county website
Monthly payment
Est. payment
Payment breakdown
Explore the cost of this home by adjusting the details. Changes won't be saved.Climate risks
Neighborhood: 70447
Nearby schools
GreatSchools rating
- 8/10Joseph B. Lancaster Elementary SchoolGrades: 3-6Distance: 1.6 mi
- 7/10Madisonville Junior High SchoolGrades: 7-8Distance: 4.2 mi
- 9/10Mandeville High SchoolGrades: 9-12Distance: 8.2 mi
Schools provided by the listing agent
- Elementary: Lancaster/Mad
- Middle: Lancaster/Mad
- High: Mandeville
Source: GSREIN. This data may not be complete. We recommend contacting the local school district to confirm school assignments for this home.
- $348,900-- bd-- ba1.9k sqft176 Timberwood Dr, Madisonville, LA 70447Off Market
- $342,700-- bd-- ba2.2k sqft168 Timberwood Dr, Madisonville, LA 70447Off Market
- $--1.67 acres1727 Highway 22 W, Madisonville, LA 70447Off Market
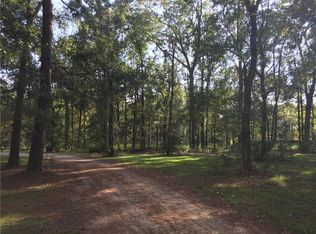
- $337,3003 bd2 ba1.8k sqft164 Timberwood Dr, Madisonville, LA 70447Off Market

- $320,700-- bd-- ba2k sqft157 Timberwood Dr, Madisonville, LA 70447Off Market
- $361,4004 bd2 ba2.2k sqft208 Timberwood Ct, Madisonville, LA 70447Off Market
- $1,00017.81 acres1724 Highway 22 W, Madisonville, LA 70447Off Market
- $332,5004 bd2 ba2k sqft160 Timberwood Dr, Madisonville, LA 70447Off Market
A local agent can set up tours, give advice and negotiate with sellers.
A local lender can help you make sure your offer is ready when you are.
Similar homes
- $324,9003 bd2 ba1.7k sqft408 Gainesway Dr, Madisonville, LA 70447For Sale
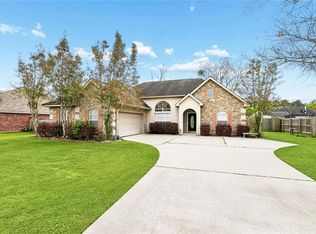
 MLS ID #2572266, Tangie Stephens, KELLER WILLIAMS REALTY 455-0100. GSREIN
 - $325,0004 bd2 ba1.9k sqft204 Timberwood Dr, Madisonville, LA 70447For Sale
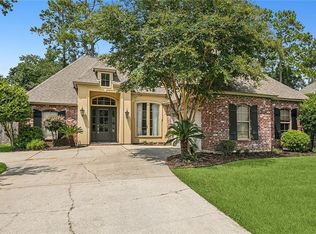 MLS ID #2541769, Thomas Bookhardt, United Real Estate Partners LLC. GSREIN
 - $299,0003 bd2 ba1.5k sqft167 Fayedaye Dr, Madisonville, LA 70447For Sale
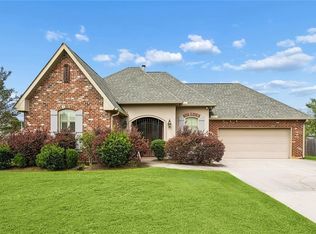 MLS ID #2561284, Cheryl Fuselier, United Real Estate Partners. GSREIN
 - $299,0004 bd2 ba1.8k sqft42 Helen Dr, Madisonville, LA 70447For Sale
 MLS ID #2569896, Shelly Vallee, All Around Realty, LLC. GSREIN
 - $345,0004 bd2 ba2.2k sqft188 Timberwood Dr, Madisonville, LA 70447For SaleMLS ID #2532307, Preston Walls, 1 Percent Lists. GSREIN
- $285,0003 bd2 ba1.5k sqft67 Alice St, Madisonville, LA 70447For SaleMLS ID #2555777, Bridgette Raimer, Coldwell Banker TEC. GSREIN
- $345,0004 bd2 ba1.8k sqft760 Jackson Ct, Madisonville, LA 70447For SaleMLS ID #2561530, Donna Naquin, Compass Mandeville. GSREIN
- $325,0003 bd2 ba1.8k sqft709 Jackson Ct, Madisonville, LA 70447For SaleBHHS broker feed
- $389,5003 bd2 ba1.8k sqft3012 Rock Dove Dr, Madisonville, LA 70447For SaleMLS ID #2571244, Michael Ortner, RE/MAX Shoreline. GSREIN
- $369,9003 bd2 ba2.2k sqft365 Brown Thrasher Loop S, Madisonville, LA 70447For SaleMLS ID #2565573, Tammy Whitehead, Compass Mandeville. GSREIN
- $360,0003 bd2 ba1.9k sqft452 Silver Oak Dr, Madisonville, LA 70447For SaleMLS ID #2552331, Rob Davis, The W Group Real Estate LLC. GSREIN
- $450,0004 bd3 ba2.5k sqft504 English Oak Dr, Madisonville, LA 70447For SaleMLS ID #2562759, James Clayton, 1 Percent Lists. GSREIN
- $410,0004 bd3 ba2.1k sqft512 English Oak Dr, Madisonville, LA 70447For SaleMLS ID #2571133, Rob Davis, The W Group Real Estate LLC. GSREIN
- $325,0004 bd3 ba2k sqft28359 Rose Oak St, Ponchatoula, LA 70454For SaleMLS ID #2557454, Elizabeth Westervelt, Berkshire Hathaway HomeServices Preferred, REALTOR. GSREIN
- $399,9993 bd3 ba2.2k sqft332 Autumn Creek Dr, Madisonville, LA 70447For SaleMLS ID #2553605, Meg Smith, The Southern Collection, LLC. GSREIN
- $370,0004 bd3 ba1.9k sqft3112 Lost Lake Ln, Madisonville, LA 70447For SaleMLS ID #2570854, Ashley Merritt, Coldwell Banker TEC METAIRIE. GSREIN
- $444,9004 bd3 ba2.6k sqft183 Raiford Oaks Blvd, Madisonville, LA 70447For SaleMLS ID #2549696, Michelle Fadely, Engel & Volkers Slidell - Mandeville. GSREIN
- $325,0004 bd2 ba2.1k sqft23768 Goose Point Dr, Ponchatoula, LA 70454For SaleMLS ID #2570015, Melissa Richoux, NOLA Living Realty. GSREIN
- $425,0004 bd2 ba2.6k sqft222 Red Fox Run Blvd, Madisonville, LA 70447For SaleMLS ID #2566293, Sharon Latino, Keller Williams Realty Services. GSREIN
- $300,0003 bd2 ba1.7k sqft76196 Highway 1077, Folsom, LA 70437For SaleMLS ID #2570496, Stacia Lamulle, 1 Percent Lists Premier. GSREIN
