Welcome to this beautifully appointed home in The Oaks at Guste Island, one of Madisonville's most desirable communities. Residents enjoy sidewalks, walking paths, green spaces, a junior Olympic-size swimming pool, clubhouse, soccer and baseball fields, and recreational areas that create an active, neighborhood-oriented lifestyle. Conveniently located just off Highway 22, this community offers easy access to Madisonville, Mandeville, Covington, and the Causeway, and is served by highly regarded St. Tammany Parish schools. An elegant arched entry welcomes you into a spacious foyer that opens to the inviting living room. The den features a brick hearth fireplace with a wood mantel, crown molding, custom built-in cabinetry with open shelving, and a striking ceiling beam that beautifully defines the open-concept living and kitchen areas. The bright white kitchen is designed for both everyday living and entertaining, offering stainless steel appliances, a gas range with an attractive vent hood, tile backsplash, under-cabinet lighting, a large center island with sink and breakfast bar, and ample workspace. The private primary suite features a double tray ceiling with crown molding and an en suite bath complete with a large corner soaking tub, separate walk-in shower, dual vanities, and an oversized mirror. Two additional bedrooms share a full bath, while a dedicated home office provides the perfect space for remote work, studying, or hobbies. Additional features include a spacious laundry room with built-in cabinetry and a wonderful covered patio with brick flooring—ideal for grilling, relaxing, and enjoying football Saturdays and crisp fall evenings. This home combines thoughtful design, quality finishes, and exceptional neighborhood amenities to offer the best of Northshore living. Flood Zone C
Active
Price cut: $9.6K (8/18)
$379,900
3012 Rock Dove Dr, Madisonville, LA 70447
3beds
1,872sqft
Single Family Residence
Built in 2021
8,398 Square Feet Lot
$377,800 Zestimate®
$203/sqft
$59/mo HOA
What's special
Junior olympic-size swimming poolAmple workspaceSeparate walk-in showerDedicated home officeStainless steel appliancesTile backsplashUnder-cabinet lighting
- 20 days |
- 588 |
- 42 |
Zillow last checked:
Listing updated:
Listed by:
Michael Ortner 985-807-7777,
RE/MAX Shoreline 504-452-4252
Source: GSREIN,MLS#: 2571244
Facts & features
Interior
Bedrooms & bathrooms
- Bedrooms: 3
- Bathrooms: 2
- Full bathrooms: 2
Primary bedroom
- Description: Flooring: Wood
- Level: Lower
- Dimensions: 14.4 x 12.9
Bedroom
- Description: Flooring: Wood
- Level: Lower
- Dimensions: 11.2 x 11.5
Bedroom
- Description: Flooring: Wood
- Level: Lower
- Dimensions: 10.8 x 10.8
Breakfast room nook
- Description: Flooring: Wood
- Level: Lower
- Dimensions: 11.7 x 7.8
Den
- Description: Flooring: Wood
- Level: Lower
- Dimensions: 19.4 x 18.5
Foyer
- Description: Flooring: Wood
- Level: Lower
- Dimensions: 9.3 x 8.6
Kitchen
- Description: Flooring: Wood
- Level: Lower
- Dimensions: 14 x 8.9
Laundry
- Description: Flooring: Tile
- Level: Lower
- Dimensions: 7.8 x 4.9
Office
- Description: Flooring: Wood
- Level: Lower
- Dimensions: 9.4 x 5.7
Patio
- Description: Flooring: Brick
- Level: Lower
- Dimensions: 12.8 x 12.5
Heating
- Central
Cooling
- Central Air
Appliances
- Included: Dishwasher, Disposal, Oven, Range
Features
- Tray Ceiling(s), Stainless Steel Appliances
- Windows: Screens
- Has fireplace: Yes
- Fireplace features: Gas
Interior area
- Total structure area: 2,533
- Total interior livable area: 1,872 sqft
Property
Parking
- Total spaces: 2
- Parking features: Attached, Garage, Two Spaces, Garage Door Opener
- Has attached garage: Yes
Features
- Levels: One
- Stories: 1
- Patio & porch: Brick, Covered, Porch
- Exterior features: Fence, Porch
- Pool features: Community
Lot
- Size: 8,398 Square Feet
- Dimensions: 70 x 120
- Features: Outside City Limits, Rectangular Lot
Details
- Parcel number: 13761
- Special conditions: None
Construction
Type & style
- Home type: SingleFamily
- Architectural style: Traditional
- Property subtype: Single Family Residence
Materials
- Brick, Stucco, Vinyl Siding
- Foundation: Slab
- Roof: Asphalt,Shingle
Condition
- Excellent
- Year built: 2021
Utilities & green energy
- Sewer: Public Sewer
- Water: Public
Community & HOA
Community
- Features: Pool
- Security: Smoke Detector(s)
- Subdivision: Guste Island
HOA
- Has HOA: Yes
- HOA fee: $176 quarterly
Location
- Region: Madisonville
Financial & listing details
- Price per square foot: $203/sqft
- Tax assessed value: $287,907
- Annual tax amount: $2,484
- Date on market: 8/5/2026
Estimated market value
$377,800
$359,000 - $397,000
$2,614/mo
Price history
| Date | Event | Price |
|---|---|---|
| 8/18/2026 | Price change | $379,900-2.5%$203/sqft |
Source:  GSREIN #2571244 Report a problem GSREIN #2571244 Report a problem | ||
| 8/12/2026 | Price change | $389,500-0.1%$208/sqft |
Source: GSREIN #2571244 Report a problem | ||
| 8/7/2026 | Listed for sale | $389,900$208/sqft |
Source: GSREIN #2571244 Report a problem | ||
| 3/10/2021 | Sold | -- |
Source: Public Record Report a problem | ||
Public tax history
| Year | Property taxes | Tax assessment |
|---|---|---|
| 2025 | $2,484 -2.4% | $28,791 |
| 2024 | $2,546 +17.8% | $28,791 +19.1% |
| 2023 | $2,161 +0% | $24,169 |
| 2022 | $2,161 +317.5% | $24,169 +504.2% |
| 2021 | $518 +66.2% | $4,000 +66.7% |
| 2020 | $311 | $2,400 |
Find assessor info on the county website
Monthly payment
Est. payment
Payment breakdown
Explore the cost of this home by adjusting the details. Changes won't be saved.Climate risks
Neighborhood: 70447
Nearby schools
GreatSchools rating
- 8/10Joseph B. Lancaster Elementary SchoolGrades: 3-6Distance: 1.1 mi
- 7/10Madisonville Junior High SchoolGrades: 7-8Distance: 3.4 mi
- 9/10Mandeville High SchoolGrades: 9-12Distance: 7.4 mi
- $407,3004 bd2 ba2.1k sqft3016 Rock Dove Dr, Madisonville, LA 70447Off Market
- $419,4004 bd2 ba2.7k sqft3016 Rock Dove, Madisonville, LA 70447Off Market
- $391,000-- bd-- ba2.1k sqft1252 Fox Sparrow Loop, Madisonville, LA 70447Off Market
- $--4 bd2 ba2k sqft1244 Fox Sparrow Loop, Madisonville, LA 70447Sold
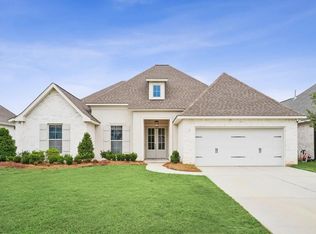
- $405,5004 bd2 ba2.2k sqft1240 Fox Sparrow Loop, Madisonville, LA 70447Off Market
- $374,400-- bd-- ba2k sqft3013 Rock Dove Dr, Madisonville, LA 70447Off Market
- $371,800-- bd-- ba2k sqft3009 Rock Dove Dr, Madisonville, LA 70447Off Market
- $--3 bd2 ba1.8k sqft3000 Rock Dove Dr, Madisonville, LA 70447Sold
A local agent can set up tours, give advice and negotiate with sellers.
Similar homes
- $350,0003 bd2 ba2.2k sqft365 Brown Thrasher Loop S, Madisonville, LA 70447For Sale
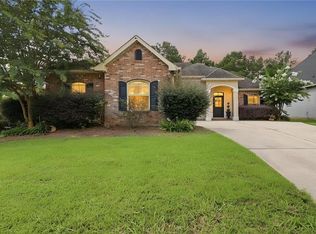
 MLS ID #2565573, Tammy Whitehead, Compass Mandeville. GSREIN
 - $375,0004 bd2 ba2.3k sqft165 Wood Thrush Dr, Madisonville, LA 70447For Sale
 MLS ID #2566079, KELLI GOINGS, Goings Group Real Estate Services, Inc.. GSREIN
 - $365,0003 bd2 ba1.7k sqft633 Brown Thrasher Loop N, Madisonville, LA 70447For Sale
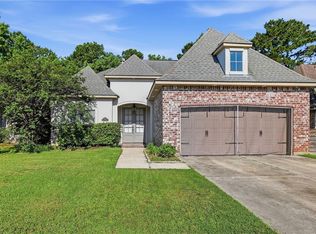 MLS ID #2558146, Rachel Pisciotta, Simply Real Estate LLC. GSREIN
 - $399,9004 bd3 ba2.2k sqft512 English Oak Dr, Madisonville, LA 70447For Sale
 MLS ID #2571133, Rob Davis, The W Group Real Estate LLC. GSREIN
 - $420,0004 bd2 ba2.1k sqft1249 Fox Sparrow Loop, Madisonville, LA 70447For SaleMLS ID #2560951, Darlene Gurievsky, Berkshire Hathaway HomeServices Preferred, REALTOR. GSREIN
- $345,0004 bd2 ba1.8k sqft760 Jackson Ct, Madisonville, LA 70447For SaleMLS ID #2561530, Donna Naquin, Compass Mandeville. GSREIN
- $455,0004 bd2 ba2.1k sqft2037 White Dove Dr, Madisonville, LA 70447For SaleMLS ID #2573792, Anna Bottolfs, United Real Estate Partners. GSREIN
- $370,0004 bd3 ba1.9k sqft3112 Lost Lake Ln, Madisonville, LA 70447For SaleMLS ID #2570854, Ashley Merritt, Coldwell Banker TEC METAIRIE. GSREIN
- $360,0003 bd2 ba1.9k sqft452 Silver Oak Dr, Madisonville, LA 70447For SaleMLS ID #2552331, Rob Davis, The W Group Real Estate LLC. GSREIN
- $318,0003 bd2 ba1.8k sqft172 Timberwood Dr, Madisonville, LA 70447For SaleMLS ID #2561833, Ashley Callahan, 1 Percent Lists Gulf South. GSREIN
- $450,0004 bd3 ba2.5k sqft504 English Oak Dr, Madisonville, LA 70447For SaleMLS ID #2562759, James Clayton, 1 Percent Lists. GSREIN
- $399,9004 bd3 ba2.2k sqft1517 Audubon Pkwy, Madisonville, LA 70447For SaleMLS ID #2557594, Allison Palmer, Palmetto Realty LLC. GSREIN
- $325,0004 bd2 ba1.9k sqft204 Timberwood Dr, Madisonville, LA 70447For SaleMLS ID #2541769, Thomas Bookhardt, United Real Estate Partners LLC. GSREIN
- $334,0003 bd3 ba1.9k sqft1024 Deer Park Dr, Madisonville, LA 70447For SaleMLS ID #2567418, Cody LeBoeuf, 1% Lists Realty Professionals. GSREIN
- $460,0004 bd3 ba2.6k sqft612 English Oak Dr, Madisonville, LA 70447For SaleMLS ID #2566977, Rob Davis, The W Group Real Estate LLC. GSREIN
- $425,0004 bd2 ba2.6k sqft222 Red Fox Run Blvd, Madisonville, LA 70447For SaleMLS ID #2566293, Sharon Latino, Keller Williams Realty Services. GSREIN
- $435,0004 bd3 ba2.6k sqft183 Raiford Oaks Blvd, Madisonville, LA 70447For SaleMLS ID #2549696, Michelle Fadely, Engel & Volkers Slidell - Mandeville. GSREIN
- $445,0004 bd3 ba2.2k sqft1013 Cypress Crossing Dr, Madisonville, LA 70447For SaleMLS ID #2572940, Brooke Loescher Torres, Weichert, Realtors- Loescher Properties. GSREIN
- $490,0004 bd4 ba2.5k sqft724 Perrilloux Trace Ave, Madisonville, LA 70447For SaleMLS ID #2569015, Garrett Shearman, Berkshire Hathaway HomeServices Preferred, REALTOR. GSREIN
- $499,0004 bd3 ba2.4k sqft4073 Oak Bend Ln, Madisonville, LA 70447For SaleMLS ID #2496521, Sharon Latino, Keller Williams Realty Services. GSREIN
