OPEN HOUSE SUNDAY 8/23/26 1-3pm! Welcome home! This home is located in Bedico Creek in the highly sought after Madisonville School District. This home features a open floor plan, beautifully finished fireplace, granite counter tops, under light cabinets, spacious fenced in back yard, and so much more. The home also back ups to a buffer area, there will never be a home directly behind you. Enjoy the amenities minutes from shopping, grocery, dining, and entertainment. The subdivision community features 2 pools, hiking/biking trails, being golf cart friendly, and a pavilion. Call for a private showing today!
Active
$445,000
1013 Cypress Crossing Dr, Madisonville, LA 70447
4beds
2,226sqft
Single Family Residence
Built in 2015
-- sqft lot
$438,000 Zestimate®
$200/sqft
$88/mo HOA
What's special
Open floor planGranite counter topsUnder light cabinetsBeautifully finished fireplace
- 11 days
- 356
- 22
Likely to sell faster than
Zillow last checked:
Listing updated:
Listed by:
Brooke Loescher Torres 985-285-2709,
Weichert, Realtors- Loescher Properties 985-792-7966
Source: GSREIN,MLS#: 2572940
Facts & features
Interior
Bedrooms & bathrooms
- Bedrooms: 4
- Bathrooms: 3
- Full bathrooms: 2
- 1/2 bathrooms: 1
Primary bedroom
- Description: Flooring: Tile
- Level: First
- Dimensions: 14.6x14.9
Bedroom
- Description: Flooring: Tile
- Level: First
- Dimensions: 11.1x11.5
Bedroom
- Description: Flooring: Tile
- Level: First
- Dimensions: 10.5x10.1
Bedroom
- Description: Flooring: Tile
- Level: First
- Dimensions: 12x10.3
Breakfast room nook
- Description: Flooring: Tile
- Level: First
- Dimensions: 8.2x13.9
Kitchen
- Description: Flooring: Tile
- Level: First
- Dimensions: 15.1x10.1
Living room
- Description: Flooring: Tile
- Level: First
- Dimensions: 16.6x14
Office
- Description: Flooring: Other
- Level: First
- Dimensions: 8.1x12
Heating
- Central
Cooling
- Central Air
Appliances
- Included: Dishwasher, Microwave, Oven, Range, Refrigerator
Features
- Tray Ceiling(s), Pantry, Stone Counters, Stainless Steel Appliances
- Has fireplace: Yes
- Fireplace features: Gas
Interior area
- Total structure area: 2,951
- Total interior livable area: 2,226 sqft
Property
Parking
- Parking features: Garage, Garage Door Opener
- Has garage: Yes
Features
- Levels: Two
- Stories: 2
- Pool features: Community
Lot
- Dimensions: 62 x 135 x 77 x 137
- Features: Outside City Limits, Rectangular Lot
Details
- Parcel number: 12181
- Special conditions: Relocation
Construction
Type & style
- Home type: SingleFamily
- Architectural style: Other
- Property subtype: Single Family Residence
Materials
- Brick, Stucco
- Foundation: Slab
- Roof: Shingle
Condition
- Excellent
- Year built: 2015
Utilities & green energy
- Sewer: Public Sewer
- Water: Public
Community & HOA
Community
- Features: Pool
- Security: Smoke Detector(s)
- Subdivision: Bedico Creek
HOA
- Has HOA: Yes
- HOA fee: $1,050 annually
- HOA name: Bedico Creek
Location
- Region: Madisonville
Financial & listing details
- Price per square foot: $200/sqft
- Tax assessed value: $405,871
- Date on market: 8/18/2026
Estimated market value
$438,000
$416,000 - $460,000
$2,850/mo
Price history
| Date | Event | Price |
|---|---|---|
| 8/18/2026 | Listed for sale | $445,000-4.9%$200/sqft |
Source:  GSREIN #2572940 Report a problem GSREIN #2572940 Report a problem | ||
| 8/8/2026 | Listing removed | $468,000$210/sqft |
Source: GSREIN #2564812 Report a problem | ||
| 7/13/2026 | Price change | $468,000-1.5%$210/sqft |
Source: GSREIN #2564812 Report a problem | ||
| 7/5/2026 | Price change | $475,000-2.1%$213/sqft |
Source: GSREIN #2564812 Report a problem | ||
| 6/26/2026 | Listed for sale | $485,000+10.3%$218/sqft |
Source: GSREIN #2564812 Report a problem | ||
| 8/5/2022 | Sold | -- |
Source: GSREIN #2350457 Report a problem | ||
| 6/22/2022 | Pending sale | $439,900$198/sqft |
Source: GSREIN #2350457 Report a problem | ||
| 6/21/2022 | Listed for sale | $439,900+22.2%$198/sqft |
Source: GSREIN #2350457 Report a problem | ||
| 12/4/2019 | Sold | -- |
Source:  ROAM MLS #2019016481 Report a problem ROAM MLS #2019016481 Report a problem | ||
| 10/20/2019 | Pending sale | $359,900$162/sqft |
Source: Delhom Realty #2019016481 Report a problem | ||
| 9/26/2019 | Price change | $359,9000%$162/sqft |
Source: Delhom Realty #2019016481 Report a problem | ||
| 9/23/2019 | Listed for sale | $360,000$162/sqft |
Source: Delhom Realty #2019016481 Report a problem | ||
| 9/24/2015 | Sold | -- |
Source: Public Record Report a problem | ||
Public tax history
| Year | Property taxes | Tax assessment |
|---|---|---|
| 2025 | -- | $40,587 |
| 2024 | -- | $40,587 +28.4% |
| 2023 | $2,542 -18.7% | $31,606 |
| 2022 | $3,125 -23.6% | $31,606 |
| 2021 | $4,089 -0.3% | $31,606 |
| 2020 | $4,100 +44.5% | $31,606 +10.1% |
| 2019 | $2,837 -0.1% | $28,711 |
| 2018 | $2,840 -26.7% | $28,711 |
| 2017 | $3,873 +34.8% | $28,711 |
| 2016 | $2,874 | $28,711 +963.4% |
| 2015 | $2,874 | $2,700 |
Find assessor info on the county website
Monthly payment
Est. payment
Payment breakdown
Explore the cost of this home by adjusting the details. Changes won't be saved.Climate risks
Neighborhood: 70447
- $459,1004 bd2 ba2.1k sqft1009 Cypress Crossing Dr, Madisonville, LA 70447Off Market

- $421,700-- bd-- ba2.1k sqft1017 Cypress Crossing Dr, Madisonville, LA 70447Off Market
- $430,2004 bd2 ba2.2k sqft1021 Cypress Crossing Dr, Madisonville, LA 70447Off Market
- $427,400-- bd-- ba2.2k sqft1005 Cypress Crossing Dr, Madisonville, LA 70447Off Market
Similar homes
- $450,0004 bd3 ba2.5k sqft504 English Oak Dr, Madisonville, LA 70447For Sale
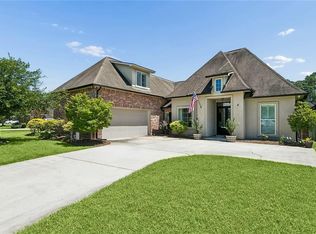
 MLS ID #2562759, James Clayton, 1 Percent Lists. GSREIN
 - $515,0004 bd3 ba2.3k sqft604 Blue Heron Ln, Madisonville, LA 70447For Sale
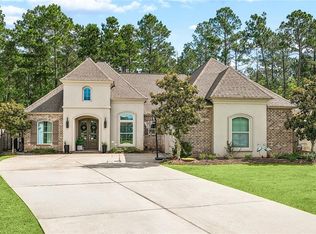 MLS ID #2563172, Carol Upton-Sieverding, Compass Mandeville. GSREIN
 - $399,9004 bd3 ba2.2k sqft1517 Audubon Pkwy, Madisonville, LA 70447For Sale
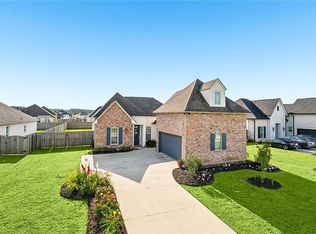 MLS ID #2557594, Allison Palmer, Palmetto Realty LLC. GSREIN
 - $515,0004 bd3 ba2.4k sqft1712 Audubon Pkwy, Madisonville, LA 70447For Sale
 MLS ID #2566665, Stacia Lamulle, 1 Percent Lists Premier. GSREIN
 - $460,0004 bd3 ba2.6k sqft612 English Oak Dr, Madisonville, LA 70447For SaleMLS ID #2566977, Rob Davis, The W Group Real Estate LLC. GSREIN
- $370,0004 bd3 ba1.9k sqft3112 Lost Lake Ln, Madisonville, LA 70447For SaleMLS ID #2570854, Ashley Merritt, Coldwell Banker TEC METAIRIE. GSREIN
- $455,0004 bd2 ba2.1k sqft2037 White Dove Dr, Madisonville, LA 70447For SaleMLS ID #2573792, Anna Bottolfs, United Real Estate Partners. GSREIN
- $399,9004 bd3 ba2.2k sqft512 English Oak Dr, Madisonville, LA 70447For SaleMLS ID #2571133, Rob Davis, The W Group Real Estate LLC. GSREIN
- $435,0004 bd3 ba2.6k sqft183 Raiford Oaks Blvd, Madisonville, LA 70447For SaleMLS ID #2549696, Michelle Fadely, Engel & Volkers Slidell - Mandeville. GSREIN
- $519,0005 bd3 ba2.4k sqft7104 Green Heron Dr, Madisonville, LA 70447For SaleMLS ID #2570982, Lynnette Boudet, Compass Mandeville. GSREIN
- $420,0004 bd3 ba2.5k sqft829 Sand Fox Run, Madisonville, LA 70447For SaleMLS ID #2558881, Wendy Englande, Century 21 Investment Realty. GSREIN
- $420,0004 bd2 ba2.1k sqft1249 Fox Sparrow Loop, Madisonville, LA 70447For SaleMLS ID #2560951, Darlene Gurievsky, Berkshire Hathaway HomeServices Preferred, REALTOR. GSREIN
- $625,0004 bd3 ba2.6k sqft435 Bedico Pkwy, Madisonville, LA 70447For SaleMLS ID #2564876, Michelle Grubbs, Keller Williams Realty Services. GSREIN
- $639,9004 bd4 ba2.7k sqft7037 Bald Eagle Cir, Madisonville, LA 70447For SaleMLS ID #2571801, Cody Currier, 1 Percent Lists. GSREIN
- $524,9004 bd3 ba2.8k sqft533 Belle Pointe Loop, Madisonville, LA 70447For SaleMLS ID #2566084, Brent Drude, Coldwell Banker TEC HAMMOND. GSREIN
- $499,0004 bd3 ba2.4k sqft4073 Oak Bend Ln, Madisonville, LA 70447For SaleMLS ID #2496521, Sharon Latino, Keller Williams Realty Services. GSREIN
- $509,0005 bd3 ba2.6k sqft644 English Oak Dr, Madisonville, LA 70447For SaleMLS ID #2560683, Doneva Halphen, Homesmart Realty South. GSREIN
- $445,0004 bd3 ba2.4k sqft213 Saw Grass Loop, Covington, LA 70435For SaleMLS ID #2556730, Kristen Simpson, Homesmart Realty South. GSREIN
- $420,0004 bd3 ba2.2k sqft363 Saw Grass Loop, Covington, LA 70435For SaleMLS ID #2570476, Susie Malloy, Homesmart Realty South. GSREIN
- $379,9003 bd2 ba1.8k sqft3012 Rock Dove Dr, Madisonville, LA 70447For SaleMLS ID #2571244, Michael Ortner, RE/MAX Shoreline. GSREIN
