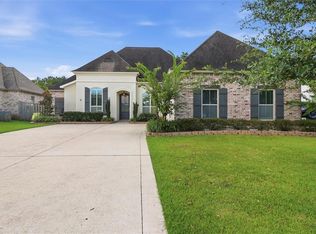
Better than new & move-in ready! Discover exceptional style and thoughtful design in this beautifully crafted, 5 bedroom home in one of the Northshore's most highly coveted, gated communities. Features a spacious corner lot, highly rated schools, rear yard vehicle access & a stunning outdoor patio with kitchen!
Designed with both everyday living and entertaining in mind, the open-concept floor plan showcases luxury vinyl plank flooring, plantation shutters in every room, striking wood beam accents, designer lighting, elegant tray and coffered ceilings, quartz countertops, and a gourmet kitchen.
The primary suite serves as a true retreat, complete with a tray ceiling and a spa-inspired bath offering a freestanding soaking tub, oversized tiled shower, dual vanities, and a custom walk-in closet. So much storage throughout this house! Additional features include a tankless water heater, generator pre-wiring, and Flood Zone C designation.
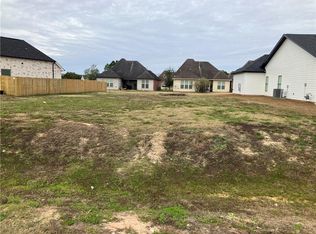
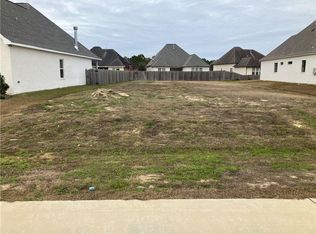
Bedico Creek Preserve (https://livebedico.com/) offers resort-style amenities, including two community pools, covered pavilions, over 3.5 miles of paved walking and biking paths, scenic nature trails, a disc golf course, playground, RV and boat storage, expansive preserved greenspace, and multiple stocked ponds. See attached photo to understand why this home is BETTER THAN NEW!
Active
Price cut: $30K (8/18)
$519,000
7104 Green Heron Dr, Madisonville, LA 70447
5beds
2,428sqft
Single Family Residence
Built in 2023
-- sqft lot
$517,400 Zestimate®
$214/sqft
$88/mo HOA
What's special
Open-concept floor planGourmet kitchenQuartz countertopsLuxury vinyl plank flooringSpacious corner lotCustom walk-in closetOversized tiled shower
- 26 days
- 757
- 34
Zillow last checked:
Listing updated:
Listed by:
Lynnette Boudet 985-773-8414,
Compass Mandeville 985-626-5695
Source: GSREIN,MLS#: 2570982
Facts & features
Interior
Bedrooms & bathrooms
- Bedrooms: 5
- Bathrooms: 3
- Full bathrooms: 2
- 1/2 bathrooms: 1
Primary bedroom
- Description: Flooring: Plank,Simulated Wood
- Level: Lower
- Dimensions: 16x15
Bedroom
- Description: Flooring: Plank,Simulated Wood
- Level: Lower
- Dimensions: 13x11
Bedroom
- Description: Flooring: Plank,Simulated Wood
- Level: Lower
- Dimensions: 10.8x10
Bedroom
- Description: Flooring: Plank,Simulated Wood
- Level: Lower
- Dimensions: 12.5x11.5
Bedroom
- Description: Flooring: Plank,Simulated Wood
- Level: Lower
- Dimensions: 12x11
Dining room
- Description: Flooring: Plank,Simulated Wood
- Level: Lower
- Dimensions: 13.3x12
Kitchen
- Description: Flooring: Plank,Simulated Wood
- Level: Lower
- Dimensions: 18x13
Laundry
- Description: Flooring: Plank,Simulated Wood
- Level: Lower
- Dimensions: 8x6
Living room
- Description: Flooring: Plank,Simulated Wood
- Level: Lower
- Dimensions: 19x16
Heating
- Central
Cooling
- Central Air, 1 Unit
Appliances
- Included: Dishwasher, Disposal, Microwave, Oven, Range
- Laundry: Washer Hookup, Dryer Hookup
Features
- Tray Ceiling(s), Ceiling Fan(s), Pantry, Stone Counters, Stainless Steel Appliances
- Has fireplace: Yes
- Fireplace features: Gas Starter, Wood Burning
Interior area
- Total structure area: 3,208
- Total interior livable area: 2,428 sqft
Property
Parking
- Total spaces: 2
- Parking features: Attached, Garage, Two Spaces, Garage Door Opener
- Has attached garage: Yes
Features
- Levels: One
- Stories: 1
- Patio & porch: Covered, Pavers
- Exterior features: Outdoor Kitchen
- Pool features: Community
- Waterfront features: Water Access
Lot
- Dimensions: 66.7 x 131 x 112 x 127
- Features: Corner Lot, Outside City Limits
Details
- Parcel number: 136021
- Special conditions: None
Construction
Type & style
- Home type: SingleFamily
- Architectural style: Traditional
- Property subtype: Single Family Residence
Materials
- Brick, HardiPlank Type
- Foundation: Slab
- Roof: Shingle
Condition
- Excellent
- Year built: 2023
Utilities & green energy
- Sewer: Public Sewer
- Water: Public
Green energy
- Energy efficient items: Insulation, Water Heater, Windows
Community & HOA
Community
- Features: Common Grounds/Area, Gated, Pool, Water Access
- Security: Gated Community
- Subdivision: Bedico Creek
HOA
- Has HOA: Yes
- HOA fee: $1,050 annually
Location
- Region: Madisonville
Financial & listing details
- Price per square foot: $214/sqft
- Date on market: 8/6/2026
Estimated market value
$517,400
$492,000 - $543,000
$3,311/mo
Price history
| Date | Event | Price |
|---|---|---|
| 8/18/2026 | Price change | $519,000-5.5%$214/sqft |
Source:  GSREIN #2570982 Report a problem GSREIN #2570982 Report a problem | ||
| 8/13/2026 | Price change | $549,000-1.8%$226/sqft |
Source: GSREIN #2570982 Report a problem | ||
| 8/6/2026 | Listed for sale | $559,000-11%$230/sqft |
Source: GSREIN #2570982 Report a problem | ||
| 8/5/2026 | Listing removed | -- |
Source: Owner Report a problem | ||
| 7/28/2026 | Listed for sale | $628,000+12.9%$259/sqft |
Source: Owner Report a problem | ||
| 7/19/2023 | Listing removed | -- |
Source: David L. Waltemath Report a problem | ||
| 7/15/2023 | Pending sale | $556,000$229/sqft |
Source: David L. Waltemath Report a problem | ||
| 7/14/2023 | Sold | -- |
Source: GSREIN #2378210 Report a problem | ||
| 6/14/2023 | Contingent | $556,000$229/sqft |
Source: GSREIN #2378210 Report a problem | ||
| 5/17/2023 | Price change | $556,000-2.6%$229/sqft |
Source: GSREIN #2378210 Report a problem | ||
| 1/19/2023 | Listed for sale | $570,580$235/sqft |
Source: GSREIN #2378210 Report a problem | ||
Public tax history
Tax history is unavailable.
Monthly payment
Est. payment
Payment breakdown
Explore the cost of this home by adjusting the details. Changes won't be saved.Climate risks
Neighborhood: 70447
Nearby schools
Schools provided by the listing agent
- Elementary: www.stpsb.org
- Middle: www.stpsb.org
- High: www.stpsb.org
Source: GSREIN. This data may not be complete. We recommend contacting the local school district to confirm school assignments for this home.

Similar homes
- $515,0004 bd3 ba2.3k sqft604 Blue Heron Ln, Madisonville, LA 70447For Sale
 MLS ID #2563172, Carol Upton-Sieverding, Compass Mandeville. GSREIN
 - $515,0004 bd3 ba2.4k sqft1712 Audubon Pkwy, Madisonville, LA 70447For Sale
 MLS ID #2566665, Stacia Lamulle, 1 Percent Lists Premier. GSREIN
 - $445,0004 bd3 ba2.2k sqft1013 Cypress Crossing Dr, Madisonville, LA 70447For Sale
 MLS ID #2572940, Brooke Loescher Torres, Weichert, Realtors- Loescher Properties. GSREIN
 - $509,0005 bd3 ba2.6k sqft644 English Oak Dr, Madisonville, LA 70447For Sale
 MLS ID #2560683, Doneva Halphen, Homesmart Realty South. GSREIN
 - $639,9004 bd4 ba2.7k sqft7037 Bald Eagle Cir, Madisonville, LA 70447For SaleMLS ID #2571801, Cody Currier, 1 Percent Lists. GSREIN
- $535,0004 bd3 ba2.5k sqft1248 Sweet Clover Way, Madisonville, LA 70447For SaleMLS ID #2551721, John Romano, Compass Mandeville. GSREIN
- $399,9004 bd3 ba2.2k sqft1517 Audubon Pkwy, Madisonville, LA 70447For SaleMLS ID #2557594, Allison Palmer, Palmetto Realty LLC. GSREIN
- $499,0004 bd3 ba2.4k sqft4073 Oak Bend Ln, Madisonville, LA 70447For SaleMLS ID #2496521, Sharon Latino, Keller Williams Realty Services. GSREIN
- $370,0004 bd3 ba1.9k sqft3112 Lost Lake Ln, Madisonville, LA 70447For SaleMLS ID #2570854, Ashley Merritt, Coldwell Banker TEC METAIRIE. GSREIN
- $455,0004 bd2 ba2.1k sqft2037 White Dove Dr, Madisonville, LA 70447For SaleMLS ID #2573792, Anna Bottolfs, United Real Estate Partners. GSREIN
- $575,0004 bd3 ba2.7k sqft1264 Sweet Clover Way, Madisonville, LA 70447For SaleMLS ID #2565303, Deborah Relle, Select Living LLC. GSREIN
- $587,0003 bd3 ba2.8k sqft213 Hawthorne Hollow Dr, Madisonville, LA 70447For SaleMLS ID #2561872, Jamie Munaco, Coldwell Banker TEC. GSREIN
- $435,0004 bd3 ba2.6k sqft183 Raiford Oaks Blvd, Madisonville, LA 70447For SaleMLS ID #2549696, Michelle Fadely, Engel & Volkers Slidell - Mandeville. GSREIN
- $420,0004 bd2 ba2.1k sqft1249 Fox Sparrow Loop, Madisonville, LA 70447For SaleMLS ID #2560951, Darlene Gurievsky, Berkshire Hathaway HomeServices Preferred, REALTOR. GSREIN
- $609,9004 bd3 ba2.7k sqft720 Elise Ln, Madisonville, LA 70447For SaleMLS ID #2541219, Ada Bruhl, Realty One Group Immobilia. GSREIN
- $629,0005 bd5 ba3.2k sqft420 White Ash Loop, Madisonville, LA 70447For SaleMLS ID #2553097, Jennifer DePhillips, Magnolia Lane Realty. GSREIN
- $584,9004 bd3 ba2.4k sqft1660 Sweet Pea Ct, Madisonville, LA 70447New ConstructionMLS ID #2557504, Beth Jenkins, Select Realty Group, LLC. GSREIN
- $525,0003 bd2 ba1.9k sqft28236 Big Sky Ln, Folsom, LA 70437For SaleMLS ID #2559956, Kathryn Busby, Katie & Co Realty. GSREIN
- $515,0005 bd4 ba2.8k sqft23348 Highway 435, Abita Springs, LA 70420For SaleMLS ID #2568886, Felicity Kahn, Berkshire Hathaway HomeServices Preferred, REALTOR. GSREIN
- $522,0003 bd2 ba2.1k sqft117 Rue Marcelle, Covington, LA 70433For SaleMLS ID #2573536, Karen Morgan, Compass Covington (COMP27). GSREIN
