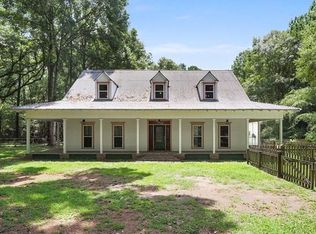
Beautifully renovated on 1.05 picturesque acres in Abita Springs, this exceptional property offers the perfect blend of modern luxury, quality construction, and peaceful country living. Completely renovated from top to bottom, this turnkey home features timeless design, quality craftsmanship, and peace of mind with virtually every major component replaced or upgraded. The open-concept floor plan showcases wide-plank flooring, a stunning fireplace, custom wet bar, designer lighting, and a chef's kitchen with custom cabinetry, quartz countertops, butcher block island, farmhouse sink, pot filler, gas range, floating shelves, and all-new appliances.
Designed for flexibility, the home offers two spacious primary suites, including a luxurious main suite with a spa-inspired bath featuring dual vanities, a freestanding soaking tub, and an oversized walk-in shower. Outside, enjoy a covered outdoor kitchen overlooking the expansive backyard, perfect for entertaining year-round. A carport and detached shed provide additional covered parking and valuable storage.
Built with 10-inch red iron framing, this home offers exceptional strength, durability, and added resistance to termites and fire, a rare feature in residential construction. Recent updates include a new roof, two new HVAC systems, new ductwork, electrical, plumbing, Hardie board-and-batten siding, windows, flooring, custom cabinetry, lighting, plumbing fixtures, appliances, and a recently serviced septic system.
Located just 4 minutes from the Abita Springs roundabout and in an award-winning school district, this truly one-of-a-kind property offers the perfect combination of convenience, craftsmanship, and modern comfort. Simply move in and enjoy.
Active
Price cut: $16K (9/22)
$499,000
23348 Highway 435, Abita Springs, LA 70420
5beds
2,822sqft
Single Family Residence
Built in 1988
1.05 Acres Lot
$487,300 Zestimate®
$177/sqft
$-- HOA
What's special
Open-concept floor planBeautifully renovatedTurnkey homeCustom cabinetryQuality craftsmanshipCovered outdoor kitchenExpansive backyard
- 76 days
- 867
- 102
Zillow last checked:
Listing updated:
Listed by:
Felicity Kahn 504-723-4320,
Berkshire Hathaway HomeServices Preferred, REALTOR 985-951-2324
Source: GSREIN,MLS#: 2568886
Facts & features
Interior
Bedrooms & bathrooms
- Bedrooms: 5
- Bathrooms: 4
- Full bathrooms: 3
- 1/2 bathrooms: 1
Primary bedroom
- Description: Flooring: Plank,Simulated Wood
- Level: First
- Dimensions: 12.11 X 16.7
Bedroom
- Description: Flooring: Plank,Simulated Wood
- Level: Second
- Dimensions: 13.8 X 16.1
Bedroom
- Description: Flooring: Plank,Simulated Wood
- Level: Second
- Dimensions: 11.9 X 11.9
Bedroom
- Description: Flooring: Plank,Simulated Wood
- Level: Second
- Dimensions: 16.6 X 12.5
Bedroom
- Description: Flooring: Plank,Simulated Wood
- Level: Second
- Dimensions: 11.9 X 11.9
Dining room
- Description: Flooring: Plank,Simulated Wood
- Level: First
- Dimensions: 12.7 X 13.10
Kitchen
- Description: Flooring: Plank,Simulated Wood
- Level: First
- Dimensions: 13.3 X 14.5
Living room
- Description: Flooring: Plank,Simulated Wood
- Level: First
- Dimensions: 19.8 X 20.6
Pantry
- Description: Flooring: Plank,Simulated Wood
- Level: First
- Dimensions: 10.3 X 5.5
Heating
- Central, Multiple Heating Units
Cooling
- Central Air, 2 Units
Appliances
- Included: Dishwasher, Disposal, Microwave, Oven, Range, Refrigerator
Features
- Ceiling Fan(s), Carbon Monoxide Detector, Pantry, Stone Counters
- Has fireplace: Yes
- Fireplace features: Other
Interior area
- Total structure area: 3,158
- Total interior livable area: 2,822 sqft
Video & virtual tour
Property
Parking
- Total spaces: 3
- Parking features: Carport, Three or more Spaces, Boat, RV Access/Parking
- Has carport: Yes
Features
- Levels: Two
- Stories: 2
- Patio & porch: Concrete
Lot
- Size: 1.05 Acres
- Dimensions: 127 x 362 x 122 x 374
- Features: 1 to 5 Acres, City Lot
Details
- Additional structures: Shed(s)
- Parcel number: 63050
- Special conditions: None
Construction
Type & style
- Home type: SingleFamily
- Architectural style: Traditional
- Property subtype: Single Family Residence
Materials
- HardiPlank Type
- Foundation: Slab
- Roof: Shingle
Condition
- Excellent
- Year built: 1988
Utilities & green energy
- Sewer: Septic Tank
- Water: Well
Community & HOA
Community
- Security: Smoke Detector(s)
- Subdivision: Not a Subdivision
HOA
- Has HOA: No
Location
- Region: Abita Springs
Financial & listing details
- Price per square foot: $177/sqft
- Tax assessed value: $274,316
- Annual tax amount: $2,922
- Date on market: 7/24/2026
Estimated market value
$487,300
$463,000 - $512,000
$2,966/mo
Price history
| Date | Event | Price |
|---|---|---|
| 9/22/2026 | Price change | $499,000-3.1%$177/sqft |
Source:  GSREIN #2568886 Report a problem GSREIN #2568886 Report a problem | ||
| 8/25/2026 | Price change | $515,000-1.9%$182/sqft |
Source: GSREIN #2568886 Report a problem | ||
| 8/17/2026 | Price change | $525,000-2.6%$186/sqft |
Source: GSREIN #2568886 Report a problem | ||
| 7/24/2026 | Listed for sale | $539,000+156.7%$191/sqft |
Source: GSREIN #2568886 Report a problem | ||
| 12/23/2025 | Sold | -- |
Source:  ROAM MLS #2025016985 Report a problem ROAM MLS #2025016985 Report a problem | ||
| 11/19/2025 | Pending sale | $210,000$74/sqft |
Source: ROAM MLS #2025016985 Report a problem | ||
| 11/10/2025 | Price change | $210,000-2.3%$74/sqft |
Source: ROAM MLS #2025016985 Report a problem | ||
| 9/12/2025 | Listed for sale | $214,900+2.4%$76/sqft |
Source: ROAM MLS #2025016985 Report a problem | ||
| 5/14/2015 | Sold | -- |
Source: GSREIN #1019475 Report a problem | ||
| 4/15/2015 | Pending sale | $209,900$74/sqft |
Source: Homepath #1019475 Report a problem | ||
| 4/15/2015 | Listed for sale | $209,900$74/sqft |
Source: Homepath #1019475 Report a problem | ||
Public tax history
| Year | Property taxes | Tax assessment |
|---|---|---|
| 2025 | $2,922 -2.9% | $27,432 |
| 2024 | $3,010 +14.8% | $27,432 +17.2% |
| 2023 | $2,623 +0.5% | $23,399 |
| 2022 | $2,611 +17.6% | $23,399 |
| 2021 | $2,220 -0.2% | $23,399 |
| 2020 | $2,226 +24.3% | $23,399 +19.3% |
| 2019 | $1,791 -0.1% | $19,617 |
| 2018 | $1,793 -38.6% | $19,617 |
| 2017 | $2,922 +61.3% | $19,617 |
| 2016 | $1,812 | $19,617 -3.9% |
| 2015 | $1,812 -42.2% | $20,409 |
| 2014 | $3,133 +59.7% | $20,409 |
| 2013 | $1,962 -3.7% | $20,409 -3.1% |
| 2012 | $2,037 | $21,064 |
Find assessor info on the county website
Monthly payment
Est. payment
Payment breakdown
Explore the cost of this home by adjusting the details. Changes won't be saved.Climate risks
Neighborhood: 70420
- $279,100-- bd-- ba1.5k sqft23358 Highway 435, Abita Springs, LA 70420Off Market
- $342,000-- bd-- ba1.4k sqft23328 Highway 435, Abita Springs, LA 70420Off Market
- $329,100-- bd-- ba1.8k sqft23370 Highway 435, Abita Springs, LA 70420Off Market
- $441,5004 bd4 ba2.7k sqft23298 Highway 435, Abita Springs, LA 70420Off Market
Similar homes
- $389,0005 bd4 ba3.4k sqft879 Comanche Dr, Abita Springs, LA 70420For Sale

 MLS ID #2569495, Gianna Troncoso, KPG Realty, LLC. GSREIN
 - $499,0004 bd5 ba2.6k sqft22009 Spring Clover Ln, Covington, LA 70435For Sale
 MLS ID #2537089, Jamie Mixon Cure, Keller Williams Realty Services. GSREIN
 - $499,5003 bd2 ba2.6k sqft2000 Ponderosa Pl, Mandeville, LA 70448For Sale
 MLS ID #2579766, Tammy Whitehead, Compass Mandeville. GSREIN
 - $669,0003 bd3 ba2.4k sqft72287 Military Rd, Covington, LA 70435For Sale
 MLS ID #2580101, Shelley Ross, Ross Realty, LLC. GSREIN
 - $463,0005 bd3 ba3k sqft58087 Heshima Rd, Slidell, LA 70460For SaleMLS ID #2579928, Sabrina Fayard, Fiorella Avenue Realty. GSREIN
- $573,0004 bd3 ba3k sqft689 N Beau Chene Dr, Mandeville, LA 70471For SaleMLS ID #2580019, Donna Naquin, Compass Mandeville. GSREIN
- $415,0005 bd4 ba2.4k sqft24248 Cane Bayou Ln, Lacombe, LA 70445For SaleMLS ID #2576881, Laura Province, 1 Percent Lists Gulf South. GSREIN
- $535,0005 bd3 ba3k sqft218 Scotchpine Dr, Mandeville, LA 70471For SaleMLS ID #2568774, Theresa Rowe, Green Star Realty, LLC. GSREIN
- $550,0005 bd4 ba3.2k sqft300 Place Saint Julien Pl, Covington, LA 70433For SaleMLS ID #2569082, Ashley Womack, 1 Percent Lists. GSREIN
- $489,0005 bd4 ba4k sqft113 Laurelwood Dr, Covington, LA 70433For SaleMLS ID #2520584, Earl Yates, United Real Estate Partners. GSREIN
- $450,0002 bd2 ba2.5k sqft76483 1082nd Hwy, Covington, LA 70435For SaleMLS ID #2552106, Cynthia M Raymond, Coldwell Banker TEC. GSREIN
- $475,0004 bd3 ba2.2k sqft67147 Montaigne St, Mandeville, LA 70471For SaleMLS ID #2577558, Adrienne Boasso, REMAX N.O. Properties. GSREIN
- $465,0004 bd3 ba2.5k sqft27044 Lucille Dr, Lacombe, LA 70445For SaleMLS ID #2574896, Susie Malloy, Homesmart Realty South. GSREIN
- $339,0003 bd2 ba1.6k sqft202 Yvonne Ave, Abita Springs, LA 70420For SaleMLS ID #2566131, James Boltin, Boltin Realty Group, LLC. GSREIN
- $350,0005 bd3 ba2.2k sqft23423 N Rian Dr, Covington, LA 70435For SaleMLS ID #2559962, Ashley Callahan, 1 Percent Lists Gulf South. GSREIN
- $495,0003 bd2 ba2k sqft71138 Highway 41, Pearl River, LA 70452For SaleMLS ID #2549548, Lisa Galan, Compass Mandeville. GSREIN
- $589,0004 bd3 ba3k sqft26377 Morning Dove Dr, Bush, LA 70431For SaleMLS ID #2568488, Felicity Kahn, Berkshire Hathaway HomeServices Preferred, REALTOR. GSREIN
- $564,0003 bd4 ba2.5k sqft143 Golf Cottage Dr #3B, Abita Springs, LA 70420For SaleMLS ID #2567254, Felicity Kahn, Berkshire Hathaway HomeServices Preferred, REALTOR. GSREIN
- $450,0004 bd3 ba3.7k sqft78386 Highway 25, Folsom, LA 70437For SaleMLS ID #2548319, Christopher Gaffney, Amplified Realty Group, Inc.. GSREIN
- $389,9004 bd3 ba1.8k sqft23060 Carter St, Mandeville, LA 70471For SaleMLS ID #2569799, Calvin Ohlsson, NOLA Living Realty. GSREIN
