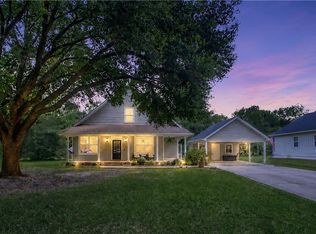
Welcome to this spacious 5-bedroom, 3.5-bath, two-story waterfront home situated on a quiet, low-traffic street in a convenient location close to shopping, dining, schools, and more. Overlooking beautiful Lake Arrow Wood, this property offers a bulkheaded waterfront lot with a gently sloping backyard—perfect for enjoying peaceful lake views.
Inside, you'll find an abundance of flexible living space, including formal living and dining rooms currently being utilized as a private office with French doors and a cozy sitting room, offering endless possibilities to fit your lifestyle.
The home has been thoughtfully updated with a new roof (2022), upstairs HVAC replaced in December 2025, and a downstairs HVAC approximately 5 years old. Additional improvements include new flooring throughout main living areas, plus eight new downstairs windows. The kitchen features a refrigerator purchased in 2022, a new dishwasher, and a washer and dryer (purchased in 2022) that will remain with the home. A unique feature of this home is the converted double garage, offering versatile flex space along with a full bath and enclosed storage area. With concrete flooring already in place, this area is ready for your personal vision and could easily be transformed into a private mother-in-law suite, guest quarters, home office, gym, or additional living space with the right finishing touches. Can easily be converted back to a functioning 2 car garage. The possibilities are endless to customize this space to fit your needs. With generous living areas, numerous updates, and a desirable waterfront setting, this home offers exceptional space, versatility, and value.
Active
Price cut: $16K (8/25)
$399,000
879 Comanche Dr, Abita Springs, LA 70420
5beds
3,404sqft
Single Family Residence
Built in 2003
-- sqft lot
$391,900 Zestimate®
$117/sqft
$6/mo HOA
What's special
Bulkheaded waterfront lotDesirable waterfront settingCozy sitting roomGently sloping backyardNew dishwasherEight new downstairs windows
- 38 days
- 523
- 19
Zillow last checked:
Listing updated:
Listed by:
Gianna Troncoso 985-789-5210,
KPG Realty, LLC 985-629-3500
Source: GSREIN,MLS#: 2569495
Facts & features
Interior
Bedrooms & bathrooms
- Bedrooms: 5
- Bathrooms: 4
- Full bathrooms: 3
- 1/2 bathrooms: 1
Primary bedroom
- Description: Flooring: Plank,Simulated Wood
- Level: First
- Dimensions: 19.10 X 12.30
Bedroom
- Description: Flooring: Plank,Simulated Wood
- Level: Second
- Dimensions: 13.90 X 13.90
Bedroom
- Description: Flooring: Plank,Simulated Wood
- Level: Second
- Dimensions: 15.10 X 11.50
Bedroom
- Description: Flooring: Plank,Simulated Wood
- Level: Second
- Dimensions: 13.90 X 11.50
Bedroom
- Description: Flooring: Plank,Simulated Wood
- Level: Second
- Dimensions: 12.40 X 12.30
Breakfast room nook
- Description: Flooring: Plank,Simulated Wood
- Level: First
- Dimensions: 13.00 X 9.30
Den
- Description: Flooring: Carpet
- Level: First
- Dimensions: 15.00 X 14.00
Dining room
- Description: Flooring: Plank,Simulated Wood
- Level: First
- Dimensions: 14.60 X 12.10
Kitchen
- Description: Flooring: Plank,Simulated Wood
- Level: First
- Dimensions: 13.00 X 14.50
Living room
- Description: Flooring: Carpet
- Level: First
- Dimensions: 14.00 X 12.20
Other
- Level: First
- Dimensions: 12.90 X 10.20
Heating
- Central, Multiple Heating Units
Cooling
- Central Air, 2 Units
Appliances
- Included: Dryer, Dishwasher, Microwave, Oven, Range, Refrigerator, Washer
- Laundry: Washer Hookup, Dryer Hookup
Features
- Ceiling Fan(s), Guest Accommodations
- Has fireplace: Yes
- Fireplace features: Gas
Interior area
- Total structure area: 3,599
- Total interior livable area: 3,404 sqft
Property
Parking
- Total spaces: 3
- Parking features: Driveway, Three or more Spaces
- Has uncovered spaces: Yes
Features
- Levels: Two
- Stories: 2
- Patio & porch: Concrete, Porch
- Exterior features: Porch
- Pool features: None
- Waterfront features: Lake
Lot
- Dimensions: 85 x 235.47 x 85
- Features: Outside City Limits, Oversized Lot
Details
- Parcel number: 30860
- Special conditions: None
Construction
Type & style
- Home type: SingleFamily
- Architectural style: Traditional
- Property subtype: Single Family Residence
Materials
- Brick
- Foundation: Slab
- Roof: Shingle
Condition
- Very Good Condition
- Year built: 2003
Utilities & green energy
- Sewer: Public Sewer
- Water: Public
Community & HOA
Community
- Subdivision: Arrow Wood Estate
HOA
- Has HOA: Yes
- HOA fee: $75 annually
Location
- Region: Abita Springs
Financial & listing details
- Price per square foot: $117/sqft
- Tax assessed value: $364,255
- Annual tax amount: $3,514
- Date on market: 7/26/2026
Estimated market value
$391,900
$372,000 - $411,000
$3,270/mo
Price history
| Date | Event | Price |
|---|---|---|
| 8/25/2026 | Price change | $399,000-3.9%$117/sqft |
Source:  GSREIN #2569495 Report a problem GSREIN #2569495 Report a problem | ||
| 8/7/2026 | Price change | $415,000-2.4%$122/sqft |
Source: GSREIN #2569495 Report a problem | ||
| 7/27/2026 | Listed for sale | $425,000+7.6%$125/sqft |
Source: GSREIN #2569495 Report a problem | ||
| 1/7/2022 | Sold | -- |
Source: GSREIN #2322592 Report a problem | ||
| 12/20/2021 | Pending sale | $394,900$116/sqft |
Source: GSREIN #2322592 Report a problem | ||
| 11/18/2021 | Listed for sale | $394,900$116/sqft |
Source: GSREIN #2322592 Report a problem | ||
| 7/14/2008 | Sold | -- |
Source: Public Record Report a problem | ||
Public tax history
| Year | Property taxes | Tax assessment |
|---|---|---|
| 2025 | $3,514 -3.5% | $36,426 |
| 2024 | $3,641 +9.7% | $36,426 +13.4% |
| 2023 | $3,319 +30.7% | $32,121 +21.5% |
| 2022 | $2,539 +0.2% | $26,445 |
| 2021 | $2,534 +0.1% | $26,445 |
| 2020 | $2,531 -3.4% | $26,445 +0.2% |
| 2019 | $2,620 -0.1% | $26,404 |
| 2018 | $2,623 -27.5% | $26,404 |
| 2017 | $3,615 +36.3% | $26,404 |
| 2016 | $2,652 | $26,404 +4.5% |
| 2015 | $2,652 +4% | $25,267 |
| 2014 | $2,550 +1.1% | $25,267 |
| 2013 | $2,522 -2.6% | $25,267 -6.1% |
| 2011 | $2,590 -2.4% | $26,912 -1.6% |
| 2010 | $2,655 | $27,362 |
Find assessor info on the county website
Monthly payment
Est. payment
Payment breakdown
Explore the cost of this home by adjusting the details. Changes won't be saved.Climate risks
Neighborhood: 70420

Similar homes
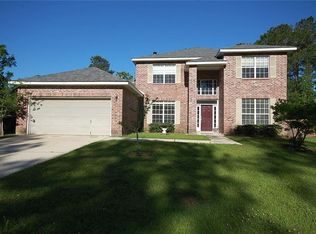
- $400,0003 bd3 ba1.8k sqft71160 Caroline St, Abita Springs, LA 70420For Sale
 MLS ID #2555618, Keith Rye, RE/MAX Shoreline. GSREIN
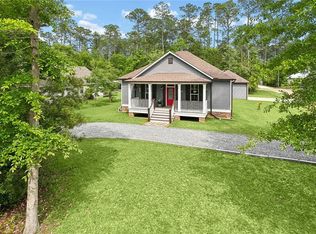
 - $399,9994 bd3 ba2.1k sqft20216 River Parc Dr S, Covington, LA 70433For Sale
 MLS ID #2557526, Gregg Tepper, Keller Williams Realty Services. GSREIN
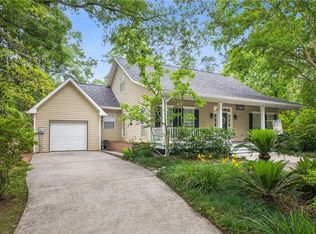
 - $405,0004 bd2 ba2k sqft65398 Maple St, Mandeville, LA 70448For Sale
 MLS ID #2575270, Theresa Rowe, Green Star Realty, LLC. GSREIN
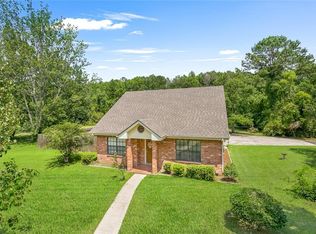
 - $370,0004 bd3 ba2.2k sqft73566 Chapman Dr, Abita Springs, LA 70420For Sale
 MLS ID #2566403, Denise Dutruch, Prestige Properties of Louisiana, LLC. GSREIN
 - $419,0005 bd4 ba2.9k sqft8 Patricia Dr, Covington, LA 70433For SaleMLS ID #2568876, Spencer Rossie, Century 21 J. Carter & Company. GSREIN
- $399,0005 bd3 ba2.6k sqft34 Kathleen Dr, Covington, LA 70433For SaleMLS ID #2542325, Shelly Vallee, All Around Realty, LLC. GSREIN
- $396,5004 bd3 ba1.8k sqft23060 Carter St, Mandeville, LA 70471For SaleMLS ID #2569799, Calvin Ohlsson, NOLA Living Realty. GSREIN
- $439,0004 bd3 ba2.6k sqft27609 Ford Dr, Abita Springs, LA 70420For SaleMLS ID #2562449, Dominique Martin, United Real Estate Partners. GSREIN
- $465,0005 bd2 ba3k sqft22298 Longleaf Dr, Covington, LA 70435For SaleMLS ID #2554432, David Holloway, Smith & Core, Inc.. GSREIN
- $459,0004 bd3 ba2.7k sqft68423 Nosworthy Dr, Mandeville, LA 70471For SaleMLS ID #2568894, Brian Mahon, HGI Realty, LLC. GSREIN
- $385,0005 bd4 ba3.3k sqft305 Stallion Ct, Covington, LA 70435For SaleMLS ID #2573289, Misty Lopez, KPG Realty, LLC. GSREIN
- $399,0004 bd2 ba2.5k sqft697 Cambronne St, Mandeville, LA 70448For SaleMLS ID #2561554, Caiden McNulty, Berkshire Hathaway HomeServices Preferred, REALTOR. GSREIN
- $390,0004 bd3 ba3k sqft84184 N Factory Rd, Folsom, LA 70437For SaleMLS ID #2565273, David Holloway, Smith & Core, Inc.. GSREIN
- $400,0004 bd4 ba2.4k sqft23363 Cypress Ln, Robert, LA 70455For SaleMLS ID #2569977, Stacia Lamulle, 1 Percent Lists Premier. GSREIN
- $379,0004 bd3 ba2.3k sqft67144 Locke St, Mandeville, LA 70471For SaleMLS ID #2560567, Natalia Wagner, REACH Real Estate Solutions. GSREIN
- $399,9004 bd3 ba2.4k sqft203 Chaucer Ln, Mandeville, LA 70448For SaleMLS ID #2563360, Tammy Whitehead, Compass Mandeville. GSREIN
- $375,0004 bd2 ba2k sqft150 Frenchmen Dr, Mandeville, LA 70448For SaleMLS ID #2568004, Stacia Lamulle, 1 Percent Lists Premier. GSREIN
- $375,0003 bd2 ba2.5k sqft77602 Highway 21, Covington, LA 70435For SaleMLS ID #2572089, Gina Rowbatham, United Real Estate Partners. GSREIN
- $396,0003 bd4 ba2.1k sqft18123 Monga Dr, Covington, LA 70433For SaleMLS ID #2555701, Stephanie Kippes, United Real Estate Partners. GSREIN
- $365,0004 bd2 ba2k sqft612 Heavens Dr, Mandeville, LA 70471For SaleMLS ID #2567192, Genevieve Eckerle, Select Realty Group, LLC. GSREIN
