Welcome to your Acadian Dream! This beautiful 5-bedroom, 3.5-bath home sits on 1.33 picturesque acres in the desirable Cane Bayou subdivision, offering Southern charm, spacious living, and privacy. A welcoming 6-foot-wide front porch sets the tone for this inviting home.
Inside, the thoughtfully designed floor plan features wood-look tile flooring throughout the entire downstairs, a formal dining room, breakfast area, and a large living room centered around a gas-starter wood-burning fireplace. The well-appointed kitchen showcases custom cabinetry, granite countertops, stainless steel appliances, a gas stovetop, wall oven, and tile backsplash.
The spacious primary suite features large windows overlooking the beautiful backyard. The en suite bath offers a jetted tub, separate shower, double vanities, and private water closet.
Upstairs you'll find four additional bedrooms, two full bathrooms, and a versatile flex room with a large closet that could serve as an additional bedroom, office, playroom, or upstairs living area.
Outdoor living is a highlight, with an extra-large covered back porch overlooking the lush, beautifully landscaped property. Flowers, established vegetation, and abundant greenery create a peaceful setting with plenty of privacy. Additional storage includes a shed for tools and equipment, along with carport storage.
Peace of mind comes with a whole-house generator, Flood Zone X designation, and a 2023 roof. This spacious Acadian-style home offers generous living areas, beautiful indoor and outdoor spaces, and a private setting in the Cane Bayou community.
Active
$415,000
24248 Cane Bayou Ln, Lacombe, LA 70445
5beds
2,491sqft
Single Family Residence
Built in 1992
1.33 Acres Lot
$401,000 Zestimate®
$167/sqft
$-- HOA
What's special
Carport storageCustom cabinetrySeparate showerWall ovenLush beautifully landscaped propertyStainless steel appliancesGas stovetop
- 12 days
- 392
- 61
Zillow last checked:
Listing updated:
Listed by:
Laura Province 985-264-2494,
1 Percent Lists Gulf South 985-778-1043
Source: GSREIN,MLS#: 2576881
Facts & features
Interior
Bedrooms & bathrooms
- Bedrooms: 5
- Bathrooms: 4
- Full bathrooms: 3
- 1/2 bathrooms: 1
Primary bedroom
- Level: First
- Dimensions: 20x13
Bedroom
- Level: Second
- Dimensions: 11-7x11-3
Bedroom
- Level: Second
- Dimensions: 14-10x12-9
Bedroom
- Level: Second
- Dimensions: 13x12
Bedroom
- Level: Second
- Dimensions: 14x10-8
Primary bathroom
- Level: First
- Dimensions: 12x9-3
Bathroom
- Level: Second
- Dimensions: 5-8x5
Bathroom
- Level: Second
- Dimensions: 6-11x5
Breakfast room nook
- Level: First
- Dimensions: 11-9x10⁻⁸
Dining room
- Level: First
- Dimensions: 16-7x13-2
Half bath
- Level: First
- Dimensions: 5-5x3
Kitchen
- Level: First
- Dimensions: 16x10-8
Living room
- Level: First
- Dimensions: 21-6x17
Living room
- Level: Second
- Dimensions: 19-5x11-9
Heating
- Central, Multiple Heating Units
Cooling
- Central Air, 2 Units
Features
- Has fireplace: Yes
- Fireplace features: Gas Starter, Wood Burning
Interior area
- Total structure area: 3,017
- Total interior livable area: 2,491 sqft
Property
Parking
- Parking features: Covered, Carport
- Has carport: Yes
Features
- Levels: Two
- Stories: 2
Lot
- Size: 1.33 Acres
- Dimensions: 1.33 ACRES
- Features: 1 to 5 Acres, 1 or More Acres, Outside City Limits
Details
- Parcel number: 47539
- Special conditions: None
Construction
Type & style
- Home type: SingleFamily
- Architectural style: Acadian
- Property subtype: Single Family Residence
Materials
- Hardboard
- Foundation: Raised
- Roof: Shingle
Condition
- Very Good Condition
- Year built: 1992
Utilities & green energy
- Sewer: Septic Tank
- Water: Well
Community & HOA
Community
- Subdivision: Cane Bayou
HOA
- Has HOA: No
Location
- Region: Lacombe
Financial & listing details
- Price per square foot: $167/sqft
- Tax assessed value: $329,590
- Annual tax amount: $3,103
- Date on market: 9/17/2026
Estimated market value
$401,000
$381,000 - $421,000
$3,022/mo
Price history
| Date | Event | Price |
|---|---|---|
| 9/18/2026 | Listed for sale | $415,000$167/sqft |
Source:  GSREIN #2576881 Report a problem GSREIN #2576881 Report a problem | ||
Public tax history
| Year | Property taxes | Tax assessment |
|---|---|---|
| 2025 | $3,103 -3.5% | $32,959 |
| 2024 | $3,216 +37.3% | $32,959 +32.4% |
| 2023 | $2,342 | $24,894 |
| 2022 | $2,342 +0.2% | $24,894 |
| 2021 | $2,338 +0.1% | $24,894 |
| 2020 | $2,335 +0.6% | $24,894 +3% |
| 2019 | $2,321 -0.1% | $24,169 |
| 2018 | $2,324 -30.6% | $24,169 |
| 2017 | $3,349 +43.9% | $24,169 |
| 2016 | $2,328 | $24,169 -0.5% |
| 2015 | $2,328 -4.8% | $24,296 |
| 2014 | $2,446 +1% | $24,296 |
| 2013 | $2,421 -5.3% | $24,296 -2.4% |
| 2011 | $2,555 +0.4% | $24,896 |
| 2010 | $2,546 | $24,896 |
Find assessor info on the county website
Monthly payment
Est. payment
Payment breakdown
Explore the cost of this home by adjusting the details. Changes won't be saved.Climate risks
Neighborhood: 70445
Nearby schools
Schools provided by the listing agent
- Elementary: Woodlake
- Middle: Gayle Sloan
- High: Lakeshore
Source: GSREIN. This data may not be complete. We recommend contacting the local school district to confirm school assignments for this home.
Similar homes
- $530,0005 bd4 ba2.6k sqft28503 Little Dixie Ranch Rd, Lacombe, LA 70445For Sale
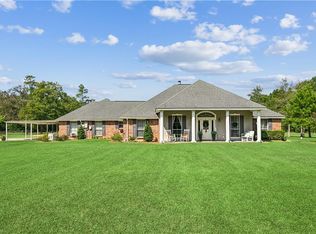
 MLS ID #2578894, Gayle Macomber, Atlas Real Estate Company, LLC. GSREIN
 - $414,3054 bd3 ba1.9k sqft1052 Soult St, Mandeville, LA 70448New Construction
 MLS ID #2571288, Natalie Rick, Scoggin Properties, Inc.. GSREIN
 - $422,6904 bd2 ba1.9k sqft1078 Soult St, Mandeville, LA 70448New Construction
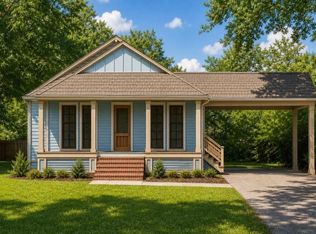 MLS ID #2570562, Natalie Rick, Scoggin Properties, Inc.. GSREIN
 - $405,4904 bd3 ba1.8k sqft1058 Soult St, Mandeville, LA 70448New Construction
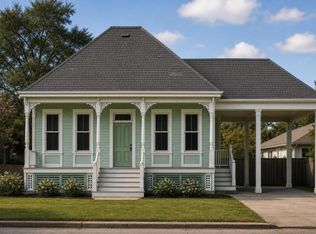 MLS ID #2571272, Natalie Rick, Scoggin Properties, Inc.. GSREIN
 - $465,0004 bd3 ba2.5k sqft27044 Lucille Dr, Lacombe, LA 70445For SaleMLS ID #2574896, Susie Malloy, Homesmart Realty South. GSREIN
- $416,0254 bd2 ba1.9k sqft1074 Soult St, Mandeville, LA 70448New ConstructionMLS ID #2571257, Natalie Rick, Scoggin Properties, Inc.. GSREIN
- $425,0003 bd4 ba2.2k sqft59050 Pine Bay Ln, Lacombe, LA 70445For SaleMLS ID #2557220, Kay Billiot, Engel & Volkers Slidell - Mandeville. GSREIN
- $404,0004 bd2 ba2k sqft65398 Maple St, Mandeville, LA 70448For SaleMLS ID #2575270, Theresa Rowe, Green Star Realty, LLC. GSREIN
- $459,0005 bd3 ba3.1k sqft60010 Oaklawn Ave, Lacombe, LA 70445For SaleMLS ID #2556511, Ashley Camper, Supreme Management, LLC. GSREIN
- $399,0004 bd3 ba3k sqft157 Kimberly Dr, Mandeville, LA 70448For SaleMLS ID #2578777, Renee' Trahan, K2 Realty LLC. GSREIN
- $379,0003 bd2 ba1.2k sqft29508 Berry Todd Rd, Lacombe, LA 70445For SaleMLS ID #2571549, Jodie LeBoutillier, Mirambell Realty. GSREIN
- $349,0003 bd2 ba1.8k sqft26294 Cloverland Rd, Lacombe, LA 70445For SaleMLS ID #2564773, Kathy Hahn, Engel & Volkers Slidell - Mandeville. GSREIN
- $418,0004 bd3 ba2.4k sqft526 Barbara Pl, Mandeville, LA 70448For SaleMLS ID #2575556, Cynthia M Raymond, Coldwell Banker TEC. GSREIN
- $390,0003 bd2 ba1.3k sqft23201 Highway 1088, Mandeville, LA 70448For SaleMLS ID #2571006, Rachel Ringen, Crescent Sotheby's International Realty. GSREIN
- $425,0003 bd2 ba1.4k sqft515 Lamarque St, Mandeville, LA 70448For SaleMLS ID #2572691, Theresa Dennie, Compass Mandeville. GSREIN
- $430,0004 bd3 ba2.5k sqft237 Shaunell Dr, Mandeville, LA 70448For SaleMLS ID #2576587, Robert Van Meter, Berkshire Hathaway HomeServices Preferred, REALTOR. GSREIN
- $359,9003 bd3 ba2.3k sqft517 Barbara Pl, Mandeville, LA 70448For SaleMLS ID #2579315, Judy Walker, KELLER WILLIAMS REALTY 455-0100. GSREIN
- $425,0004 bd3 ba2.3k sqft1730 Logan Ln, Mandeville, LA 70448For SaleMLS ID #2567351, Rhonda Armantrout, Keller Williams Realty Services. GSREIN
- $399,0003 bd2 ba2k sqft2365 Cours Carson St, Mandeville, LA 70448For SaleMLS ID #2577058, Jackie Miller, Century 21 Investment Realty. GSREIN
