" Acadian Delight on 1.14 Wooded Acres " Welcome home to this charming two-story Acadian style home, beautifully situated on 1.14 wooded acres offering privacy, peace, and a lovely natural setting. You’re sure to appreciate the wooded surroundings and spacious lot! *** Inside, lovely vinyl wood-plank flooring flows throughout the home. The inviting den features crown molding and a radiant wood-burning fireplace, creating a warm and comfortable gathering space. The light and bright kitchen offers hard-surface countertops, a stainless-steel range and micro hood, with the refrigerator included. *** Additional highlights include a detached garage and plenty of room to enjoy the privacy and beauty of the wooded property. *** A wonderful opportunity to enjoy the charm of an Acadian-style home with the space and serenity of an expansive wooded lot!
Active
Price cut: $6K (10/10)
$299,000
60360 Kay Dr, Lacombe, LA 70445
3beds
2,034sqft
Single Family Residence
Built in 1983
1.14 Acres Lot
$293,200 Zestimate®
$147/sqft
$-- HOA
What's special
Detached garageInviting denHard-surface countertopsRefrigerator includedVinyl wood-plank flooringWooded surroundingsLight and bright kitchen
- 55 days
- 379
- 46
Zillow last checked:
Listing updated:
Listed by:
Jeffery Puckett 985-707-4145,
Compass Slidell 985-641-1000
Source: GSREIN,MLS#: 2572317
Facts & features
Interior
Bedrooms & bathrooms
- Bedrooms: 3
- Bathrooms: 3
- Full bathrooms: 2
- 1/2 bathrooms: 1
Primary bedroom
- Description: Flooring: Plank,Simulated Wood
- Level: First
- Dimensions: 15 X 15
Bedroom
- Description: Flooring: Plank,Simulated Wood
- Level: Second
- Dimensions: 12 X 13
Bedroom
- Description: Flooring: Plank,Simulated Wood
- Level: Second
- Dimensions: 13 X 14
Dining room
- Description: Flooring: Plank,Simulated Wood
- Level: First
- Dimensions: 13 X 10
Kitchen
- Description: Flooring: Plank,Simulated Wood
- Level: First
- Dimensions: 15 X 10
Living room
- Description: Flooring: Plank,Simulated Wood
- Level: First
- Dimensions: 22 X 17
Sunroom
- Description: Flooring: Plank,Simulated Wood
- Level: First
- Dimensions: 7 X 13
Heating
- Central, Multiple Heating Units
Cooling
- Central Air, 2 Units
Appliances
- Included: Dishwasher, Microwave, Range
- Laundry: Washer Hookup, Dryer Hookup
Features
- Has fireplace: Yes
- Fireplace features: Wood Burning
Interior area
- Total structure area: 2,988
- Total interior livable area: 2,034 sqft
Property
Parking
- Total spaces: 2
- Parking features: Detached, Two Spaces
Features
- Levels: Two
- Stories: 2
- Patio & porch: Porch
- Exterior features: Porch
Lot
- Size: 1.14 Acres
- Dimensions: 200 x 216
- Features: 1 to 5 Acres, Outside City Limits
Details
- Parcel number: 107718
- Special conditions: None
Construction
Type & style
- Home type: SingleFamily
- Architectural style: Acadian
- Property subtype: Single Family Residence
Materials
- Vinyl Siding
- Foundation: Slab
- Roof: Shingle
Condition
- Very Good Condition
- Year built: 1983
Utilities & green energy
- Sewer: Septic Tank
- Water: Well
Community & HOA
Community
- Subdivision: Pine Grove
HOA
- Has HOA: No
Location
- Region: Lacombe
Financial & listing details
- Price per square foot: $147/sqft
- Tax assessed value: $149,587
- Annual tax amount: $1,918
- Date on market: 8/17/2026
Estimated market value
$293,200
$279,000 - $308,000
$2,023/mo
Price history
| Date | Event | Price |
|---|---|---|
| 10/10/2026 | Price change | $299,000-2%$147/sqft |
Source:  GSREIN #2572317 Report a problem GSREIN #2572317 Report a problem | ||
| 9/18/2026 | Price change | $305,000-3.2%$150/sqft |
Source: GSREIN #2572317 Report a problem | ||
| 8/17/2026 | Listed for sale | $315,000+111.4%$155/sqft |
Source: GSREIN #2572317 Report a problem | ||
| 8/7/2026 | Listing removed | $2,400$1/sqft |
Source: Zillow Rentals Report a problem | ||
| 5/31/2026 | Listed for rent | $2,400+9.1%$1/sqft |
Source: Zillow Rentals Report a problem | ||
| 2/12/2024 | Listing removed | -- |
Source: Zillow Rentals Report a problem | ||
| 1/8/2024 | Listed for rent | $2,200$1/sqft |
Source: Zillow Rentals Report a problem | ||
| 1/1/2024 | Listing removed | -- |
Source: Zillow Rentals Report a problem | ||
| 11/16/2023 | Listed for rent | $2,200$1/sqft |
Source: Zillow Rentals Report a problem | ||
| 8/11/2023 | Sold | -- |
Source: GSREIN #2394288 Report a problem | ||
| 7/17/2023 | Pending sale | $149,000$73/sqft |
Source: GSREIN #2394288 Report a problem | ||
| 7/14/2023 | Listed for sale | $149,000-48.4%$73/sqft |
Source: GSREIN #2394288 Report a problem | ||
| 6/4/2023 | Listing removed | -- |
Source: GSREIN #2394288 Report a problem | ||
| 5/16/2023 | Listed for sale | $289,000$142/sqft |
Source: GSREIN #2394288 Report a problem | ||
Public tax history
| Year | Property taxes | Tax assessment |
|---|---|---|
| 2025 | $1,918 -3.9% | $14,959 |
| 2024 | $1,995 +7.7% | $14,959 +16.9% |
| 2023 | $1,853 +832% | $12,791 +48.8% |
| 2022 | $199 +0.1% | $8,597 |
| 2021 | $199 +0.4% | $8,597 |
| 2020 | $198 -2.9% | $8,597 |
| 2019 | $204 -0.3% | $8,597 |
| 2018 | $204 -84.8% | $8,597 |
| 2017 | $1,343 +541.7% | $8,597 |
| 2016 | $209 | $8,597 |
| 2015 | $209 -2.3% | $8,597 |
| 2014 | $214 +1.6% | $8,597 |
| 2013 | $211 +1.4% | $8,597 |
| 2010 | $208 | $8,597 |
Find assessor info on the county website
Monthly payment
Est. payment
Payment breakdown
Explore the cost of this home by adjusting the details. Changes won't be saved.Climate risks
Neighborhood: 70445
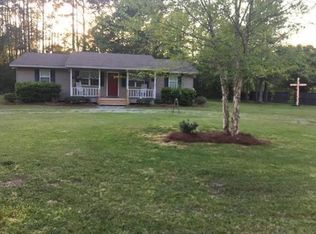
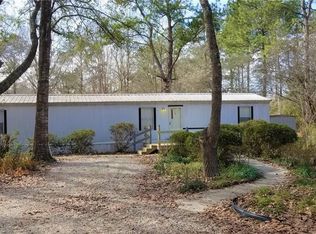
Similar homes
- $299,0003 bd3 ba2.1k sqft27464 Zelda Dr, Lacombe, LA 70445For Sale
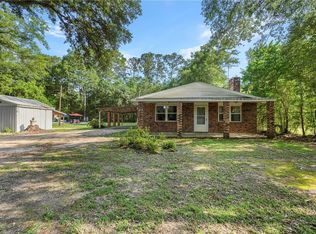
 MLS ID #2558129, Stacey Nikolas Cruz, Fiorella Avenue Realty. GSREIN
 - $305,0003 bd3 ba2.1k sqft28189 Creole Rd, Lacombe, LA 70445For Sale
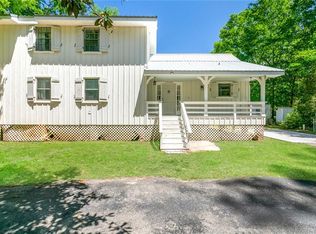 MLS ID #2556404, Image Hasselbeck, Community RealEstate LLC. GSREIN
 - $389,9004 bd2 ba2.7k sqft31281 Shannon Dr, Lacombe, LA 70445For Sale
 MLS ID #2576488, Jenny Lazo, Keller Williams Realty Services. GSREIN
 - $289,9004 bd3 ba2.3k sqft341 Haven Way, Lacombe, LA 70445For Sale
 MLS ID #2562960, Annalea Madison, Engel & Volkers Slidell - Mandeville. GSREIN
 - $308,0004 bd3 ba2.4k sqft1402 Belair Blvd, Slidell, LA 70460For SaleMLS ID #2561620, Keitisha Young, Realty One Group Immobilia. GSREIN
- $415,0005 bd4 ba2.4k sqft24248 Cane Bayou Ln, Lacombe, LA 70445For SaleMLS ID #2576881, Laura Province, 1 Percent Lists Gulf South. GSREIN
- $299,0004 bd3 ba2.3k sqft110 Everest Dr, Slidell, LA 70458For SaleMLS ID #2574083, Guillermo Redondo, NextHome Northshore. GSREIN
- $299,9004 bd3 ba2.2k sqft39291 Oak St, Pearl River, LA 70452For SaleMLS ID #2569855, Michelle Trippe, Century 21 Investment Realty. GSREIN
- $309,9004 bd3 ba2.4k sqft123 W Pinewood Dr, Slidell, LA 70458For SaleMLS ID #2565563, Frank Oakes, Homesmart Realty South. GSREIN
- $315,0004 bd2 ba2.1k sqft516 Woodridge Blvd, Mandeville, LA 70471For SaleMLS ID #2580406, Tammy Whitehead, Compass Mandeville. GSREIN
- $243,0003 bd2 ba1.3k sqft61450 Marie Dr, Lacombe, LA 70445New ConstructionMLS ID #2578462, Holly Croteau, The W Group Real Estate LLC. GSREIN
- $284,9004 bd2 ba2k sqft416 Arrowwood Dr, Slidell, LA 70458For SaleMLS ID #2568194, Chris Spear, Coast Couple Realty. GSREIN
- $285,0004 bd3 ba1.8k sqft36180 Henry Gaines Rd, Pearl River, LA 70452For SaleMLS ID #2562940, Erica Julian, Engel & Volkers Slidell - Mandeville. GSREIN
- $270,0004 bd3 ba1.8k sqft109 Northam Dr, Slidell, LA 70458For SaleMLS ID #2574421, Deana Bradley, Atlas Real Estate Company, LLC. GSREIN
- $309,9004 bd2 ba2.7k sqft780 Abney Dr, Slidell, LA 70458For SaleMLS ID #2564877, Heather Atwood, NOLA Real Estate 4-U, LLC. GSREIN
- $220,0003 bd2 ba1.3k sqft27452 John Ln, Lacombe, LA 70445For SaleMLS ID #2546262, Dana Rester, Fiorella Avenue Realty. GSREIN
- $299,0004 bd2 ba2k sqft125 Kasey St, Slidell, LA 70458For SaleMLS ID #2561602, Ashley Glueck, eXp Realty, LLC. GSREIN
- $275,0004 bd2 ba1.9k sqft228 Lake Village Blvd, Slidell, LA 70461For SaleMLS ID #2576399, Kristine McReynolds, Wayne Songy & Associates. GSREIN
- $279,9003 bd3 ba1.9k sqft1716 11th St, Slidell, LA 70458For SaleMLS ID #2564874, Kelly Bernard, REMAX ALLIANCE. GSREIN
- $235,0003 bd2 ba1.4k sqft324 Drury Ln, Slidell, LA 70460For SaleMLS ID #2580005, Leila Perez, Leila Perez Realty. GSREIN
