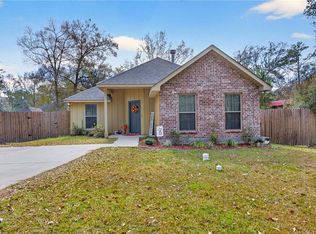
Welcome to this beautifully designed, newly constructed 3-bedroom, 2-bath home offering modern comfort and timeless style. Step inside to an open-concept living area filled with natural light, creating an inviting space ideal for both everyday living and entertaining.The gourmet kitchen is thoughtfully designed with brand-new stainless steel appliances, ample cabinetry, and a large center island, perfect for cooking, gathering, and hosting. The primary suite serves as a private retreat, featuring a luxurious en-suite bath with dual vanities, a walk-in shower, and a spacious walk-in closet.Two additional bedrooms provide flexibility for family, guests, or a home office, while the second bathroom is tastefully finished with both style and functionality in mind. Outdoors, enjoy a spacious and peaceful yard ideal for relaxing or entertaining. Conveniently located in Lacombe, this home offers easy access to local dining, shopping, parks, and everyday amenities. Don’t miss this opportunity to own a stunning new construction home and make it your own. Yard sod to be added soon.
Active under contract
$248,000
61450 Marie Dr, Lacombe, LA 70445
3beds
1,350sqft
Single Family Residence
Built in 2026
6,900 Square Feet Lot
$247,500 Zestimate®
$184/sqft
$-- HOA
What's special
Gourmet kitchenAmple cabinetryWalk-in showerBrand-new stainless steel appliancesSpacious walk-in closetLarge center island
- 37 days |
- 24 |
- 0 |
Likely to sell faster than
Zillow last checked:
Listing updated:
Listed by:
Holly Croteau 601-395-1107,
The W Group Real Estate LLC 225-577-6555
Source: GSREIN,MLS#: 2563019
Facts & features
Interior
Bedrooms & bathrooms
- Bedrooms: 3
- Bathrooms: 2
- Full bathrooms: 2
Primary bedroom
- Level: Lower
- Dimensions: 13.0 x 15.0
Bedroom
- Level: Lower
- Dimensions: 10.5 x 13.2
Bedroom
- Level: Lower
- Dimensions: 11.8 x 11.4
Dining room
- Level: Lower
- Dimensions: 6.5 x 8.0
Living room
- Level: Lower
- Dimensions: 14.8 x 15.0
Heating
- Has Heating (Unspecified Type)
Cooling
- 1 Unit
Appliances
- Included: Dishwasher, Microwave, Oven, Range
- Laundry: Washer Hookup, Dryer Hookup
Features
- Ceiling Fan(s), Granite Counters, Pantry, Stainless Steel Appliances
- Has fireplace: No
- Fireplace features: None
Interior area
- Total structure area: 1,373
- Total interior livable area: 1,350 sqft
Property
Parking
- Parking features: Driveway
- Has uncovered spaces: Yes
Features
- Levels: One
- Stories: 1
- Patio & porch: Other, Porch
- Exterior features: Fence, Porch
- Pool features: None
Lot
- Size: 6,900 Square Feet
- Dimensions: 50 x 138
- Features: City Lot, Rectangular Lot
Details
- Parcel number: 143701
- Special conditions: None
Construction
Type & style
- Home type: SingleFamily
- Architectural style: Cottage
- Property subtype: Single Family Residence
Materials
- Vinyl Siding
- Foundation: Raised
- Roof: Shingle
Condition
- New Construction
- New construction: Yes
- Year built: 2026
Utilities & green energy
- Sewer: Septic Tank
- Water: Well
Green energy
- Energy efficient items: HVAC, Lighting, Water Heater, Windows
Community & HOA
Community
- Subdivision: Tammany Forest
HOA
- Has HOA: No
Location
- Region: Lacombe
Financial & listing details
- Price per square foot: $184/sqft
- Date on market: 6/15/2026
Estimated market value
$247,500
$235,000 - $260,000
$1,860/mo
Price history
| Date | Event | Price |
|---|---|---|
| 6/26/2026 | Contingent | $248,000$184/sqft |
Source:  GSREIN #2563019 Report a problem GSREIN #2563019 Report a problem | ||
| 6/15/2026 | Listed for sale | $248,000$184/sqft |
Source: GSREIN #2563019 Report a problem | ||
| 6/14/2026 | Listing removed | $248,000$184/sqft |
Source: GSREIN #2539771 Report a problem | ||
| 1/23/2026 | Listed for sale | $248,000+5.5%$184/sqft |
Source: GSREIN #2539771 Report a problem | ||
| 8/20/2024 | Listing removed | -- |
Source: GSREIN #2462224 Report a problem | ||
| 8/7/2024 | Listed for sale | $235,000$174/sqft |
Source: GSREIN #2462224 Report a problem | ||
Public tax history
Tax history is unavailable.
Monthly payment
Est. payment
Payment breakdown
Explore the cost of this home by adjusting the details. Changes won't be saved.Climate risks
Neighborhood: 70445
Nearby schools
GreatSchools rating
- 6/10Bayou Lacombe Middle SchoolGrades: 4-6Distance: 1.5 mi
- 8/10L.P. Monteleone Junior High SchoolGrades: 7-8Distance: 5.1 mi
- 8/10Lakeshore High SchoolGrades: 9-12Distance: 6 mi
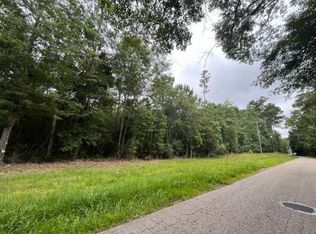
- $12,5006,900 Square FeetMarie St, Lacombe, LA 70445Lot/Land
- $---- bd-- ba-- sqft61446 Marie St, Lacombe, LA 70445Sold
- $328,300-- bd-- ba2.4k sqft61403 Marie Dr, Lacombe, LA 70445Off Market
- $7,500-- bd-- ba-- sqft61433 Marie Dr, Lacombe, LA 70445Off Market
- $210,300-- bd-- ba1.3k sqft61411 Marie Dr, Lacombe, LA 70445Off Market
- $--3 bd2 ba1.3k sqft61454 Marie St, Lacombe, LA 70445Sold
- $225,400-- bd-- ba1.3k sqft61454 Marie St, Lacombe, LA 70445Off Market
- $244,8003 bd2 ba1.8k sqft61451 Shady Pine Rd, Lacombe, LA 70445Off Market
A local agent can set up tours, give advice and negotiate with sellers.
A local lender can help you make sure your offer is ready when you are.
Similar homes
- $238,0003 bd2 ba1.5k sqft28469 W Violet St, Lacombe, LA 70445For Sale
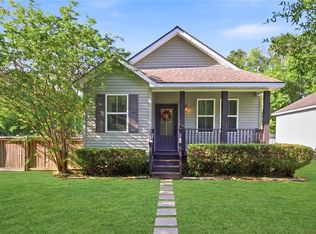
 MLS ID #2552488, Curstin Kaufman, KELLER WILLIAMS REALTY 455-0100. GSREIN
 - $249,0003 bd3 ba1.4k sqft28636 Janet St, Lacombe, LA 70445New Construction
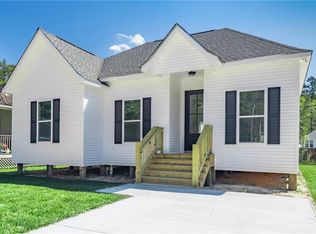 MLS ID #2549434, Courtney Best, Exquisite Realty of Louisiana. GSREIN
 - $259,9003 bd2 ba1.6k sqft28527 Berry Todd Rd, Lacombe, LA 70445New Construction
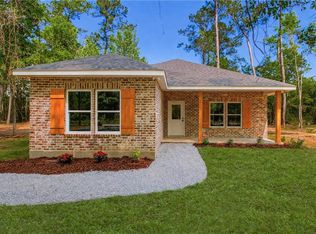 MLS ID #2552055, Charlotte Johnson, Keller Williams Realty Services. GSREIN
 - $235,0003 bd2 ba1.3k sqft27452 John Ln, Lacombe, LA 70445For Sale
 MLS ID #2546262, Dana Rester, Fiorella Avenue Realty. GSREIN
 - $265,0003 bd2 ba1.8k sqft60154 S 8th St, Lacombe, LA 70445For SaleMLS ID #2550002, Marcela Oviedo, United Real Estate Partners. GSREIN
- $249,0003 bd2 ba1.5k sqft60341 Sunset Oak Blvd, Lacombe, LA 70445For SaleMLS ID #2541815, Melissa McClendon, Compass Uptown. GSREIN
- $234,9003 bd2 ba1.4k sqftLOT 29 Saint Louis St, Lacombe, LA 70445New ConstructionMLS ID #2558856, Louis Williams, Keller Williams Realty Services. GSREIN
- $135,0003 bd3 ba1.6k sqft28026 Napoleon Rd, Lacombe, LA 70445For SaleMLS ID #2564349, Stephen Bodden, United Real Estate Partners LLC. GSREIN
- $281,9004 bd2 ba1.8k sqft30337 Lancaster Ct, Lacombe, LA 70445New ConstructionGSREIN
- $230,0003 bd2 ba1.2k sqft2166 Ozone St, Mandeville, LA 70448For SaleMLS ID #2565736, Debra Sicard, Keller Williams Realty Services. GSREIN
- $259,0003 bd2 ba1.5k sqft36186 Jessie Singletary Rd, Pearl River, LA 70452For SaleMLS ID #2556932, Jillian Smith, Vylla Home. GSREIN
- $240,0003 bd2 ba1.5k sqft223 North Blvd, Slidell, LA 70458For SaleMLS ID #2566706, Evan Petruska, Atlas Real Estate Company, LLC. GSREIN
- $270,0003 bd2 ba1.2k sqft2086 Dupre St, Mandeville, LA 70448For SaleMLS ID #2544313, Joanne Brookover, Compass Covington (COMP27). GSREIN
- $234,9003 bd2 ba1.3k sqft65115 Jerry St, Pearl River, LA 70452New ConstructionMLS ID #2564254, Erica Julian, Engel & Volkers Slidell - Mandeville. GSREIN
- $215,0003 bd2 ba1.2k sqft1622 Penrose St, Mandeville, LA 70448For SaleMLS ID #2560919, Meg Williams, Compass Mandeville. GSREIN
- $247,5003 bd2 ba1.3k sqft70220 7th St, Covington, LA 70433For SaleMLS ID #2564881, Felicity Kahn, Berkshire Hathaway HomeServices Preferred, REALTOR. GSREIN
- $219,0153 bd2 ba1.7k sqft167 Southpark Dr, Slidell, LA 70458For SaleMLS ID #2567560, Luis Ramos, Gulf South International, REALTORS, LLC. GSREIN
- $259,0003 bd2 ba1.6k sqft1626 7th St, Slidell, LA 70458For SaleMLS ID #2565954, Jeffery Puckett, Compass Slidell. GSREIN
- $210,0003 bd2 ba1.3k sqft2521 Robin St, Slidell, LA 70460For SaleMLS ID #2566402, Kristen Simpson, Homesmart Realty South. GSREIN
- $218,0003 bd2 ba1.3k sqft2106 Robin St, Slidell, LA 70460For SaleMLS ID #2554090, Jeanine Damare, Crescent Sotheby's International Realty. GSREIN
