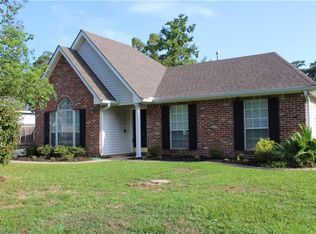
Welcome home to this charming 3-bedroom, 2-bath cottage that lives like a much more luxurious retreat. Thoughtfully designed with upscale touches you’ll love the stunning quartzite countertops, soaring cathedral ceilings, wood floors and beautiful exposed beams. This home feels bright, airy, and wonderfully spacious thanks to its open floor plan and impressive ceiling height. The primary suite is fabulous offering a custom tiled walk in shower with double shower heads. The kitchen offers beautiful quartzite counters, gorgeous backsplash and upgraded stainless appliances.
Step outside to a generous deck perfect for entertaining or relaxing, while the backyard offers peaceful privacy as it backs to serene woods. Additional highlights include a storage shed, brand-new 2024 roof and the peace of mind that comes with being located in Flood Zone C, where flood insurance is not required. Home has cell foam insulation for lower utility bills! Also no HOA dues to worry about so bring your boat or RV. Home has a well and treatment plant so no monthly water and sewer bill either.
Ideally situated in a top rated school district with easy access to the Lakefront and the Trace, this inviting home blends comfort, style, and an exceptional lifestyle; an opportunity you won’t want to miss especially at such an affordable price point!
Active
$229,000
810 Armand St, Mandeville, LA 70448
3beds
1,133sqft
Single Family Residence
Built in 1997
8,090 Square Feet Lot
$222,100 Zestimate®
$202/sqft
$-- HOA
What's special
Open floor planPrimary suiteStunning quartzite countertopsUpgraded stainless appliancesStorage shedGorgeous backsplashImpressive ceiling height
- 15 days
- 567
- 98
Likely to sell faster than
Zillow last checked:
Listing updated:
Listed by:
Tammy Whitehead 985-502-1459,
Compass Mandeville 985-626-5695
Source: GSREIN,MLS#: 2578406
Facts & features
Interior
Bedrooms & bathrooms
- Bedrooms: 3
- Bathrooms: 2
- Full bathrooms: 2
Primary bedroom
- Description: Flooring: Plank,Simulated Wood
- Level: Lower
- Dimensions: 13.00 X 10.00
Bedroom
- Description: Flooring: Plank,Simulated Wood
- Level: Lower
- Dimensions: 13.00 X 10.00
Bedroom
- Description: Flooring: Plank,Simulated Wood
- Level: Lower
- Dimensions: 8.00 X 10.00
Dining room
- Description: Flooring: Plank,Simulated Wood
- Level: Lower
- Dimensions: 12.00 X 9.00
Kitchen
- Description: Flooring: Plank,Simulated Wood
- Level: Lower
- Dimensions: 12.00 X 10.00
Living room
- Description: Flooring: Plank,Simulated Wood
- Level: Lower
- Dimensions: 12.00 X 16.00
Heating
- Central
Cooling
- Central Air, 1 Unit
Appliances
- Included: Dishwasher, Microwave, Oven, Range, Refrigerator
- Laundry: Washer Hookup, Dryer Hookup
Features
- Cathedral Ceiling(s), High Ceilings, Stone Counters, Stainless Steel Appliances, Vaulted Ceiling(s)
- Windows: Screens
- Has fireplace: No
- Fireplace features: None
Interior area
- Total structure area: 1,133
- Total interior livable area: 1,133 sqft
Property
Parking
- Parking features: Driveway
- Has uncovered spaces: Yes
Features
- Levels: One
- Stories: 1
- Patio & porch: Wood, Porch
- Exterior features: Porch
- Pool features: None
Lot
- Size: 8,090 Square Feet
- Dimensions: 113 x 71.6
- Features: Outside City Limits, Rectangular Lot
Details
- Additional structures: Shed(s)
- Parcel number: 70448810ARMANDST
- Special conditions: None
Construction
Type & style
- Home type: SingleFamily
- Architectural style: Cottage
- Property subtype: Single Family Residence
Materials
- Wood Siding
- Foundation: Raised, Slab
- Roof: Shingle
Condition
- Excellent
- Year built: 1997
Utilities & green energy
- Sewer: Treatment Plant
- Water: Well
Community & HOA
Community
- Subdivision: Not a Subdivision
HOA
- Has HOA: No
Location
- Region: Mandeville
Financial & listing details
- Price per square foot: $202/sqft
- Tax assessed value: $10,300
- Annual tax amount: $126
- Date on market: 9/23/2026
Estimated market value
$222,100
$211,000 - $233,000
$1,758/mo
Price history
| Date | Event | Price |
|---|---|---|
| 9/23/2026 | Listed for sale | $229,000$202/sqft |
Source:  GSREIN #2578406 Report a problem GSREIN #2578406 Report a problem | ||
| 2/21/2026 | Listing removed | $229,000$202/sqft |
Source: Latter and Blum #2538102 Report a problem | ||
| 2/20/2026 | Listing removed | $1,650$1/sqft |
Source: GSREIN #2541843 Report a problem | ||
| 2/5/2026 | Listed for rent | $1,650+53.5%$1/sqft |
Source: GSREIN #2541843 Report a problem | ||
| 2/5/2026 | Listed for sale | $229,000$202/sqft |
Source: GSREIN #2538102 Report a problem | ||
| 1/25/2026 | Contingent | $229,000$202/sqft |
Source: GSREIN #2538102 Report a problem | ||
| 1/15/2026 | Listed for sale | $229,000+92.4%$202/sqft |
Source: GSREIN #2538102 Report a problem | ||
| 6/26/2018 | Sold | -- |
Source: GSREIN #2160396 Report a problem | ||
| 6/16/2018 | Pending sale | $119,000$105/sqft |
Source: LATTER & BLUM INC/REALTORS #2160396 Report a problem | ||
| 6/14/2018 | Listed for sale | $119,000$105/sqft |
Source: LATTER & BLUM INC/REALTORS #2160396 Report a problem | ||
| 5/19/2018 | Listing removed | $1,075$1/sqft |
Source: LATTER & BLUM INC/REALTORS #2149199 Report a problem | ||
| 4/6/2018 | Listed for rent | $1,075$1/sqft |
Source: LATTER & BLUM INC/REALTORS #2149199 Report a problem | ||
Public tax history
| Year | Property taxes | Tax assessment |
|---|---|---|
| 2025 | $126 -3.5% | $1,030 |
| 2024 | $130 -4.7% | $1,030 |
| 2023 | $136 0% | $1,030 |
| 2022 | $137 +0.2% | $1,030 |
| 2021 | $136 +0.1% | $1,030 |
| 2020 | $136 -0.7% | $1,030 +3% |
| 2019 | $137 -0.1% | $1,000 |
| 2018 | $137 -0.9% | $1,000 |
| 2017 | $139 -0.8% | $1,000 |
| 2016 | $140 | $1,000 |
| 2015 | $140 -2.7% | $1,000 -10.9% |
| 2014 | $143 -9.9% | $1,122 |
| 2013 | $159 | $1,122 |
Find assessor info on the county website
Monthly payment
Est. payment
Payment breakdown
Explore the cost of this home by adjusting the details. Changes won't be saved.Climate risks
Neighborhood: 70448

Similar homes
- $225,0003 bd2 ba1.3k sqft2061 Dupre St, Mandeville, LA 70448For Sale
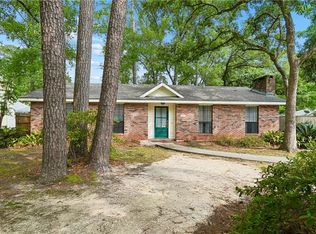
 MLS ID #2551089, Theresa Dennie, Compass Mandeville. GSREIN
 - $249,5003 bd2 ba1.2k sqft625 Nancy St, Mandeville, LA 70448For Sale
 MLS ID #2567379, Gloria Farrell, NOLA Living Realty. GSREIN
 - $229,0002 bd2 ba1k sqft283 De Val Dr, Mandeville, LA 70471For Sale
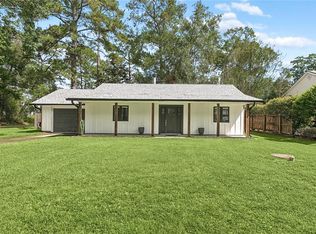 MLS ID #2580124, Jessica Roberts, United Real Estate Partners. GSREIN
 - $265,0003 bd2 ba1.4k sqft557 Lane St, Mandeville, LA 70448For Sale
 MLS ID #2575999, Nicole Reese, Scoggin Properties, Inc.. GSREIN
 - $209,0003 bd2 ba1.1k sqft1157 Cawson St, Mandeville, LA 70448For SaleMLS ID #2570613, Karen Guerra, Compass Covington (LATT27). GSREIN
- $279,0003 bd2 ba1.5k sqft937 Nancy St, Mandeville, LA 70448For SaleMLS ID #2564126, Allison Pruitt, Homesmart Realty South. GSREIN
- $209,0002 bd2 ba1k sqft239 Surgi Dr, Mandeville, LA 70448For SaleMLS ID #2574356, Tamatha Blocker, United Real Estate Partners. GSREIN
- $189,0003 bd2 ba1.1k sqft1315 America St, Mandeville, LA 70448For SaleMLS ID #2577114, Louis Williams, Keller Williams Realty Services. GSREIN
- $259,0004 bd2 ba1.4k sqft1506 Franklin St, Mandeville, LA 70448For SaleMLS ID #2577632, Theresa Eschete, Fleur De Lis Realty Group. GSREIN
- $224,9003 bd2 ba1.3k sqft213 Pineridge Ct #213, Mandeville, LA 70448For SaleMLS ID #2573006, Lauren Dunaway, ABEK Real Estate. GSREIN
- $275,0004 bd2 ba1.6k sqft2116 Webster St, Mandeville, LA 70448For SaleMLS ID #2576430, Albert Long, United Real Estate Partners. GSREIN
- $219,0002 bd2 ba1.1k sqft120 Pineridge St W, Mandeville, LA 70448For SaleMLS ID #2579642, Kenneth Golden, 1 Percent Lists. GSREIN
- $239,5002 bd3 ba1.4k sqft629 Colbert St #29, Mandeville, LA 70448For SaleMLS ID #2573238, David McGuire, Moss Real Estate Services LLC. GSREIN
- $224,0003 bd2 ba1.2k sqft70312 1st St, Covington, LA 70433For SaleMLS ID #2571238, Morgan Bergeron, Monument Real Estate, LLC. GSREIN
- $275,0003 bd2 ba1.6k sqft617 Florida St, Mandeville, LA 70448For SaleMLS ID #2574662, Aimee Felder, REMAX ALLIANCE. GSREIN
- $225,0003 bd2 ba1.3k sqft70220 7th St, Covington, LA 70433For SaleMLS ID #2564881, Felicity Kahn, Berkshire Hathaway HomeServices Preferred, REALTOR. GSREIN
- $219,0003 bd2 ba1.1k sqft71033 Shady Lake Dr, Covington, LA 70433For SaleMLS ID #2579821, Gregg Tepper, Keller Williams Realty Services. GSREIN
- $229,9993 bd2 ba1.4k sqft11591 Tantela Ranch Rd, Folsom, LA 70437For SaleMLS ID #2579414, William Stall, Amplified Realty Group, Inc.. GSREIN
- $234,9002 bd2 ba1.2k sqft141 Audubon Dr, Mandeville, LA 70471For SaleMLS ID #2569471, Marlise Borelly, Fleur De Lis Realty Group. GSREIN
