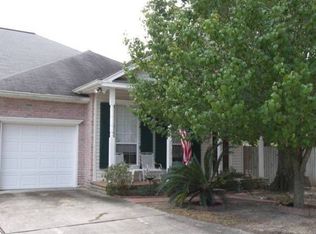
A charming Louisiana-inspired townhouse showcasing Creole-influenced architectural details and an inviting blend of character, comfort, and functionality. The welcoming covered gallery features classic Southern columns, decorative shutters, and timeless brick accents that create exceptional curb appeal. Inside, brick flooring, tray ceilings, plantation shutters, and a warm gas fireplace add character throughout, while the absence of carpet makes everyday living and entertaining effortless.
The kitchen is designed with entertaining in mind, featuring a raised breakfast bar that flows seamlessly into a functional kitchen space anchored by glass-paneled upper cabinets that maximize visual openness and natural light. The thoughtfully designed living spaces provide an easy flow for both everyday living and gathering with guests.
Step outside to the charming side porch, the perfect spot for morning coffee, an evening glass of wine, or simply relaxing and enjoying the peaceful surroundings. Recent updates provide added peace of mind, including new windows, a roof approximately one year old, and a newer water heater.
Ideally located less than two miles from the Lake Pontchartrain lakefront, you'll be just minutes from beautiful waterfront views, relaxing strolls, and spectacular Louisiana sunsets. A unique opportunity to own a home that combines distinctive Louisiana-inspired architecture with modern updates and an unbeatable location.
Active
$285,000
617 Florida St, Mandeville, LA 70448
3beds
1,606sqft
Townhouse
Built in 2000
4,987 Square Feet Lot
$276,900 Zestimate®
$177/sqft
$88/mo HOA
What's special
Creole-influenced architectural detailsClassic southern columnsGlass-paneled upper cabinetsWelcoming covered galleryPlantation shuttersExceptional curb appealNew windows
- 18 days
- 555
- 36
Likely to sell faster than
Zillow last checked:
Listing updated:
Listed by:
Aimee Felder 985-966-4736,
REMAX ALLIANCE 985-626-1561
Source: GSREIN,MLS#: 2574662
Facts & features
Interior
Bedrooms & bathrooms
- Bedrooms: 3
- Bathrooms: 2
- Full bathrooms: 2
Primary bedroom
- Description: Flooring: Wood
- Level: Lower
- Dimensions: 16x14
Bedroom
- Description: Flooring: Wood
- Level: Lower
- Dimensions: 13.6x11
Bedroom
- Description: Flooring: Wood
- Level: Lower
- Dimensions: 13.6x11
Dining room
- Description: Flooring: Brick
- Level: Lower
- Dimensions: 14x12
Kitchen
- Description: Flooring: Brick
- Level: Lower
- Dimensions: 14x11
Heating
- Central
Cooling
- Central Air, 1 Unit
Features
- Has fireplace: Yes
- Fireplace features: Gas
Interior area
- Total structure area: 1,906
- Total interior livable area: 1,606 sqft
Property
Parking
- Total spaces: 1
- Parking features: Attached, Garage, One Space
- Has attached garage: Yes
Features
- Levels: One
- Stories: 1
- Patio & porch: Covered, Porch
- Exterior features: Porch
Lot
- Size: 4,987 Square Feet
- Dimensions: 46 x 126
- Features: City Lot, Rectangular Lot
Details
- Parcel number: 60691
- Special conditions: None
Construction
Type & style
- Home type: Townhouse
- Property subtype: Townhouse
- Attached to another structure: Yes
Materials
- Brick, Vinyl Siding
- Foundation: Raised
- Roof: Asphalt,Shingle
Condition
- Excellent
- Year built: 2000
Utilities & green energy
- Sewer: Public Sewer
- Water: Public
Green energy
- Energy efficient items: Windows
Community & HOA
Community
- Features: Common Grounds/Area
- Subdivision: Castine Point
HOA
- Has HOA: Yes
- HOA fee: $88 monthly
Location
- Region: Mandeville
Financial & listing details
- Price per square foot: $177/sqft
- Tax assessed value: $113,880
- Annual tax amount: $562
- Date on market: 8/28/2026
Estimated market value
$276,900
$263,000 - $291,000
$2,196/mo
Price history
| Date | Event | Price |
|---|---|---|
| 8/28/2026 | Listed for sale | $285,000$177/sqft |
Source:  GSREIN #2574662 Report a problem GSREIN #2574662 Report a problem | ||
| 7/31/2008 | Sold | -- |
Source: Agent Provided Report a problem | ||
Public tax history
| Year | Property taxes | Tax assessment |
|---|---|---|
| 2025 | $562 -3% | $11,388 |
| 2024 | $579 -6.4% | $11,388 |
| 2023 | $619 +0% | $11,388 |
| 2022 | $619 +19.6% | $11,388 |
| 2021 | $517 +0.1% | $11,388 |
| 2020 | $517 -3.6% | $11,388 |
| 2019 | $536 -0.1% | $11,388 |
| 2018 | $537 -68% | $11,388 |
| 2017 | $1,679 +156.4% | $11,388 |
| 2016 | $655 | $11,388 |
| 2015 | $655 -4.6% | $11,388 |
| 2014 | $686 -6.6% | $11,388 |
| 2013 | $734 -1.5% | $11,388 |
| 2011 | $745 +0.1% | $11,388 |
| 2010 | $744 | $11,388 |
Find assessor info on the county website
Monthly payment
Est. payment
Payment breakdown
Explore the cost of this home by adjusting the details. Changes won't be saved.Climate risks
Neighborhood: 70448
Similar homes
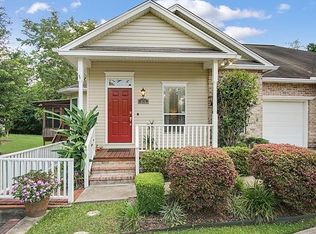
- $229,0003 bd2 ba1.1k sqft1157 Cawson St, Mandeville, LA 70448For Sale
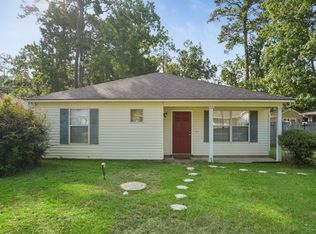
 MLS ID #2570613, Karen Guerra, Compass Covington (COMP27). GSREIN
 - $315,0002 bd3 ba2.1k sqft575 Wilkinson St, Mandeville, LA 70448For Sale
 MLS ID #2561607, Brittany Polkey, Epique Realty. GSREIN
 - $359,0004 bd2 ba1.9k sqft6039 Chateau Loire Cir, Mandeville, LA 70448For Sale
 MLS ID #2574405, Tammy Whitehead, Compass Mandeville. GSREIN
 - $249,5003 bd2 ba1.5k sqft949 Norval St, Mandeville, LA 70448For Sale By Owner

- $375,0003 bd2 ba1.7k sqft2348 Cours Carson St, Mandeville, LA 70448For SaleMLS ID #2573437, Sean Mercer, Mercer Realty Group. GSREIN
- $307,0003 bd2 ba1.6k sqft225 Highland Dr, Mandeville, LA 70471For SaleMLS ID #2566089, Wendy Englande, Century 21 Investment Realty. GSREIN
- $350,0003 bd4 ba2.2k sqft1100 Livingston St #5, Mandeville, LA 70448For SaleMLS ID #2551282, Laura Toney, Keller Williams Realty Services. GSREIN
- $289,0003 bd2 ba1.5k sqft528 Homewood Dr, Covington, LA 70433For SaleMLS ID #2573996, Louis Williams, Keller Williams Realty Services. GSREIN
- $375,0004 bd2 ba2k sqft150 Frenchmen Dr, Mandeville, LA 70448For SaleMLS ID #2568004, Stacia Lamulle, 1 Percent Lists Premier. GSREIN
- $415,0004 bd2 ba2k sqft2064 Molitor St, Mandeville, LA 70448For SaleMLS ID #2564284, Michelle Grubbs, Keller Williams Realty Services. GSREIN
- $255,0003 bd2 ba1.6k sqft70081 10th St, Covington, LA 70433For SaleMLS ID #2571771, Jan Mackie, Century 21 Investment Realty. GSREIN
- $282,4003 bd2 ba1.8k sqft71255 Shady Lake Dr, Covington, LA 70433For SaleMLS ID #2570846, Rafael Muradas, Realty One Group Immobilia. GSREIN
- $274,0003 bd3 ba1.6k sqft102 Catalpa Ln #102, Mandeville, LA 70471For SaleMLS ID #2569530, Kristen Chetta Collura, Rutter Realty, LLC. GSREIN
- $314,0003 bd2 ba1.6k sqft415 Orleans Ave, Covington, LA 70433For SaleMLS ID #2568864, Melinda Dahmer, Compass Covington (COMP27). GSREIN
- $299,0004 bd2 ba1.8k sqft42 Helen Dr, Madisonville, LA 70447For SaleMLS ID #2569896, Shelly Vallee, All Around Realty, LLC. GSREIN
- $335,0003 bd2 ba1.7k sqft253 Woodcrest Dr, Covington, LA 70433For SaleMLS ID #2572405, Melinda Dahmer, Compass Covington (COMP27). GSREIN
- $294,9003 bd2 ba1.5k sqft21 Pecan Grove Ct, Covington, LA 70433For Sale
 MLS ID #2026010772, Darren James, LPT Realty, LLC. ROAM MLS
 - $300,0003 bd2 ba1.7k sqft76196 Highway 1077, Folsom, LA 70437For SaleMLS ID #2570496, Stacia Lamulle, 1 Percent Lists Premier. GSREIN
- $324,9003 bd2 ba1.7k sqft408 Gainesway Dr, Madisonville, LA 70447For SaleMLS ID #2572266, Tangie Stephens, KELLER WILLIAMS REALTY 455-0100. GSREIN
- $406,0004 bd3 ba2.3k sqft2057 Ponderosa Pl, Mandeville, LA 70448For SaleMLS ID #2564616, Darlene Gurievsky, Berkshire Hathaway HomeServices Preferred, REALTOR. GSREIN
