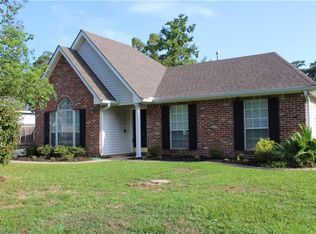
Welcome to 1506 Franklin St., a charming and well maintained home that's only 6 years old! Bathed in natural light, this delightful 4-bedroom, 2-bathroom residence is conveniently situated near multiple elementary and middle schools, making it an ideal location for families. With easy access to I-12 and the Causeway Bridge, you’ll find the lakefront, Mandeville Trailhead, and Bike Trace just moments away. Enjoy the outdoors with Fontainebleu State Park, Pelican Park Recreation Center, Mandeville Sports Complex, and the Nature Center all within a short 10-minute drive.
Step inside to discover a bright and inviting open floor plan featuring stained concrete floors throughout, ensuring low maintenance and durability. The heart of the home is the expansive kitchen, complete with a large island, quartz countertops, and stainless steel appliances — perfect for culinary enthusiasts and entertaining guests.
The versatile front bedroom is currently used as a playroom but would make a fantastic home office. The primary bedroom boasts a generously sized walk-in closet and an ensuite bathroom with double sinks and elegant mirrors. Three additional bedrooms provide ample space for family or guests.
Outside, you'll love the large fully fenced backyard, which features a nearly new shed for additional storage and plenty of grassy areas for kids and pets to play. Priced well under $300K, this lovely home offers an incredible opportunity for comfortable living in a prime location. Don’t miss out on this gem!
Active
Price cut: $6K (10/5)
$259,000
1506 Franklin St, Mandeville, LA 70448
4beds
1,474sqft
Single Family Residence
Built in 2020
5,706 Square Feet Lot
$256,700 Zestimate®
$176/sqft
$-- HOA
What's special
Large fully fenced backyardExpansive kitchenVersatile front bedroomStainless steel appliancesQuartz countertopsLarge islandBathed in natural light
- 15 days
- 827
- 129
Likely to sell faster than
Zillow last checked:
Listing updated:
Listed by:
Theresa Eschete 985-807-5478,
Fleur De Lis Realty Group 504-332-5211
Source: GSREIN,MLS#: 2577632
Facts & features
Interior
Bedrooms & bathrooms
- Bedrooms: 4
- Bathrooms: 2
- Full bathrooms: 2
Primary bedroom
- Description: Flooring: Concrete,Painted/Stained
- Level: Lower
- Dimensions: 14.4x11.10
Bedroom
- Description: Flooring: Concrete,Painted/Stained
- Level: Lower
- Dimensions: 13.4x9.10
Bedroom
- Description: Flooring: Concrete,Painted/Stained
- Level: Lower
- Dimensions: 11x10
Bedroom
- Description: Flooring: Concrete,Painted/Stained
- Level: Lower
- Dimensions: 10.4x11.5
Breakfast room nook
- Description: Flooring: Concrete,Painted/Stained
- Level: Lower
- Dimensions: 9.9x9.8
Foyer
- Description: Flooring: Concrete,Painted/Stained
- Level: Lower
Kitchen
- Description: Flooring: Concrete,Painted/Stained
- Level: Lower
- Dimensions: 15.7x10.4
Laundry
- Description: Flooring: Concrete,Painted/Stained
- Level: Lower
Living room
- Description: Flooring: Concrete,Painted/Stained
- Level: Lower
- Dimensions: 16.7x14.8
Heating
- Central
Cooling
- Central Air, 1 Unit
Appliances
- Included: Dishwasher, Disposal, Oven, Range
Features
- Stainless Steel Appliances
- Has fireplace: No
- Fireplace features: None
Interior area
- Total structure area: 1,731
- Total interior livable area: 1,474 sqft
Property
Parking
- Parking features: Driveway
- Has uncovered spaces: Yes
Features
- Levels: One
- Stories: 1
- Patio & porch: Covered
- Exterior features: Fence
- Pool features: None
Lot
- Size: 5,706 Square Feet
- Dimensions: 50 x 114
- Features: Outside City Limits, Rectangular Lot
Details
- Additional structures: Shed(s)
- Parcel number: 56022
- Special conditions: None
Construction
Type & style
- Home type: SingleFamily
- Architectural style: Traditional
- Property subtype: Single Family Residence
Materials
- Vinyl Siding
- Foundation: Slab
- Roof: Shingle
Condition
- Excellent
- Year built: 2020
Utilities & green energy
- Sewer: Public Sewer
- Water: Public
Community & HOA
Community
- Subdivision: Mandeville Annex
HOA
- Has HOA: No
Location
- Region: Mandeville
Financial & listing details
- Price per square foot: $176/sqft
- Tax assessed value: $190,700
- Annual tax amount: $1,388
- Date on market: 9/19/2026
Estimated market value
$256,700
$244,000 - $270,000
$2,090/mo
Price history
| Date | Event | Price |
|---|---|---|
| 10/5/2026 | Price change | $259,000-2.3%$176/sqft |
Source:  GSREIN #2577632 Report a problem GSREIN #2577632 Report a problem | ||
| 9/19/2026 | Listed for sale | $265,000+2.3%$180/sqft |
Source: GSREIN #2577632 Report a problem | ||
| 4/4/2025 | Sold | -- |
Source: GSREIN #2485847 Report a problem | ||
| 2/21/2025 | Contingent | $259,000$176/sqft |
Source: GSREIN #2485847 Report a problem | ||
| 2/17/2025 | Listed for sale | $259,000$176/sqft |
Source: GSREIN #2485847 Report a problem | ||
| 12/14/2020 | Sold | -- |
Source: GSREIN #2271072 Report a problem | ||
Public tax history
| Year | Property taxes | Tax assessment |
|---|---|---|
| 2025 | $1,388 -3.6% | $19,070 |
| 2024 | $1,439 +12.6% | $19,070 +11.3% |
| 2023 | $1,278 -43.8% | $17,141 |
| 2022 | $2,272 +0.2% | $17,141 |
| 2021 | $2,268 | $17,141 |
Find assessor info on the county website
Monthly payment
Est. payment
Payment breakdown
Explore the cost of this home by adjusting the details. Changes won't be saved.Climate risks
Neighborhood: 70448
Nearby schools
Schools provided by the listing agent
- Elementary: www.stpsb.org
Source: GSREIN. This data may not be complete. We recommend contacting the local school district to confirm school assignments for this home.

Similar homes
- $265,0003 bd2 ba1.4k sqft557 Lane St, Mandeville, LA 70448For Sale
 MLS ID #2575999, Nicole Reese, Scoggin Properties, Inc.. GSREIN
 - $287,5003 bd2 ba1.5k sqft937 Nancy St, Mandeville, LA 70448For Sale
 MLS ID #2564126, Allison Pruitt, Homesmart Realty South. GSREIN
 - $209,0002 bd2 ba1k sqft239 Surgi Dr, Mandeville, LA 70448For Sale
 MLS ID #2574356, Tamatha Blocker, United Real Estate Partners. GSREIN
 - $365,0004 bd3 ba1.8k sqft1933 Marlin Dr, Mandeville, LA 70448For Sale
 MLS ID #2570957, Cody LeBoeuf, 1 Percent Lists. GSREIN
 - $254,9003 bd2 ba1.4k sqft2140 2nd St, Mandeville, LA 70471For SaleMLS ID #2575337, Nicole Reese, Scoggin Properties, Inc.. GSREIN
- $315,0003 bd2 ba1.4k sqft1319 America St, Mandeville, LA 70448For SaleMLS ID #2573752, Kady Tassin, KELLER WILLIAMS REALTY 455-0100. GSREIN
- $307,0003 bd2 ba1.6k sqft225 Highland Dr, Mandeville, LA 70471For SaleMLS ID #2566089, Wendy Englande, Century 21 Investment Realty. GSREIN
- $255,0003 bd2 ba1.4k sqft70413 D St, Covington, LA 70433For SaleMLS ID #2572048, Deana Bradley, Atlas Real Estate Company, LLC. GSREIN
- $324,9004 bd2 ba1.7k sqft213 Heather Dr, Mandeville, LA 70471For SaleMLS ID #2569528, Clifford Bergeron, Scoggin Properties, Inc.. GSREIN
- $289,0003 bd2 ba1.5k sqft528 Homewood Dr, Covington, LA 70433For SaleMLS ID #2573996, Louis Williams, Keller Williams Realty Services. GSREIN
- $344,9003 bd2 ba1.6k sqft22038 Giselle Dr, Mandeville, LA 70471For SaleMLS ID #2577354, Sean McCord, United Real Estate Partners. GSREIN
- $234,9002 bd2 ba1.2k sqft141 Audubon Dr, Mandeville, LA 70471For SaleMLS ID #2569471, Marlise Borelly, Fleur De Lis Realty Group. GSREIN
- $224,0003 bd2 ba1.2k sqft70312 1st St, Covington, LA 70433For SaleMLS ID #2571238, Morgan Bergeron, Monument Real Estate, LLC. GSREIN
- $219,0003 bd2 ba1.1k sqft71033 Shady Lake Dr, Covington, LA 70433For SaleMLS ID #2579821, Gregg Tepper, Keller Williams Realty Services. GSREIN
- $267,5002 bd2 ba1.3k sqft324 Craftsman Ct, Covington, LA 70433For SaleMLS ID #2575240, Marcela Golden, 1 Percent Lists. GSREIN
- $315,0002 bd3 ba2.1k sqft575 Wilkinson St, Mandeville, LA 70448For SaleMLS ID #2561607, Brittany Polkey, Epique Realty. GSREIN
- $225,0003 bd2 ba1.3k sqft70220 7th St, Covington, LA 70433For SaleMLS ID #2564881, Felicity Kahn, Berkshire Hathaway HomeServices Preferred, REALTOR. GSREIN
- $245,0003 bd3 ba1.4k sqft4036 Jonathon Ln, Covington, LA 70433For SaleMLS ID #2576608, Stacia Lamulle, 1 Percent Lists Premier. GSREIN
- $289,0004 bd2 ba1.8k sqft42 Helen Dr, Madisonville, LA 70447For SaleMLS ID #2569896, Shelly Vallee, All Around Realty, LLC. GSREIN
- $239,0003 bd2 ba1.5k sqft17156 Million Dollar Rd, Covington, LA 70435For SaleMLS ID #2572019, Rosie Rumore, Gulf Meridian Realty . GSREIN
