Welcome to convenient, easy maintenance living in gated Fairway Garden Homes! This inviting 3 bedroom, 2.5 bath home features a comfortable layout with tile flooring downstairs and laminate flooring in the bedrooms. Beautiful designer lighting adds an updated, modern feel throughout. The living area is highlighted by a corner gas fireplace and offers plenty of space for relaxing or entertaining. The primary suite includes a spacious bath with a deep jetted tub and separate shower. A private courtyard patio provides a peaceful outdoor space for relaxing or entertaining. Located just two doors from the neighborhood pool, fitness center, party room, and community mailboxes, the home is ideally positioned to enjoy the community amenities. HOA dues include lawn maintenance, allowing you to spend less time on upkeep and more time enjoying your home. A single car garage provides additional parking and storage. Conveniently located near area hospitals, shopping, restaurants, Interstate 12, and the Causeway Bridge for easy access to everything the Northshore has to offer.
Active
$245,000
4036 Jonathon Ln, Covington, LA 70433
3beds
1,400sqft
Townhouse, Single Family Residence
Built in 2005
2,100 Square Feet Lot
$-- Zestimate®
$175/sqft
$120/mo HOA
What's special
Single car garageSeparate showerPrivate courtyard patioDeep jetted tubTile flooring downstairsBeautiful designer lightingCorner gas fireplace
- 33 days
- 399
- 32
Zillow last checked:
Listing updated:
Listed by:
Stacia Lamulle 985-778-1995,
1 Percent Lists Premier 985-789-6095
Source: GSREIN,MLS#: 2576608
Facts & features
Interior
Bedrooms & bathrooms
- Bedrooms: 3
- Bathrooms: 3
- Full bathrooms: 2
- 1/2 bathrooms: 1
Primary bedroom
- Description: Flooring: Laminate,Simulated Wood
- Level: Second
- Dimensions: 15.10x12
Bedroom
- Description: Flooring: Laminate,Simulated Wood
- Level: Second
- Dimensions: 11x10
Bedroom
- Description: Flooring: Laminate,Simulated Wood
- Level: Second
- Dimensions: 12.5x10.3
Dining room
- Description: Flooring: Tile
- Level: First
- Dimensions: 10x9.2
Kitchen
- Description: Flooring: Tile
- Level: First
- Dimensions: 12x9.2
Living room
- Description: Flooring: Tile
- Level: First
- Dimensions: 21.5x17.5
Heating
- Central
Cooling
- Central Air
Appliances
- Included: Dishwasher, Disposal, Microwave, Oven, Range
Features
- Ceiling Fan(s), Granite Counters, Stainless Steel Appliances
- Has fireplace: Yes
- Fireplace features: Gas
Interior area
- Total structure area: 1,823
- Total interior livable area: 1,400 sqft
Property
Parking
- Total spaces: 1
- Parking features: Attached, Garage, One Space, Garage Door Opener
- Has attached garage: Yes
Features
- Levels: Two
- Stories: 2
- Patio & porch: Concrete
- Exterior features: Fence
- Pool features: Community
Lot
- Size: 2,100 Square Feet
- Dimensions: 35 x 60
- Features: Outside City Limits
Details
- Parcel number: 53984
- Special conditions: None
Construction
Type & style
- Home type: Townhouse
- Architectural style: Patio Home
- Property subtype: Townhouse, Single Family Residence
- Attached to another structure: Yes
Materials
- Brick, Vinyl Siding
- Foundation: Slab
- Roof: Shingle
Condition
- Excellent
- Year built: 2005
Utilities & green energy
- Sewer: Public Sewer
- Water: Public
Community & HOA
Community
- Features: Common Grounds/Area, Pool
- Subdivision: Fairway Garden Homes
HOA
- Has HOA: Yes
- HOA fee: $120 monthly
Location
- Region: Covington
Financial & listing details
- Price per square foot: $175/sqft
- Tax assessed value: $171,875
- Annual tax amount: $2,062
- Date on market: 9/10/2026
Estimated market value
Not available
Estimated sales range
Not available
Not available
Price history
| Date | Event | Price |
|---|---|---|
| 9/10/2026 | Listed for sale | $245,000$175/sqft |
Source:  GSREIN #2576608 Report a problem GSREIN #2576608 Report a problem | ||
| 3/24/2025 | Sold | -- |
Source: Public Record Report a problem | ||
Public tax history
| Year | Property taxes | Tax assessment |
|---|---|---|
| 2025 | $2,062 +71.1% | $17,188 |
| 2024 | $1,205 +18.2% | $17,188 +13.2% |
| 2023 | $1,019 +0% | $15,190 |
| 2022 | $1,019 +0.2% | $15,190 |
| 2021 | $1,017 +0.1% | $15,190 |
| 2020 | $1,016 +2.3% | $15,190 +3% |
| 2019 | $994 -0.1% | $14,748 |
| 2018 | $995 -51.3% | $14,748 |
| 2017 | $2,044 +101.9% | $14,748 |
| 2016 | $1,012 | $14,748 +8.8% |
| 2015 | $1,012 +16.5% | $13,555 |
| 2014 | $869 +1.1% | $13,555 |
| 2013 | $860 -0.6% | $13,555 |
| 2012 | $865 -19.7% | $13,555 -9.3% |
| 2011 | $1,076 +0.4% | $14,937 |
| 2010 | $1,072 | $14,937 |
Find assessor info on the county website
Monthly payment
Est. payment
Payment breakdown
Explore the cost of this home by adjusting the details. Changes won't be saved.Climate risks
Neighborhood: 70433
Similar homes
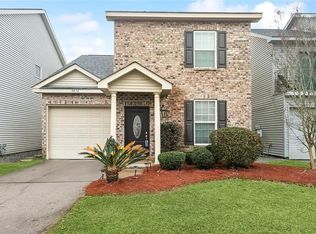
- $225,0003 bd2 ba1.3k sqft70220 7th St, Covington, LA 70433For Sale

 MLS ID #2580922, Felicity Kahn, Berkshire Hathaway HomeServices Preferred, REALTOR. GSREIN
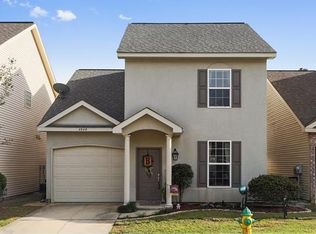
 - $209,0003 bd2 ba1.3k sqft70296 F St, Covington, LA 70433For Sale
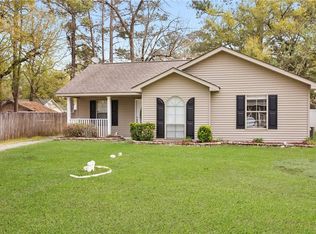 MLS ID #2579630, Albert Long, United Real Estate Partners. GSREIN
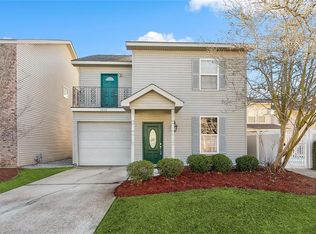
 - $219,0003 bd2 ba1.1k sqft71033 Shady Lake Dr, Covington, LA 70433For Sale
 MLS ID #2579821, Gregg Tepper, Keller Williams Realty Services. GSREIN
 - $289,0003 bd2 ba1.5k sqft528 Homewood Dr, Covington, LA 70433For Sale
 MLS ID #2573996, Louis Williams, Keller Williams Realty Services. GSREIN
 - $220,0003 bd2 ba1.1k sqft18274 Cusachs Dr, Covington, LA 70433For SaleMLS ID #2560430, Rebecca Davis, Select Living LLC. GSREIN
- $220,0003 bd2 ba1.1k sqft70419 F St, Covington, LA 70433For SaleMLS ID #2565647, Kenneth Golden, 1 Percent Lists. GSREIN
- $255,0003 bd2 ba1.4k sqft70413 D St, Covington, LA 70433For SaleMLS ID #2572048, Deana Bradley, Atlas Real Estate Company, LLC. GSREIN
- $279,9003 bd2 ba1.4k sqft1420 W 20th Ave, Covington, LA 70433For SaleMLS ID #2552494, Image Hasselbeck, Community RealEstate LLC. GSREIN
- $205,0003 bd3 ba1.2k sqft590 Lotus Dr N APT 1, Mandeville, LA 70471For SaleMLS ID #2563457, Wendy Sauvage, Register Real Estate, Inc.. GSREIN
- $212,0003 bd2 ba1.3k sqft70306 K St, Covington, LA 70433For SaleMLS ID #2562889, Natalie Monteleone, Keller Williams Realty Services. GSREIN
- $220,0004 bd2 ba1.5k sqft72350 Forest Dr, Covington, LA 70433For SaleMLS ID #2578039, Jamie Gebbia, Homesmart Realty South. GSREIN
- $254,9003 bd2 ba1.4k sqft2140 2nd St, Mandeville, LA 70471For SaleMLS ID #2575337, Nicole Reese, Scoggin Properties, Inc.. GSREIN
- $299,9004 bd2 ba1.9k sqft20366 Helenbirg Rd, Covington, LA 70433For SaleMLS ID #2538785, Nicholas LaRocca, Keller Williams Realty Services. GSREIN
- $229,0002 bd2 ba1k sqft283 De Val Dr, Mandeville, LA 70471For SaleMLS ID #2580124, Jessica Roberts, United Real Estate Partners. GSREIN
- $249,5003 bd2 ba1.2k sqft625 Nancy St, Mandeville, LA 70448For SaleMLS ID #2567379, Gloria Farrell, NOLA Living Realty. GSREIN
- $239,0003 bd2 ba1.5k sqft17156 Million Dollar Rd, Covington, LA 70435For SaleMLS ID #2572019, Rosie Rumore, Gulf Meridian Realty . GSREIN
- $225,5003 bd2 ba1.3k sqft1335 Girod St, Mandeville, LA 70448For SaleMLS ID #2572476, Franco Santiago, Compass Mandeville. GSREIN
- $350,0003 bd2 ba1.7k sqft477 Tiger Ave, Covington, LA 70433For SaleMLS ID #2574652, Ashley Womack, 1 Percent Lists. GSREIN
- $250,0003 bd2 ba1.3k sqft11241 Clover Knoll Dr, Covington, LA 70433For SaleMLS ID #2559574, Marcela Oviedo, United Real Estate Partners. GSREIN
- $224,9003 bd2 ba1.3k sqft213 Pineridge Ct #213, Mandeville, LA 70448For SaleMLS ID #2573006, Lauren Dunaway, ABEK Real Estate. GSREIN
