Just minutes from the Causeway which makes commuting a breeze!! Enjoy the best of Northshore living in this 3-bedroom, 2.5 bath condominium. Beau Rivage Villa #1 includes an open living area, breakfast area, kitchen, and half bath on the lower level. Upstairs you will find a primary suite with a full bathroom attached, 2 generously sized bedrooms, an additional full bath, and a convenient laundry closet equipped with a stacked washer and dryer.
Enjoy coffee and listen to the sounds of nature on your back patio. Make this condo your own!
HOA includes exterior homeowners' insurance, weekly lawncare, & termite contract.
Seller is offering $3000.00 in buyer concessions to be applied toward carpet replacement as well as the replacement of the microwave and dishwasher, thus allowing the buyer flexibility to make these updates according to their preference.
Active
$205,000
590 Lotus Dr N APT 1, Mandeville, LA 70471
3beds
1,219sqft
:
Get pre-qualified$1,643/mo
Condominium
Built in 2004
-- sqft lot
$199,200 Zestimate®
$168/sqft
$340/mo HOA
What's special
Back patioBreakfast area
- 30 days |
- 319 |
- 10 |
Zillow last checked:
Listing updated:
Listed by:
Wendy Sauvage 504-231-1541,
Register Real Estate, Inc. 504-302-1552
Source: GSREIN,MLS#: 2563457
Facts & features
Interior
Bedrooms & bathrooms
- Bedrooms: 3
- Bathrooms: 3
- Full bathrooms: 2
- 1/2 bathrooms: 1
Primary bedroom
- Description: Flooring: Carpet
- Level: Second
- Dimensions: 11.4 x 12.50
Bedroom
- Description: Flooring: Carpet
- Level: Second
- Dimensions: 11.1 x 12.9
Bedroom
- Description: Flooring: Carpet
- Level: Second
- Dimensions: 10.4 x 10.9
Primary bathroom
- Description: Flooring: Tile
- Level: Second
- Dimensions: 8. x 9.0
Bathroom
- Description: Flooring: Tile
- Level: Second
Breakfast room nook
- Description: Flooring: Wood
- Level: First
- Dimensions: 8.5 x 12.5
Kitchen
- Description: Flooring: Wood
- Level: First
- Dimensions: 12.10 x 9.50
Living room
- Description: Flooring: Wood
- Level: First
- Dimensions: 14.7 x 14.9
Heating
- Central
Cooling
- Central Air, 1 Unit
Appliances
- Included: Dryer, Disposal, Ice Maker, Oven, Range, Refrigerator, Washer
- Laundry: Inside, Washer Hookup, Dryer Hookup
Features
- Attic, Ceiling Fan(s), Pantry, Pull Down Attic Stairs
- Attic: Pull Down Stairs
- Has fireplace: No
- Fireplace features: None
Interior area
- Total structure area: 1,634
- Total interior livable area: 1,219 sqft
Property
Parking
- Parking features: Assigned, Garage, Off Street, Parking Available, Garage Door Opener
- Has garage: Yes
Features
- Levels: Two
- Stories: 2
- Patio & porch: Concrete, Other, Porch
- Exterior features: Fence, Porch
- Pool features: None
Lot
- Features: City Lot, Rectangular Lot
Details
- Parcel number: 61025
- Special conditions: None
Construction
Type & style
- Home type: Condo
- Architectural style: Traditional
- Property subtype: Condominium
Materials
- Frame, Concrete
- Foundation: Slab
- Roof: Metal
Condition
- Average Condition
- Year built: 2004
Utilities & green energy
- Sewer: Public Sewer
- Water: Public
Community & HOA
Community
- Features: Common Grounds/Area
- Security: Building Security, Smoke Detector(s)
- Subdivision: Beau Rivage
HOA
- Has HOA: No
- Services included: Common Areas
- HOA fee: $340 monthly
Location
- Region: Mandeville
Financial & listing details
- Price per square foot: $168/sqft
- Tax assessed value: $151,340
- Annual tax amount: $1,029
- Date on market: 6/23/2026
Estimated market value
$199,200
$189,000 - $209,000
$1,610/mo
Price history
| Date | Event | Price |
|---|---|---|
| 6/23/2026 | Listed for sale | $205,000+20.6%$168/sqft |
Source:  GSREIN #2563457 Report a problem GSREIN #2563457 Report a problem | ||
| 11/25/2020 | Sold | -- |
Source: GSREIN #2266074 Report a problem | ||
| 11/18/2020 | Pending sale | $170,000$139/sqft |
Source: Coldwell Banker TEC #2266074 Report a problem | ||
| 9/21/2020 | Price change | $170,000-1.4%$139/sqft |
Source: Coldwell Banker TEC #2266074 Report a problem | ||
| 8/20/2020 | Listed for sale | $172,500+9.2%$142/sqft |
Source: Coldwell Banker TEC #2266074 Report a problem | ||
| 8/20/2020 | Listing removed | $1,400$1/sqft |
Source: Coldwell Banker TEC #2261061 Report a problem | ||
| 7/23/2020 | Price change | $1,400-5.1%$1/sqft |
Source: Coldwell Banker TEC #2261061 Report a problem | ||
| 7/15/2020 | Listed for rent | $1,475+5.4%$1/sqft |
Source: Coldwell Banker TEC #2261061 Report a problem | ||
| 1/26/2015 | Listing removed | $1,400$1/sqft |
Source: Visual Tour #1014057 Report a problem | ||
| 12/7/2014 | Listed for rent | $1,400$1/sqft |
Source: Coldwell Banker TEC Realtors #1014057 Report a problem | ||
| 4/9/2014 | Sold | -- |
Source: Public Record Report a problem | ||
| 1/13/2012 | Sold | -- |
Source: GSREIN #891513 Report a problem | ||
| 10/5/2011 | Listed for sale | $158,000$130/sqft |
Source: Realty Executives SE LA #891513 Report a problem | ||
Public tax history
| Year | Property taxes | Tax assessment |
|---|---|---|
| 2025 | $1,029 -3.2% | $15,134 |
| 2024 | $1,063 -6.4% | $15,134 |
| 2023 | $1,135 0% | $15,134 |
| 2022 | $1,135 +13.6% | $15,134 |
| 2021 | $999 +0.1% | $15,134 |
| 2020 | $998 +15.9% | $15,134 +9.3% |
| 2019 | $861 -0.1% | $13,851 |
| 2018 | $863 -57.8% | $13,851 |
| 2017 | $2,042 +100.1% | $13,851 |
| 2016 | $1,021 | $13,851 +6% |
| 2015 | $1,021 +9.2% | $13,065 |
| 2014 | $934 -5.5% | $13,065 |
| 2013 | $988 -0.5% | $13,065 |
| 2012 | $993 -2.1% | $13,065 -0.5% |
| 2011 | $1,014 +0.2% | $13,131 |
| 2010 | $1,012 | $13,131 |
Find assessor info on the county website
Monthly payment
Est. payment
Payment breakdown
Explore the cost of this home by adjusting the details. Changes won't be saved.Climate risks
Neighborhood: 70471
Nearby schools
GreatSchools rating
- 9/10Tchefuncte Middle SchoolGrades: 4-6Distance: 0.8 mi
- 10/10Mandeville Junior High SchoolGrades: 7-8Distance: 3.1 mi
- 9/10Mandeville High SchoolGrades: 9-12Distance: 1.3 mi
Schools provided by the listing agent
- Elementary: Ponchartrain
- Middle: Tchefuncte
- High: Mandeville
Source: GSREIN. This data may not be complete. We recommend contacting the local school district to confirm school assignments for this home.
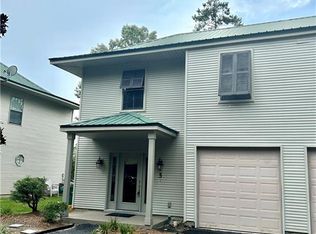
- $--3 bd3 ba1.3k sqft590 Lotus Dr N APT 5, Mandeville, LA 70471Sold
- $219,6003 bd3 ba1.3k sqft590 Lotus Dr N APT 3, Mandeville, LA 70471Off Market

- $199,500-- bd-- ba1.3k sqft590 Lotus Dr N APT 2, Mandeville, LA 70471Off Market
- $199,0003 bd2 ba1.3k sqft590 Lotus Dr N APT 4, Mandeville, LA 70471Off Market
- $633,100-- bd-- ba6.9k sqft600 Lotus Dr N APT B, Mandeville, LA 70471Off Market
- $--2 bd2 ba1.1k sqft600 Lotus Dr N, Mandeville, LA 70471Off Market
- $441,200-- bd-- ba2.4k sqft787 Libby Ln, Mandeville, LA 70471Off Market
- $199,100-- bd-- ba1.3k sqft580 Lotus Dr N APT 6, Mandeville, LA 70471Off Market
A local agent can set up tours, give advice and negotiate with sellers.
A local lender can help you make sure your offer is ready when you are.
Similar homes
- $225,0003 bd2 ba1.5k sqft221 Libra Ave #B, Mandeville, LA 70471For Sale

 MLS ID #2558493, Alexander Champagne, Atlas Real Estate Company, LLC. GSREIN
 - $165,0003 bd2 ba1.2k sqft720 Heavens Dr APT 20, Mandeville, LA 70471For Sale
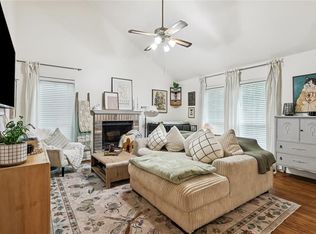 MLS ID #2563681, Tina Mauterer, Homesmart Realty South. GSREIN
 - $199,9002 bd3 ba1.6k sqft16 Jacqueline Ct Unit 16, Mandeville, LA 70471For SaleMLS ID #2556406, Tammy Whitehead, Compass Mandeville. GSREIN
- $168,0003 bd2 ba1.2k sqft720 Heavens Dr APT 8, Mandeville, LA 70471For Sale
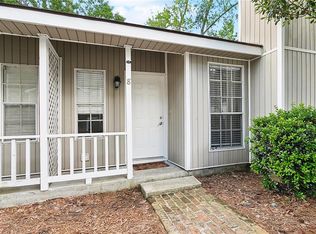 MLS ID #2529543, Wendy Englande, Century 21 Investment Realty. GSREIN
 - $235,0002 bd2 ba1.3k sqft645 Tete Lours Dr APT 1, Mandeville, LA 70471For SaleMLS ID #2544724, Peggy Boettner, Compass Covington (COMP27). GSREIN
- $129,5002 bd3 ba1.2k sqft419 Cedarwood Dr #419, Mandeville, LA 70471For SaleMLS ID #2558984, Patsy Lang, Keller Williams Realty Services. GSREIN
- $215,0003 bd2 ba1.1k sqft1530 Highway 1088, Mandeville, LA 70448For SaleMLS ID #2554041, Kevin Callahan, McEnery Residential, LLC. GSREIN
- $129,9002 bd2 ba825 sqft1512 Parkview Blvd #1512, Mandeville, LA 70471For SaleMLS ID #2562593, Robin Roussel, Compass Metro. GSREIN
- $185,0002 bd2 ba1k sqft1025 Villere St APT D, Mandeville, LA 70448For SaleMLS ID #2560769, Jennifer Schaff-Mutter, Compass Mandeville. GSREIN
- $215,0003 bd2 ba1.2k sqft1622 Penrose St, Mandeville, LA 70448For SaleMLS ID #2560919, Meg Williams, Compass Mandeville. GSREIN
- $129,9002 bd2 ba1k sqft713 Heavens Dr APT 5, Mandeville, LA 70471For SaleMLS ID #2549989, Steven Hayes, REACH Real Estate Solutions. GSREIN
- $242,0003 bd2 ba1.5k sqft22556 3rd St, Mandeville, LA 70471For SaleMLS ID #2552008, Tricia Daigle, Realty One Group Immobilia. GSREIN
- $220,0003 bd2 ba1.1k sqft18274 Cusachs Dr, Covington, LA 70433For SaleMLS ID #2560430, Rebecca Davis, Select Living LLC. GSREIN
- $300,0003 bd2 ba1.7k sqft67070 Montaigne St, Mandeville, LA 70471For SaleMLS ID #2563686, Jennifer Coles, 1 Percent Lists. GSREIN
- $230,0003 bd2 ba1.2k sqft2166 Ozone St, Mandeville, LA 70448For SaleMLS ID #2565736, Debra Sicard, Keller Williams Realty Services. GSREIN
- $220,0003 bd2 ba1.2k sqft630 Lapin St, Mandeville, LA 70448For SaleMLS ID #2557026, Lisa Rapier, Compass Covington (COMP27). GSREIN
- $215,0003 bd2 ba1.1k sqft70346 J St, Covington, LA 70433For SaleMLS ID #2562026, Caiden McNulty, Berkshire Hathaway HomeServices Preferred, REALTOR. GSREIN
- $220,0003 bd2 ba1.3k sqft70306 K St, Covington, LA 70433For SaleMLS ID #2562889, Natalie Monteleone, Keller Williams Realty Services. GSREIN
- $194,0003 bd2 ba1.7k sqft20372 Doris Rd, Covington, LA 70433For SaleMLS ID #2551319, Shawn Thomas, United Real Estate Partners LLC. GSREIN
- $219,5003 bd2 ba1.7k sqft1311 Franklin St, Mandeville, LA 70448For SaleMLS ID #2562705, Michael Ortner, RE/MAX Shoreline. GSREIN
