Move in ready renovated 2 bed/2 bath condo in the high demand Greenleaves Subdivision situated in the gated Manor located on the greenbelt with Trace access and privacy. Located just minutes from Hwy 190 and Lake Pontchartrain Causeway this unit is one of a kind! Kitchen cabinets/countertops updated in 2024. Community inground pool and club house with remote access to front gate, gas fireplace with remote, new water heater in 2025, attic entrance with zippered protective barrier for energy conservation.
Entertain on the new 16x18 TREX composite deck (2025) with a rolling gate that fully opens for parties and friends. Seller to provide a one-year home warranty. Excellent condition and must see to appreciate.
Full interior water lines and natural gas water heater replaced Sept.2025 to plumbing code. Exterior sewer lines replaced by HOA in August 2026. HOA fee includes Property Insurance, Wind & Damage Insurance, Roof maint/replacement, Common Ground maintenance to include streets repair, street lights, tree removal and trimming, trash collection, chimney inspection, pressure washing, exterior plumbing/sewerage, Pool (equipment/furniture) and Club House (free use w/dep.), and security gate & fencing. Seller/Occupant/Owner is an active real estate agent.
Active
$219,000
120 Pineridge St W, Mandeville, LA 70448
2beds
1,168sqft
Condominium
Built in 1985
-- sqft lot
$214,300 Zestimate®
$188/sqft
$395/mo HOA
What's special
Community inground poolGas fireplace with remote
- 9 days
- 129
- 11
Likely to sell faster than
Zillow last checked:
Listing updated:
Listed by:
Kenneth Golden 985-351-5757,
1 Percent Lists 985-807-0001
Source: GSREIN,MLS#: 2579642
Facts & features
Interior
Bedrooms & bathrooms
- Bedrooms: 2
- Bathrooms: 2
- Full bathrooms: 2
Bedroom
- Description: Flooring: Carpet
- Level: First
- Dimensions: 13 x 12.75
Bedroom
- Description: Flooring: Carpet
- Level: Second
- Dimensions: 13 x 12
Dining room
- Description: Flooring: Tile
- Level: First
- Dimensions: 9.5 x 8
Kitchen
- Description: Flooring: Tile
- Level: First
- Dimensions: 9 x 8
Living room
- Description: Flooring: Tile
- Level: First
- Dimensions: 16.5 x 12
Loft
- Description: Flooring: Carpet
- Level: Second
- Dimensions: 12 x 6.75
Storage room
- Description: Flooring: Wood
- Level: Second
- Dimensions: 9 x 8
Heating
- Central
Cooling
- Central Air, 1 Unit
Appliances
- Included: Dishwasher, Disposal, Microwave, Oven, Range, Refrigerator
Features
- Attic, Ceiling Fan(s), Carbon Monoxide Detector, Cathedral Ceiling(s), Granite Counters, High Ceilings, Pull Down Attic Stairs, Stainless Steel Appliances, Vaulted Ceiling(s)
- Attic: Pull Down Stairs
- Has fireplace: Yes
- Fireplace features: Gas
Interior area
- Total structure area: 1,320
- Total interior livable area: 1,168 sqft
Property
Parking
- Total spaces: 2
- Parking features: Carport, Parking Available, Two Spaces
- Has carport: Yes
Features
- Levels: Two
- Stories: 2
- Patio & porch: Other
- Exterior features: Fence
- Pool features: Community, In Ground
Lot
- Features: Outside City Limits
Details
- Additional structures: Shed(s)
- Parcel number: 51596
- Special conditions: None
Construction
Type & style
- Home type: Condo
- Architectural style: Contemporary
- Property subtype: Condominium
Materials
- Brick
- Foundation: Slab
- Roof: Shingle
Condition
- Excellent
- Year built: 1985
Utilities & green energy
- Sewer: Public Sewer
- Water: Public
Green energy
- Energy efficient items: Windows
Community & HOA
Community
- Features: Common Grounds/Area, Pool
- Security: Building Security, Smoke Detector(s)
- Subdivision: Greenleaves Manor
HOA
- Has HOA: No
- Amenities included: Clubhouse
- Services included: Common Areas
- HOA fee: $395 monthly
Location
- Region: Mandeville
Financial & listing details
- Price per square foot: $188/sqft
- Tax assessed value: $134,744
- Annual tax amount: $717
- Date on market: 10/1/2026
Estimated market value
$214,300
$204,000 - $225,000
$1,554/mo
Price history
| Date | Event | Price |
|---|---|---|
| 10/1/2026 | Listed for sale | $219,000$188/sqft |
Source:  GSREIN #2579642 Report a problem GSREIN #2579642 Report a problem | ||
| 9/9/2025 | Sold | -- |
Source: Public Record Report a problem | ||
| 4/15/2019 | Sold | -- |
Source: Agent Provided Report a problem | ||
| 9/14/2009 | Sold | -- |
Source: Public Record Report a problem | ||
Public tax history
| Year | Property taxes | Tax assessment |
|---|---|---|
| 2025 | $717 -3.6% | $13,474 |
| 2024 | $743 +12.3% | $13,474 +7.9% |
| 2023 | $662 0% | $12,493 |
| 2022 | $662 +0.2% | $12,493 |
| 2021 | $661 -60% | $12,493 |
| 2020 | $1,651 +206.6% | $12,493 +9.3% |
| 2019 | $539 -0.1% | $11,429 |
| 2018 | $539 -65.9% | $11,429 |
| 2017 | $1,584 +188.6% | $11,429 |
| 2016 | $549 | $11,429 +9.2% |
| 2015 | $549 +29.1% | $10,463 |
| 2014 | $425 +1.1% | $10,463 |
| 2013 | $421 -0.6% | $10,463 |
| 2012 | $423 -5.7% | $10,463 -1.3% |
| 2011 | $449 +0.4% | $10,600 |
| 2010 | $447 | $10,600 |
Find assessor info on the county website
Monthly payment
Est. payment
Payment breakdown
Explore the cost of this home by adjusting the details. Changes won't be saved.Climate risks
Neighborhood: 70448
Nearby schools
Schools provided by the listing agent
- Elementary: Woodlake
- Middle: Gail Slone
- High: Fontainebluea
Source: GSREIN. This data may not be complete. We recommend contacting the local school district to confirm school assignments for this home.
- $177,0002 bd2 ba1.1k sqft120 Pineridge St W #0, Mandeville, LA 70448Off Market

- $215,3003 bd2 ba1.3k sqft118 Pineridge St W, Mandeville, LA 70448Off Market

- $208,0003 bd3 ba1.5k sqft122 Pineridge St W, Mandeville, LA 70448Off Market

- $203,500-- bd-- ba1.4k sqft116 Pineridge St W, Mandeville, LA 70448Off Market
Similar homes
- $224,9003 bd2 ba1.3k sqft213 Pineridge Ct #213, Mandeville, LA 70448For Sale

 MLS ID #2573006, Lauren Dunaway, ABEK Real Estate. GSREIN
 - $229,0002 bd2 ba1k sqft283 De Val Dr, Mandeville, LA 70471For Sale
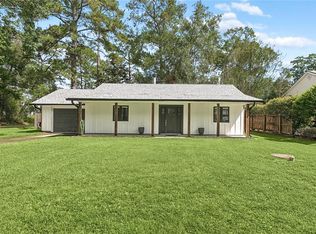 MLS ID #2580124, Jessica Roberts, United Real Estate Partners. GSREIN
 - $239,5002 bd3 ba1.4k sqft629 Colbert St #29, Mandeville, LA 70448For Sale
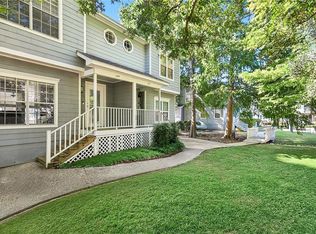 MLS ID #2573238, David McGuire, Moss Real Estate Services LLC. GSREIN
 - $225,5003 bd2 ba1.3k sqft1335 Girod St, Mandeville, LA 70448For Sale
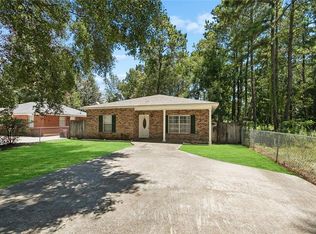 MLS ID #2572476, Franco Santiago, Compass Mandeville. GSREIN
 - $229,0003 bd2 ba1.1k sqft810 Armand St, Mandeville, LA 70448For SaleMLS ID #2578406, Tammy Whitehead, Compass Mandeville. GSREIN
- $225,0003 bd2 ba1.3k sqft2061 Dupre St, Mandeville, LA 70448For SaleMLS ID #2551089, Theresa Dennie, Compass Mandeville. GSREIN
- $189,0003 bd2 ba1.1k sqft1315 America St, Mandeville, LA 70448For SaleMLS ID #2577114, Louis Williams, Keller Williams Realty Services. GSREIN
- $249,5003 bd2 ba1.2k sqft625 Nancy St, Mandeville, LA 70448For SaleMLS ID #2567379, Gloria Farrell, NOLA Living Realty. GSREIN
- $239,0002 bd2 ba1.1k sqft12 S Court Villa Dr #12, Mandeville, LA 70471For SaleMLS ID #2574480, Cherise Springer, Realty One Group Immobilia. GSREIN
- $225,0003 bd2 ba1.3k sqft70220 7th St, Covington, LA 70433For SaleMLS ID #2580922, Felicity Kahn, Berkshire Hathaway HomeServices Preferred, REALTOR. GSREIN
- $265,0003 bd2 ba1.4k sqft557 Lane St, Mandeville, LA 70448For SaleMLS ID #2575999, Nicole Reese, Scoggin Properties, Inc.. GSREIN
- $275,0004 bd2 ba1.6k sqft2116 Webster St, Mandeville, LA 70448For SaleMLS ID #2576430, Albert Long, United Real Estate Partners. GSREIN
- $209,0003 bd2 ba1.3k sqft70296 F St, Covington, LA 70433For SaleMLS ID #2579630, Albert Long, United Real Estate Partners. GSREIN
- $195,0002 bd3 ba1.6k sqft16 Jacqueline Ct Unit 16, Mandeville, LA 70471For SaleMLS ID #2579421, Tammy Whitehead, Compass Mandeville. GSREIN
- $259,0004 bd2 ba1.4k sqft1506 Franklin St, Mandeville, LA 70448For SaleMLS ID #2577632, Theresa Eschete, Fleur De Lis Realty Group. GSREIN
- $234,9002 bd2 ba1.2k sqft141 Audubon Dr, Mandeville, LA 70471For SaleMLS ID #2569471, Marlise Borelly, Fleur De Lis Realty Group. GSREIN
- $225,0002 bd2 ba1.2k sqft350 Emerald Forest Blvd APT 30101, Covington, LA 70433For SaleMLS ID #2549875, Elizabeth Marcello, Watermark Realty, LLC. GSREIN
- $220,0003 bd2 ba1.1k sqft18274 Cusachs Dr, Covington, LA 70433For SaleMLS ID #2560430, Rebecca Davis, Select Living LLC. GSREIN
- $127,0002 bd2 ba1k sqft502 Cedarwood Dr #502, Mandeville, LA 70471For SaleMLS ID #2571032, Tami O'Connell, Realty One Group Immobilia. GSREIN
- $224,0003 bd2 ba1.2k sqft70312 1st St, Covington, LA 70433For SaleMLS ID #2571238, Morgan Bergeron, Monument Real Estate, LLC. GSREIN
