Wake up to tranquil marina views in this beautifully refreshed Beau Chene condo at a great price! Comfort, style and low maintenance living come together effortlessly here. Recently updated with fresh interior paint, new plank flooring, and elegant quartz countertops, this home feels bright, modern, and move-in ready. The primary bath has also been thoughtfully upgraded with a sleek marble topped vanity.
As a desirable end unit, the condo offers enhanced privacy and an abundance of natural light pouring in through expansive sliding glass doors. The open concept living and dining space is both inviting and functional, centered around a charming brick fireplace that adds warmth and character.
Featuring 2 bedrooms, 2.5 baths, and a versatile loft, there’s plenty of room to fit your lifestyle. Whether you need a home office, workout area, or creative retreat; this is it. There is generous closet space and ample storage throughout. A new roof installed in October 2022 adds valuable peace of mind.
Unwind at the end of the day on the spacious back deck, where you can relax with your favorite drink and take in peaceful marina views. There is also a dedicated inground pool just for this small condo community.
Located within the gated, picturesque Beau Chene community, residents enjoy access to top-rated Mandeville schools and optional resort-style amenities, including a 36-hole championship golf course, tennis courts, pool, fitness center, and country club.
This is an exceptional opportunity to enjoy the Beau Chene lifestyle with ease, comfort, and at an incredible value.
Active
Price cut: $10K (7/23)
$199,900
16 Jacqueline Ct Unit 16, Mandeville, LA 70471
2beds
1,675sqft
:
Get pre-qualified$1,676/mo
Condominium
Built in 1982
-- sqft lot
$201,200 Zestimate®
$119/sqft
$405/mo HOA
What's special
Dedicated inground poolElegant quartz countertopsNew plank flooringFresh interior paintSleek marble topped vanitySpacious back deckCharming brick fireplace
- 75 days |
- 219 |
- 1 |
Zillow last checked:
Listing updated:
Listed by:
Tammy Whitehead 985-502-1459,
Compass Mandeville 985-626-5695
Source: GSREIN,MLS#: 2556406
Facts & features
Interior
Bedrooms & bathrooms
- Bedrooms: 2
- Bathrooms: 3
- Full bathrooms: 2
- 1/2 bathrooms: 1
Primary bedroom
- Description: Flooring: Plank,Simulated Wood
- Level: First
- Dimensions: 18.8 x 14.9
Bedroom
- Description: Flooring: Carpet
- Level: Second
- Dimensions: 14.5 x 11.9
Dining room
- Description: Flooring: Plank,Simulated Wood
- Level: First
- Dimensions: 11.5 x 9.9
Kitchen
- Description: Flooring: Plank,Simulated Wood
- Level: First
- Dimensions: 11.6 x 8.2
Laundry
- Description: Flooring: Vinyl
- Level: First
- Dimensions: 5.8 x 4.7
Living room
- Description: Flooring: Plank,Simulated Wood
- Level: First
- Dimensions: 22 x 14.9
Loft
- Description: Flooring: Carpet
- Level: Second
- Dimensions: 6 x 9
Heating
- Central
Cooling
- Central Air
Appliances
- Included: Dishwasher, Microwave, Range
- Laundry: In Unit, Washer Hookup, Dryer Hookup
Features
- Attic, Ceiling Fan(s), Cathedral Ceiling(s), High Ceilings, Stone Counters, Stainless Steel Appliances, Vaulted Ceiling(s)
- Has fireplace: Yes
- Fireplace features: Wood Burning
Interior area
- Total structure area: 1,700
- Total interior livable area: 1,675 sqft
Property
Parking
- Parking features: Driveway, Parking Available
- Has uncovered spaces: Yes
Features
- Levels: One and One Half
- Stories: 1.5
- Patio & porch: Wood, Porch
- Exterior features: Porch
- Pool features: In Ground
Lot
- Features: Corner Lot, Outside City Limits
Details
- Parcel number: 43485
- Special conditions: None
Construction
Type & style
- Home type: Condo
- Architectural style: Traditional
- Property subtype: Condominium
Materials
- Vinyl Siding
- Foundation: Slab
- Roof: Shingle
Condition
- Very Good Condition
- Year built: 1982
Utilities & green energy
- Sewer: Public Sewer
- Water: Public
Community & HOA
Community
- Features: Common Grounds/Area
- Security: Security System, Building Security
- Subdivision: Beau Chene
HOA
- Has HOA: No
- Services included: Common Areas, Water
- HOA name: Marina Beau Chene
- Second HOA fee: $405 monthly
Location
- Region: Mandeville
Financial & listing details
- Price per square foot: $119/sqft
- Date on market: 5/10/2026
Estimated market value
$201,200
$191,000 - $211,000
$2,290/mo
Price history
| Date | Event | Price |
|---|---|---|
| 7/23/2026 | Price change | $199,900-4.8%$119/sqft |
Source:  GSREIN #2556406 Report a problem GSREIN #2556406 Report a problem | ||
| 6/16/2026 | Listed for sale | $209,900$125/sqft |
Source: GSREIN #2556406 Report a problem | ||
| 6/15/2026 | Contingent | $209,900$125/sqft |
Source: GSREIN #2556406 Report a problem | ||
| 5/10/2026 | Listed for sale | $209,900-2.4%$125/sqft |
Source: GSREIN #2556406 Report a problem | ||
| 5/10/2026 | Listing removed | $215,000$128/sqft |
Source: GSREIN #2523324 Report a problem | ||
| 4/15/2026 | Price change | $215,000-1.8%$128/sqft |
Source: GSREIN #2523324 Report a problem | ||
| 3/23/2026 | Price change | $219,000-2.2%$131/sqft |
Source: GSREIN #2523324 Report a problem | ||
| 2/26/2026 | Price change | $224,000-2.2%$134/sqft |
Source: GSREIN #2523324 Report a problem | ||
| 1/6/2026 | Price change | $229,000-4.2%$137/sqft |
Source: GSREIN #2523324 Report a problem | ||
| 11/12/2025 | Listed for sale | $239,000+19.6%$143/sqft |
Source: GSREIN #2523324 Report a problem | ||
| 8/22/2023 | Sold | -- |
Source: GSREIN #2397149 Report a problem | ||
| 7/21/2023 | Contingent | $199,900$119/sqft |
Source: GSREIN #2397149 Report a problem | ||
| 6/28/2023 | Price change | $199,900-4.8%$119/sqft |
Source: GSREIN #2397149 Report a problem | ||
| 6/2/2023 | Listed for sale | $209,900$125/sqft |
Source: GSREIN #2397149 Report a problem | ||
| 5/24/2023 | Listing removed | $209,900$125/sqft |
Source: GSREIN #2395631 Report a problem | ||
| 5/24/2023 | Listed for sale | $209,900$125/sqft |
Source: GSREIN #2395631 Report a problem | ||
Public tax history
Tax history is unavailable.
Monthly payment
Est. payment
Payment breakdown
Explore the cost of this home by adjusting the details. Changes won't be saved.Climate risks
Neighborhood: 70471
Nearby schools
GreatSchools rating
- 9/10Tchefuncte Middle SchoolGrades: 4-6Distance: 2.2 mi
- 10/10Mandeville Junior High SchoolGrades: 7-8Distance: 4.6 mi
- 9/10Mandeville High SchoolGrades: 9-12Distance: 2.7 mi
Schools provided by the listing agent
- Elementary: Pontchartrain
- Middle: Tchefuncte
- High: Mandeville
Source: GSREIN. This data may not be complete. We recommend contacting the local school district to confirm school assignments for this home.
- $--2 bd3 ba1.6k sqft16 Jacqueline Ct, Mandeville, LA 70471Sold
- $206,5002 bd2 ba1.6k sqft15 Jacqueline Ct, Mandeville, LA 70471Off Market
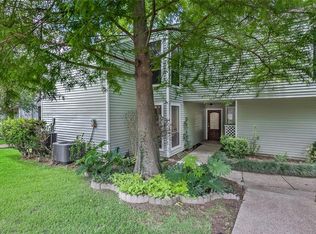
- $208,5002 bd2 ba1.7k sqft14 Jacqueline Ct, Mandeville, LA 70471Off Market
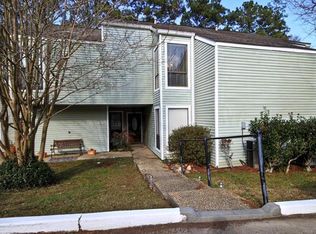
- $208,300-- bd-- ba1.6k sqft17 Jacqueline Ct, Mandeville, LA 70471Off Market
- $--2 bd3 ba1.6k sqft13 Jacqueline Ct, Mandeville, LA 70471Sold
- $--2 bd2 ba1.7k sqft18 Jacqueline Ct, Mandeville, LA 70471Sold
- $215,6002 bd2 ba1.6k sqft19 Jacqueline Ct, Mandeville, LA 70471Off Market
- $206,700-- bd-- ba1.6k sqft12 Jacqueline Ct, Mandeville, LA 70471Off Market
A local agent can set up tours, give advice and negotiate with sellers.
A local lender can help you make sure your offer is ready when you are.
Similar homes
- $201,0003 bd3 ba1.2k sqft590 Lotus Dr N APT 1, Mandeville, LA 70471For Sale

 MLS ID #2563457, Wendy Sauvage, Register Real Estate, Inc.. GSREIN
 - $225,0004 bd3 ba2.2k sqft665 N Beau Chene Dr APT 1, Mandeville, LA 70471For Sale
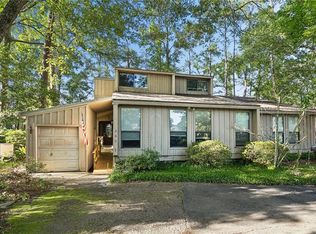 MLS ID #2558545, Felicity Kahn, Berkshire Hathaway HomeServices Preferred, REALTOR. GSREIN
 - $225,0003 bd2 ba1.5k sqft221 Libra Ave #B, Mandeville, LA 70471For Sale
 MLS ID #2558493, Alexander Champagne, Atlas Real Estate Company, LLC. GSREIN
 - $165,0003 bd2 ba1.2k sqft720 Heavens Dr APT 20, Mandeville, LA 70471For Sale
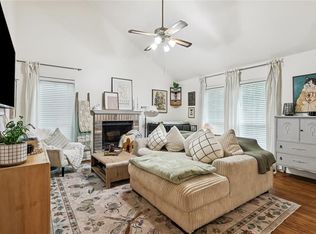 MLS ID #2563681, Tina Mauterer, Homesmart Realty South. GSREIN
 - $235,0002 bd2 ba1.3k sqft645 Tete Lours Dr APT 1, Mandeville, LA 70471For SaleMLS ID #2544724, Peggy Boettner, Compass Covington (COMP27). GSREIN
- $168,0003 bd2 ba1.2k sqft720 Heavens Dr APT 8, Mandeville, LA 70471For SaleMLS ID #2529543, Wendy Englande, Century 21 Investment Realty. GSREIN
- $215,0002 bd3 ba1.8k sqft701 Tops L Dr #701, Mandeville, LA 70448For SaleMLS ID #2563924, Allison Bonner, Compass Mandeville. GSREIN
- $165,0002 bd2 ba1k sqft414 Cedarwood Dr #414, Mandeville, LA 70471For SaleMLS ID #2548928, Peggy Boettner, Compass Covington (COMP27). GSREIN
- $185,0002 bd2 ba1k sqft1025 Villere St APT D, Mandeville, LA 70448For SaleMLS ID #2560769, Jennifer Schaff-Mutter, Compass Mandeville. GSREIN
- $219,9002 bd3 ba1.7k sqft503 Tops L Dr #503, Mandeville, LA 70448For SaleMLS ID #2555293, Peggy Boettner, Compass Covington (COMP27). GSREIN
- $134,0002 bd2 ba1.2k sqft307 Cedarwood Dr #307, Mandeville, LA 70471For SaleMLS ID #2562788, Gabriella Francescon, REVE, REALTORS. GSREIN
- $129,5002 bd3 ba1.2k sqft419 Cedarwood Dr #419, Mandeville, LA 70471For SaleMLS ID #2558984, Patsy Lang, Keller Williams Realty Services. GSREIN
- $289,0002 bd2 ba1k sqft50 N Court Villa Dr Unit 50, Mandeville, LA 70471For SaleMLS ID #2561496, Brooke Loescher Torres, Weichert, Realtors- Loescher Properties. GSREIN
- $194,0003 bd2 ba1.7k sqft20372 Doris Rd, Covington, LA 70433For SaleMLS ID #2551319, Shawn Thomas, United Real Estate Partners LLC. GSREIN
- $129,9002 bd2 ba1k sqft713 Heavens Dr APT 5, Mandeville, LA 70471For SaleMLS ID #2549989, Steven Hayes, REACH Real Estate Solutions. GSREIN
- $220,0003 bd2 ba1.1k sqft18274 Cusachs Dr, Covington, LA 70433For SaleMLS ID #2560430, Rebecca Davis, Select Living LLC. GSREIN
- $215,0003 bd2 ba1.1k sqft1530 Highway 1088, Mandeville, LA 70448For SaleMLS ID #2554041, Kevin Callahan, McEnery Residential, LLC. GSREIN
- $231,9002 bd3 ba1.3k sqft629 Colbert St #629, Mandeville, LA 70448For SaleMLS ID #2558941, Jill Dalier, Compass Covington (COMP27). GSREIN
- $215,0003 bd1 ba1.2k sqft305 Morgan St, Madisonville, LA 70447For SaleMLS ID #2541290, Jennifer Lacoste, Keller Williams Realty Services. GSREIN
- $269,9003 bd2 ba2.3k sqft116 Chinchuba Gardens Dr, Mandeville, LA 70471For SaleMLS ID #2551053, Megan Helwick, Keller Williams Realty Services. GSREIN
