Priced to sell & nestled within the gates of Beau Chêne, this spacious golf course condo offers an incredible opportunity for buyers looking to add their own personal touch. Beautiful hardwood floors. End unit with handicap accessible ramp, generator and detached garage. The floorplan includes two bedrooms & two full baths on the first floor (one with walk-in tub), plus two additional upstairs bedrooms + one bath for guests, a home office, or hobbies. The kitchen offers granite countertops, ample cabinetry, and a functional layout ready for everyday living. Surrounded by mature trees and overlooking the fairway, this condo combines privacy, space, and scenic views in one of the Northshore’s most sought-after gated communities. Brimming with potential, this is a rare chance to own a generously sized Beau Chêne condo with golf course views at an exceptional value. Roof replaced in 2022. Washer dryer & refrigerator included. Condo fee is $615 + $265 HOA per month.
Active
Price cut: $10K (7/14)
$225,000
665 N Beau Chene Dr APT 1, Mandeville, LA 70471
4beds
2,206sqft
:
Get pre-qualified$2,326/mo
Condominium
Built in 1978
-- sqft lot
$214,700 Zestimate®
$102/sqft
$880/mo HOA
What's special
Detached garageOverlooking the fairwayAmple cabinetryHome officeEnd unitHandicap accessible rampSurrounded by mature trees
- 53 days |
- 1,251 |
- 59 |
Likely to sell faster than
Zillow last checked:
Listing updated:
Listed by:
Felicity Kahn 504-723-4320,
Berkshire Hathaway HomeServices Preferred, REALTOR 985-951-2324
Source: GSREIN,MLS#: 2558545
Facts & features
Interior
Bedrooms & bathrooms
- Bedrooms: 4
- Bathrooms: 3
- Full bathrooms: 3
Primary bedroom
- Description: Flooring: Wood
- Level: First
- Dimensions: 11.6 x 15.7
Bedroom
- Description: Flooring: Carpet
- Level: Second
- Dimensions: 11.5 x 11.5
Bedroom
- Description: Flooring: Carpet
- Level: Second
- Dimensions: 9.5 x 11.5
Bedroom
- Description: Flooring: Wood
- Level: First
- Dimensions: 12.10 x 9.1
Breakfast room nook
- Description: Flooring: Tile
- Level: First
- Dimensions: 15 x 11.7
Kitchen
- Description: Flooring: Tile
- Level: First
- Dimensions: 10.1 X 10.6
Living room
- Description: Flooring: Wood
- Level: First
- Dimensions: 18.10 x 13.9
Heating
- Central
Cooling
- Central Air, 1 Unit
Appliances
- Included: Dryer, Dishwasher, Microwave, Oven, Range, Refrigerator, Washer
- Laundry: Inside
Features
- Ceiling Fan(s), Handicap Access, Stone Counters
- Has fireplace: Yes
- Fireplace features: Wood Burning
Interior area
- Total structure area: 2,319
- Total interior livable area: 2,206 sqft
Property
Parking
- Total spaces: 2
- Parking features: Detached, Garage, Parking Available, Two Spaces
- Has garage: Yes
Accessibility
- Accessibility features: Accessibility Features
Features
- Levels: Two
- Stories: 2
- Patio & porch: Wood
- Pool features: Community
Lot
- Features: Outside City Limits
Details
- Parcel number: 41407
- Special conditions: None
Construction
Type & style
- Home type: Condo
- Architectural style: Other
- Property subtype: Condominium
Materials
- Wood Siding
- Foundation: Raised
- Roof: Shingle
Condition
- Average Condition
- Year built: 1978
Utilities & green energy
- Sewer: Public Sewer
- Water: Public
Community & HOA
Community
- Features: Common Grounds/Area, Golf, Golf Course Community, Gated, Pool
- Security: Building Security, Gated Community
- Subdivision: Beau Chene
HOA
- Has HOA: No
- Amenities included: Clubhouse, Tennis Court(s)
- Services included: Common Areas
- HOA name: Beau Chene Condo Assn
- Second HOA fee: $880 monthly
Location
- Region: Mandeville
Financial & listing details
- Price per square foot: $102/sqft
- Tax assessed value: $216,577
- Annual tax amount: $1,698
- Date on market: 6/6/2026
Estimated market value
$214,700
$204,000 - $225,000
$3,212/mo
Price history
| Date | Event | Price |
|---|---|---|
| 7/14/2026 | Price change | $225,000-4.3%$102/sqft |
Source:  GSREIN #2558545 Report a problem GSREIN #2558545 Report a problem | ||
| 6/6/2026 | Listed for sale | $235,000+7.3%$107/sqft |
Source: GSREIN #2558545 Report a problem | ||
| 6/8/2017 | Sold | -- |
Source: GSREIN #2094351 Report a problem | ||
| 5/5/2017 | Pending sale | $219,000$99/sqft |
Source: Mandeville #2094351 Report a problem | ||
| 5/2/2017 | Price change | $219,000-0.5%$99/sqft |
Source: Mandeville #2094351 Report a problem | ||
| 4/10/2017 | Price change | $220,000-2.2%$100/sqft |
Source: Keller Williams - Mandeville #2094351 Report a problem | ||
| 3/11/2017 | Listed for sale | $225,000$102/sqft |
Source: Keller Williams - Mandeville #2094351 Report a problem | ||
| 8/4/2015 | Sold | -- |
Source: GSREIN #2013632 Report a problem | ||
Public tax history
| Year | Property taxes | Tax assessment |
|---|---|---|
| 2025 | $1,698 -3.6% | $21,658 |
| 2024 | $1,761 +6% | $21,658 +8.1% |
| 2023 | $1,661 +0% | $20,032 |
| 2022 | $1,661 +0.2% | $20,032 |
| 2021 | $1,658 +0.1% | $20,032 |
| 2020 | $1,656 +9.8% | $20,032 +8.3% |
| 2019 | $1,509 -0.1% | $18,504 |
| 2018 | $1,511 -41.1% | $18,504 |
| 2017 | $2,564 +66.8% | $18,504 |
| 2016 | $1,537 | $18,504 +38.2% |
| 2015 | $1,537 +81.7% | $13,394 |
| 2014 | $846 +1.1% | $13,394 |
| 2013 | $837 -0.6% | $13,394 |
| 2012 | $842 -32.9% | $13,394 -17.2% |
| 2011 | $1,254 +14.2% | $16,167 +6.9% |
| 2010 | $1,098 | $15,117 |
Find assessor info on the county website
Monthly payment
Est. payment
Payment breakdown
Explore the cost of this home by adjusting the details. Changes won't be saved.Climate risks
Neighborhood: 70471
Nearby schools
GreatSchools rating
- 9/10Tchefuncte Middle SchoolGrades: 4-6Distance: 1.4 mi
- 10/10Mandeville Junior High SchoolGrades: 7-8Distance: 3.7 mi
- 9/10Mandeville High SchoolGrades: 9-12Distance: 2 mi
- $183,400-- bd-- ba1k sqft665 N Beau Chene Dr APT 11, Mandeville, LA 70471Off Market
- $243,300-- bd-- ba1.5k sqft665 N Beau Chene Dr APT 10, Mandeville, LA 70471Off Market
- $171,5002 bd2 ba1k sqft665 N Beau Chene Dr APT 28, Mandeville, LA 70471Off Market

- $180,700-- bd-- ba1k sqft665 N Beau Chene Dr APT 30, Mandeville, LA 70471Off Market
- $174,500-- bd-- ba1k sqft665 N Beau Chene Dr APT 22, Mandeville, LA 70471Off Market
- $211,700-- bd-- ba1.2k sqft665 N Beau Chene Dr APT 15, Mandeville, LA 70471Off Market
- $--2 bd2 ba1.3k sqft665 N Beau Chene Dr APT 3, Mandeville, LA 70471Sold
- $224,700-- bd-- ba1.2k sqft665 N Beau Chene Dr APT 23, Mandeville, LA 70471Off Market
- $--2 bd3 ba1.8k sqft665 N Beau Chene Dr APT 32, Mandeville, LA 70471Sold
A local agent can set up tours, give advice and negotiate with sellers.
A local lender can help you make sure your offer is ready when you are.
Similar homes
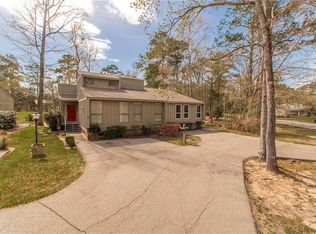
- $249,0003 bd3 ba1.5k sqft640 Tete Lours Dr APT 4, Mandeville, LA 70471For Sale
 MLS ID #2545973, Linda Resor, KPG Realty, LLC. GSREIN
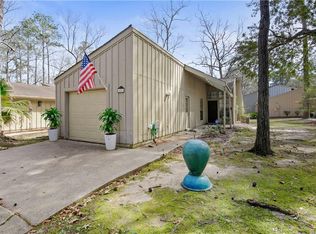
 - $235,0002 bd2 ba1.3k sqft645 Tete Lours Dr APT 1, Mandeville, LA 70471For Sale
 MLS ID #2544724, Peggy Boettner, Compass Covington (COMP27). GSREIN
 - $201,0003 bd3 ba1.2k sqft590 Lotus Dr N APT 1, Mandeville, LA 70471For Sale
 MLS ID #2563457, Wendy Sauvage, Register Real Estate, Inc.. GSREIN
 - $199,9002 bd3 ba1.6k sqft16 Jacqueline Ct Unit 16, Mandeville, LA 70471For SaleMLS ID #2556406, Tammy Whitehead, Compass Mandeville. GSREIN
- $165,0003 bd2 ba1.2k sqft720 Heavens Dr APT 20, Mandeville, LA 70471For SaleMLS ID #2563681, Tina Mauterer, Homesmart Realty South. GSREIN
- $219,9002 bd3 ba1.7k sqft503 Tops L Dr #503, Mandeville, LA 70448For SaleMLS ID #2555293, Peggy Boettner, Compass Covington (COMP27). GSREIN
- $215,0002 bd3 ba1.8k sqft701 Tops L Dr #701, Mandeville, LA 70448For SaleMLS ID #2563924, Allison Bonner, Compass Mandeville. GSREIN
- $269,9003 bd2 ba2.3k sqft116 Chinchuba Gardens Dr, Mandeville, LA 70471For SaleMLS ID #2551053, Megan Helwick, Keller Williams Realty Services. GSREIN
- $315,0004 bd3 ba1.8k sqft220 Chestnut St, Mandeville, LA 70471For SaleMLS ID #2567568, Tammy Whitehead, Compass Mandeville. GSREIN
- $139,9002 bd2 ba1.2k sqft409 Cedarwood Dr #0, Mandeville, LA 70471For SaleMLS ID #2534437, Brittany Picolo, Keller Williams Realty New Orleans. GSREIN
- $275,0003 bd2 ba2k sqft444 Water Oak Ln, Mandeville, LA 70471For SaleMLS ID #2529511, Peter Borrello, Crescent Sotheby's International Realty. GSREIN
- $168,0003 bd2 ba1.2k sqft720 Heavens Dr APT 8, Mandeville, LA 70471For SaleMLS ID #2529543, Wendy Englande, Century 21 Investment Realty. GSREIN
- $300,0003 bd2 ba1.7k sqft67070 Montaigne St, Mandeville, LA 70471For SaleMLS ID #2563686, Jennifer Coles, 1 Percent Lists. GSREIN
- $214,5003 bd3 ba1.7k sqft31 Rue Du Sud, Madisonville, LA 70447For SaleMLS ID #2569658, Allison Vencil, Compass Mandeville. GSREIN
- $215,0003 bd2 ba1.1k sqft1530 Highway 1088, Mandeville, LA 70448For SaleMLS ID #2554041, Kevin Callahan, McEnery Residential, LLC. GSREIN
- $134,0002 bd2 ba1.2k sqft307 Cedarwood Dr #307, Mandeville, LA 70471For SaleMLS ID #2562788, Gabriella Francescon, REVE, REALTORS. GSREIN
- $248,0003 bd2 ba1.3k sqft70200 10th St, Covington, LA 70433For SaleMLS ID #2569907, Lesli Fumar, United Real Estate Partners. GSREIN
- $129,5002 bd3 ba1.2k sqft419 Cedarwood Dr #419, Mandeville, LA 70471For SaleMLS ID #2558984, Patsy Lang, Keller Williams Realty Services. GSREIN
- $319,9003 bd2 ba2k sqft516 Woodridge Blvd, Mandeville, LA 70471For SaleMLS ID #2549832, Michelle Enclade, Keller Williams Realty Services. GSREIN
- $230,0003 bd2 ba1.2k sqft2166 Ozone St, Mandeville, LA 70448For SaleMLS ID #2565736, Debra Sicard, Keller Williams Realty Services. GSREIN
