***BOND FOR DEED WITH LOW INTEREST RATE OR TRADITIONAL FINANCING-RATE BUYDOWN AVAILABLE!***
CALL LISTING AGENT FOR MORE DETAILS!
This property is now offered at $179,900 with flexible financing options! Experience waterfront living in Madisonville with breathtaking sunsets, a private boat slip, and convenient access to Lake Pontchartrain and the Tchefuncte River. The boat launch is just steps from the townhouse, making it easy to enjoy boating, fishing, and endless days on the water.
This spacious residence features three bedrooms, a versatile third-floor loft, and beautiful bayou views throughout. The second-floor primary suite offers a private en-suite bath and direct balcony access—the perfect place to enjoy spectacular sunrises and sunsets. A first-floor bedroom provides convenient accommodations for guests, while the additional second-floor bedroom also features an en-suite bath. The loft offers flexibility as a potential fourth bedroom, home office, playroom, or additional storage space.
Relax in the sunroom or living room, where large windows frame the picturesque waterfront setting and create a seamless connection between indoor and outdoor living. The modern kitchen features elegant granite countertops, combining style and functionality.
Outside, the expansive back deck provides an exceptional space for entertaining, dining, or simply soaking in the breathtaking bayou views. Your private boat slip is only steps away, providing quick and convenient access to the area’s scenic waterways.
Additional features include ample off-street and guest parking. With HOA dues of only $325 per month, this property offers exceptional value and an opportunity to enjoy the relaxed waterfront lifestyle of Madisonville. Flood $2772 annually. Newer HVAC & Roof! Move in ready!
Active
Price cut: $20K (10/16)
$179,900
31 Rue Du Sud, Madisonville, LA 70447
3beds
1,799sqft
Townhouse
Built in 1984
-- sqft lot
$177,100 Zestimate®
$100/sqft
$325/mo HOA
What's special
Private boat slipDirect balcony accessFirst-floor bedroomVersatile third-floor loftPrivate en-suite bathBeautiful bayou views throughoutSecond-floor primary suite
- 91 days
- 259
- 34
Zillow last checked:
Listing updated:
Listed by:
Allison Vencil 985-400-4141,
Compass Mandeville 985-626-5695
Source: GSREIN,MLS#: 2569658
Facts & features
Interior
Bedrooms & bathrooms
- Bedrooms: 3
- Bathrooms: 3
- Full bathrooms: 3
Primary bedroom
- Description: Flooring: Plank,Simulated Wood
- Level: Second
- Dimensions: 18x12.6
Bedroom
- Description: Flooring: Tile
- Level: First
- Dimensions: 14.00x14.00
Bedroom
- Description: Flooring: Plank,Simulated Wood
- Level: Second
- Dimensions: 14.40x15.50
Dining room
- Description: Flooring: Tile
- Level: First
- Dimensions: 14.9x16.2
Kitchen
- Description: Flooring: Tile
- Level: First
- Dimensions: 12.40x12.00
Living room
- Description: Flooring: Tile
- Level: First
- Dimensions: 13.1x13.1
Loft
- Description: Flooring: Plank,Simulated Wood
- Level: Third
- Dimensions: 13x13
Heating
- Central
Cooling
- Central Air, 1 Unit
Appliances
- Included: Dryer, Dishwasher, Disposal, Microwave, Oven, Range, Refrigerator, Washer
- Laundry: Washer Hookup, Dryer Hookup
Features
- Carbon Monoxide Detector, Granite Counters, Stainless Steel Appliances
- Has fireplace: Yes
- Fireplace features: Wood Burning
Interior area
- Total structure area: 1,820
- Total interior livable area: 1,799 sqft
Property
Parking
- Parking features: Driveway, Off Street, Boat, RV Access/Parking
- Has uncovered spaces: Yes
Features
- Levels: Three Or More
- Stories: 3
- Patio & porch: Oversized, Wood, Porch
- Exterior features: Dock, Porch
- Pool features: None
- On waterfront: Yes
- Waterfront features: Waterfront
Lot
- Features: Outside City Limits, Oversized Lot
Details
- Parcel number: 0
- Special conditions: None
Construction
Type & style
- Home type: Townhouse
- Property subtype: Townhouse
- Attached to another structure: Yes
Materials
- Brick Veneer
- Foundation: Raised
- Roof: Shingle
Condition
- Excellent
- Year built: 1984
Utilities & green energy
- Sewer: Public Sewer
- Water: Public
Community & HOA
Community
- Features: Common Grounds/Area
- Subdivision: Port Louis Sv
HOA
- Has HOA: Yes
- HOA fee: $325 monthly
Location
- Region: Madisonville
Financial & listing details
- Price per square foot: $100/sqft
- Tax assessed value: $148,775
- Annual tax amount: $861
- Date on market: 7/27/2026
Estimated market value
$177,100
$168,000 - $186,000
$2,224/mo
Price history
| Date | Event | Price |
|---|---|---|
| 10/16/2026 | Price change | $179,900-10%$100/sqft |
Source:  GSREIN #2569658 Report a problem | ||
| 9/17/2026 | Price change | $199,900-6.8%$111/sqft |
Source: GSREIN #2569658 Report a problem | ||
| 7/27/2026 | Listed for sale | $214,500-6.3%$119/sqft |
Source: GSREIN #2569658 Report a problem | ||
| 7/27/2026 | Listing removed | $229,000$127/sqft |
Source: GSREIN #2550718 Report a problem | ||
| 6/11/2026 | Price change | $229,000-0.4%$127/sqft |
Source: GSREIN #2550718 Report a problem | ||
| 4/3/2026 | Listed for sale | $229,900+27.7%$128/sqft |
Source: GSREIN #2550718 Report a problem | ||
| 3/24/2021 | Listing removed | -- |
Source: Owner Report a problem | ||
| 8/17/2020 | Sold | -- |
Source: Public Record Report a problem | ||
| 3/18/2020 | Price change | $180,000-7.7%$100/sqft |
Source: Owner Report a problem | ||
| 2/18/2020 | Listed for sale | $195,000+62.5%$108/sqft |
Source: Owner Report a problem | ||
| 6/10/2011 | Sold | -- |
Source: Public Record Report a problem | ||
| 3/31/2011 | Price change | $120,000+9.1%$67/sqft |
Source: Coldwell Banker TEC Realtors #868501 Report a problem | ||
| 3/21/2011 | Listed for sale | $110,000$61/sqft |
Source: Coldwell Banker Tec #868501 Report a problem | ||
Public tax history
| Year | Property taxes | Tax assessment |
|---|---|---|
| 2025 | $861 -2.4% | $14,878 |
| 2024 | $882 -16.5% | $14,878 -4.9% |
| 2023 | $1,056 +0% | $15,649 |
| 2022 | $1,056 -47.8% | $15,649 |
| 2021 | $2,025 +129.6% | $15,649 +9.4% |
| 2020 | $882 -3% | $14,298 |
| 2019 | $909 -0.1% | $14,298 |
| 2018 | $910 -52.8% | $14,298 |
| 2017 | $1,929 +109.4% | $14,298 |
| 2016 | $921 | $14,298 -5.3% |
| 2015 | $921 -12.6% | $15,100 |
| 2014 | $1,054 +1.1% | $15,100 |
| 2013 | $1,042 +17.4% | $15,100 +8.5% |
| 2010 | $887 | $13,923 |
Find assessor info on the county website
Monthly payment
Est. payment
Payment breakdown
Explore the cost of this home by adjusting the details. Changes won't be saved.Climate risks
Neighborhood: 70447
Nearby schools
Schools provided by the listing agent
- Elementary: www.stpsb.org
Source: GSREIN. This data may not be complete. We recommend contacting the local school district to confirm school assignments for this home.


Similar homes
- $235,0003 bd2 ba1.4k sqft59 Alice St, Madisonville, LA 70447For Sale
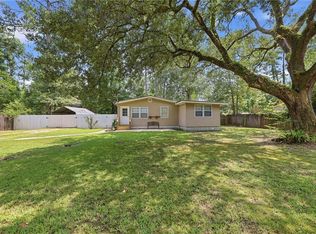
 MLS ID #2565065, Katie Toups, Blue Heron Realty. GSREIN
- $220,0003 bd2 ba1.2k sqft135B Bryant St, Madisonville, LA 70447For Sale
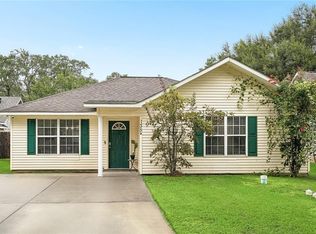 MLS ID #2575921, Krista Bonin, Select Realty Group, LLC. GSREIN
- $199,9002 bd1 ba1k sqft49448 Gateway Dr, Loranger, LA 70446For Sale
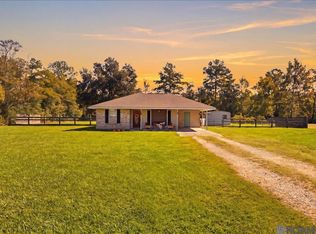
 MLS ID #2026019234, Jeff Foltz, LPT Realty, LLC. ROAM MLS
- $169,0003 bd2 ba1.1k sqft25 Sunflower Rd, Covington, LA 70435For Sale
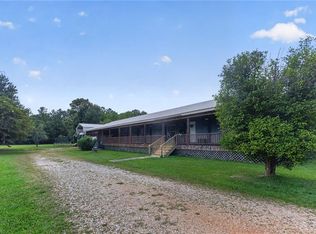 MLS ID #2573745, Fran Meyers, Compass Covington (LATT27). GSREIN
- $189,9003 bd2 ba1.4k sqft72433 Bullard St, Covington, LA 70435For SaleMLS ID #2571115, Gregg Tepper, Keller Williams Realty Services. GSREIN
- $220,0003 bd2 ba1.2k sqft133 Scott St, Madisonville, LA 70447For SaleMLS ID #2561217, Holly Croteau, The W Group Real Estate LLC. GSREIN
- $205,0003 bd3 ba1.2k sqft590 Lotus Dr N APT 1, Mandeville, LA 70471For SaleMLS ID #2563457, Wendy Sauvage, Register Real Estate, Inc.. GSREIN
- $199,9003 bd2 ba1.4k sqft41807 E Snowball Cir, Ponchatoula, LA 70454For SaleMLS ID #2575597, Mark Lemus, Coldwell Banker TEC. GSREIN
- $189,0003 bd2 ba1.1k sqft1315 America St, Mandeville, LA 70448For SaleMLS ID #2577114, Louis Williams, Keller Williams Realty Services. GSREIN
- $176,0003 bd2 ba1.2k sqft160 S Gate Dr, Ponchatoula, LA 70454For SaleMLS ID #2531472, Kelly Cox, Crescent Sotheby's International Realty. GSREIN
- $229,9993 bd2 ba1.4k sqft11591 Tantela Ranch Rd, Folsom, LA 70437For SaleMLS ID #2579414, William Stall, Amplified Realty Group, Inc.. GSREIN
- $205,0003 bd2 ba1.4k sqft42054 Gardens Blvd APT A, Hammond, LA 70403For SaleMLS ID #2579212, Cheryl Fuselier, United Real Estate Partners. GSREIN
- $220,0004 bd2 ba1.5k sqft72350 Forest Dr, Covington, LA 70433For SaleMLS ID #2578039, Jamie Gebbia, Homesmart Realty South. GSREIN
- $220,0003 bd2 ba1.1k sqft18274 Cusachs Dr, Covington, LA 70433For SaleMLS ID #2560430, Rebecca Davis, Select Living LLC. GSREIN
- $212,2503 bd2 ba1.7k sqft1311 Franklin St, Mandeville, LA 70448For SaleMLS ID #2562705, Michael Ortner, RE/MAX Shoreline. GSREIN
- $189,9002 bd1 ba1k sqft806 S Cherry St, Hammond, LA 70403For SaleMLS ID #2582499, Brad Giacona, Geaux South Realty LLC. GSREIN
- $219,0003 bd2 ba1.1k sqft71033 Shady Lake Dr, Covington, LA 70433For SaleMLS ID #2579821, Gregg Tepper, Keller Williams Realty Services. GSREIN
- $185,0003 bd2 ba1.6k sqft23213 Railroad Ave, Robert, LA 70455For SaleMLS ID #2575169, Holly Croteau, The W Group Real Estate LLC. GSREIN
- $205,0003 bd2 ba1.1k sqft70404 L St, Covington, LA 70433For SaleMLS ID #2581431, Shalena Drury, 1 Percent Lists. GSREIN
- $209,0003 bd2 ba1.3k sqft70296 F St, Covington, LA 70433For SaleMLS ID #2579630, Albert Long, United Real Estate Partners. GSREIN
