++DO YOU BELIEVE IN 2ND CHANCES? IF SO HERE'S YOURS......BUYER'S FINANCING FELL THROUGH!! JUST CLEANED AND MOVE IN READY!**
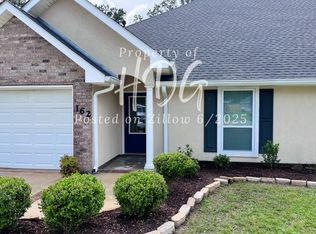
This 3 bedroom 2 bath townhome is located not too far from Downtown Ponchatoula and Hammond. Cozy home ready for your personal touch. Enjoy subdivision living while not far from hospital, schools and shopping. HOA handles your yard work so sit back on your private patio and enjoy a quaint, fenced back yard during the upcoming Fall season!
Call Listing Agent for more details!
Active
Price cut: $3.9K (10/1)
$176,000
160 S Gate Dr, Ponchatoula, LA 70454
3beds
1,289sqft
Townhouse, Single Family Residence
Built in 2003
8,125 Square Feet Lot
$174,600 Zestimate®
$137/sqft
$90/mo HOA
What's special
Private patio
- 328 days
- 236
- 20
Zillow last checked:
Listing updated:
Listed by:
Kelly Cox 985-974-4400,
Crescent Sotheby's International Realty 985-345-6802,
Joann Bernard 985-320-5292,
Crescent Sotheby's International Realty
Source: GSREIN,MLS#: 2531472
Facts & features
Interior
Bedrooms & bathrooms
- Bedrooms: 3
- Bathrooms: 2
- Full bathrooms: 2
Primary bedroom
- Level: Lower
- Dimensions: 12 x 15
Bedroom
- Level: Lower
- Dimensions: 10 x 11
Bedroom
- Level: Lower
- Dimensions: 10 x 11
Kitchen
- Description: Flooring: Tile
- Level: Lower
- Dimensions: 14 x 12
Living room
- Level: Lower
- Dimensions: 13 x 12
Heating
- Central
Cooling
- Central Air, 1 Unit
Appliances
- Included: Dishwasher, Oven, Range
Features
- Central Vacuum, Granite Counters
- Has fireplace: Yes
- Fireplace features: Gas
Interior area
- Total structure area: 1,620
- Total interior livable area: 1,289 sqft
Property
Parking
- Parking features: Garage, Garage Door Opener
- Has garage: Yes
Features
- Levels: One
- Stories: 1
- Patio & porch: Covered
Lot
- Size: 8,125 Square Feet
- Dimensions: 65 x 125
- Features: City Lot
Details
- Parcel number: 6098908
- Special conditions: None
Construction
Type & style
- Home type: Townhouse
- Architectural style: Patio Home
- Property subtype: Townhouse, Single Family Residence
- Attached to another structure: Yes
Materials
- Brick
- Foundation: Slab
- Roof: Shingle
Condition
- Very Good Condition
- Year built: 2003
Utilities & green energy
- Sewer: Public Sewer
- Water: Public
Community & HOA
Community
- Subdivision: South Gate
HOA
- Has HOA: Yes
- HOA fee: $90 monthly
Location
- Region: Ponchatoula
Financial & listing details
- Price per square foot: $137/sqft
- Tax assessed value: $156,664
- Annual tax amount: $565
- Date on market: 11/21/2025
Estimated market value
$174,600
$166,000 - $183,000
$1,628/mo
Price history
| Date | Event | Price |
|---|---|---|
| 10/1/2026 | Price change | $176,000-2.2%$137/sqft |
Source:  GSREIN #2531472 Report a problem GSREIN #2531472 Report a problem | ||
| 7/1/2026 | Listed for sale | $179,900$140/sqft |
Source: GSREIN #2531472 Report a problem | ||
| 5/27/2026 | Contingent | $179,900$140/sqft |
Source: GSREIN #2531472 Report a problem | ||
| 5/14/2026 | Price change | $179,900-2.2%$140/sqft |
Source: GSREIN #2531472 Report a problem | ||
| 3/24/2026 | Price change | $184,000-3.1%$143/sqft |
Source: GSREIN #2531472 Report a problem | ||
| 11/21/2025 | Listed for sale | $189,900+6.1%$147/sqft |
Source: GSREIN #2531472 Report a problem | ||
| 3/18/2025 | Sold | -- |
Source: GSREIN #2477532 Report a problem | ||
| 3/12/2025 | Pending sale | $179,000$139/sqft |
Source: GSREIN #2477532 Report a problem | ||
| 3/1/2025 | Contingent | $179,000$139/sqft |
Source: GSREIN #2477532 Report a problem | ||
| 1/13/2025 | Price change | $179,000-1.9%$139/sqft |
Source: GSREIN #2477532 Report a problem | ||
| 11/27/2024 | Listed for sale | $182,500$142/sqft |
Source: GSREIN #2477532 Report a problem | ||
Public tax history
| Year | Property taxes | Tax assessment |
|---|---|---|
| 2025 | $565 +306.9% | $15,666 +64.3% |
| 2024 | $139 -1.8% | $9,537 +0.1% |
| 2023 | $141 | $9,532 |
| 2022 | $141 +0.1% | $9,532 |
| 2021 | $141 0% | $9,532 |
| 2020 | $141 +0.3% | $9,532 |
| 2019 | $141 -78.8% | $9,532 |
| 2018 | $663 +365.8% | $9,532 |
| 2017 | $142 +0% | $9,532 |
| 2016 | $142 | $9,532 |
| 2015 | $142 +10.1% | $9,532 |
| 2014 | $129 | $9,532 |
| 2013 | $129 -5.9% | $9,532 |
| 2012 | $137 -5.3% | $9,532 |
| 2011 | $145 -1% | $9,532 |
| 2010 | $147 -0.3% | $9,532 |
| 2009 | $147 +5.8% | $9,532 |
| 2008 | $139 +25.9% | $9,532 +5.2% |
| 2007 | $110 -2.7% | $9,058 |
| 2006 | $114 | $9,058 |
| 2005 | -- | $9,058 |
| 2004 | -- | $9,058 +0.9% |
| 2003 | -- | $8,974 |
| 2002 | -- | $8,974 +348.7% |
| 2001 | -- | $2,000 |
Find assessor info on the county website
Monthly payment
Est. payment
Payment breakdown
Explore the cost of this home by adjusting the details. Changes won't be saved.Climate risks
Neighborhood: 70454
Nearby schools
Schools provided by the listing agent
- High: INFORMATION
Source: GSREIN. This data may not be complete. We recommend contacting the local school district to confirm school assignments for this home.


Similar homes
- $185,9003 bd2 ba1.1k sqft278 S Park Cir, Ponchatoula, LA 70454For Sale
 MLS ID #2559296, Ryan Monier, Davis Realty Group, LLC. GSREIN
 - $170,0002 bd2 ba1.1k sqft374 Avalon Trace Dr #374, Ponchatoula, LA 70454For Sale
 MLS ID #2491336, Kelly Cox, Crescent Sotheby's International Realty. GSREIN
 - $219,0003 bd2 ba1.4k sqft148 S Gate Dr, Ponchatoula, LA 70454For Sale
 MLS ID #2576724, Angela Fenasci, RE/MAX Northshore. GSREIN
 - $225,0003 bd2 ba1.3k sqft782 Strawberry Fields Ln, Ponchatoula, LA 70454For Sale
 MLS ID #2580059, Jessica Smith, Century 21 J. Carter & Company. GSREIN
 - $195,0003 bd1 ba1.3k sqft215 E Pecan St, Ponchatoula, LA 70454For SaleMLS ID #2560546, Kimberly Magee, Goings Group Real Estate Services, Inc.. GSREIN
- $205,0003 bd2 ba1.4k sqft42054 Gardens Blvd APT A, Hammond, LA 70403For SaleMLS ID #2579212, Cheryl Fuselier, United Real Estate Partners. GSREIN
- $169,9003 bd3 ba1.4k sqft41231 Audubon Gardens Blvd, Hammond, LA 70403For SaleMLS ID #2562803, Brent Drude, Coldwell Banker TEC HAMMOND. GSREIN
- $162,0002 bd1 ba926 sqft42231 Southern Pines Blvd, Ponchatoula, LA 70454For Sale
 MLS ID #2026018479, Michael Walker-Vice, Supreme. ROAM MLS
 - $177,0003 bd2 ba1.2k sqft301 Maple St, Hammond, LA 70401For SaleMLS ID #2574651, Kenneth Barnes, SKYBOUND REAL ESTATE GROUP. GSREIN
- $149,0003 bd1 ba1k sqft301 Cedar Ln, Ponchatoula, LA 70454For SaleMLS ID #2539627, Felix Forjet, Thrive Real Estate LLC. GSREIN
- $175,0003 bd2 ba1.2k sqft17517 Avalon Ter, Hammond, LA 70403For SaleMLS ID #2576287, Katherine Welty Bergeron, Keller Williams Realty Services. GSREIN
- $249,0003 bd2 ba1.5k sqft519 Ponderosa Dr, Ponchatoula, LA 70454For SaleMLS ID #2574465, Lito Dominguez, Compass Westbank. GSREIN
- $200,0003 bd2 ba1.2k sqft42223 Southern Pines Blvd, Ponchatoula, LA 70454For SaleMLS ID #2568928, Jennifer Lacoste, Keller Williams Realty Services. GSREIN
- $234,9003 bd2 ba1.4k sqft39113 Creek Dr, Ponchatoula, LA 70454For SaleMLS ID #2571201, Samir Patel, NextHome Real Estate Professionals. GSREIN
- $260,0003 bd2 ba1.8k sqft585 Ponderosa Dr, Ponchatoula, LA 70454For SaleMLS ID #2565758, Cory Oubre, United Real Estate Partners. GSREIN
- $180,0003 bd2 ba1.7k sqft19207 Carters Ln, Hammond, LA 70403For SaleMLS ID #2575406, Andrew Recotta, Keller Williams Realty Services. GSREIN
- $199,9003 bd2 ba1.4k sqft41807 E Snowball Cir, Ponchatoula, LA 70454For SaleMLS ID #2575597, Mark Lemus, Coldwell Banker TEC. GSREIN
- $235,0003 bd2 ba1.4k sqft23035 Country River Dr, Ponchatoula, LA 70454For SaleMLS ID #2577148, Ashley Turner, Realty Executives Florida Parishes. GSREIN
- $227,0003 bd2 ba1.3k sqft20105 Elijah Bnd, Ponchatoula, LA 70454For SaleMLS ID #2573178, Cody LeBoeuf, 1 Percent Lists. GSREIN
- $239,9003 bd2 ba1.4k sqft16154 Derry St, Ponchatoula, LA 70454For SaleMLS ID #2558439, CELESTE JEANMARIE, Real Broker, LLC. GSREIN
