Welcome to this beautiful 3-bedroom, 2-bathroom home in Ponchatoula’s desirable Scarlett Glen neighborhood! Sellers willing to contribute towards buyer's closing costs. Built in 2016, this well-maintained home offers numerous upgrades and features throughout. The open living area showcases tile flooring and a stunning shiplap entertainment center with an electric fireplace. The updated kitchen features quartz countertops, freshly painted cabinets, stainless steel appliances, a farmhouse sink, and a tiled backsplash. A tankless water heater provides on-demand hot water throughout the home. The attached 2-car garage has a stained concrete finish and is equipped with an electric vehicle charger. Enjoy outdoor living on the extended, covered back patio overlooking the spacious, fully fenced backyard. Located in Flood Zone X! Don’t miss the opportunity to make this beautiful home yours!
Active
Price cut: $2.9K (10/8)
$227,000
20105 Elijah Bnd, Ponchatoula, LA 70454
3beds
1,321sqft
Single Family Residence
Built in 2016
8,276 Square Feet Lot
$226,100 Zestimate®
$172/sqft
$20/mo HOA
What's special
Electric vehicle chargerExtended covered back patioTankless water heaterStainless steel appliancesTiled backsplashFreshly painted cabinetsQuartz countertops
- 57 days
- 87
- 9
Zillow last checked:
Listing updated:
Listed by:
Cody LeBoeuf 504-301-7722,
1 Percent Lists 985-807-0001
Source: GSREIN,MLS#: 2573178
Facts & features
Interior
Bedrooms & bathrooms
- Bedrooms: 3
- Bathrooms: 2
- Full bathrooms: 2
Primary bedroom
- Description: Flooring: Plank,Simulated Wood
- Level: Lower
- Dimensions: 14.6x12
Bedroom
- Description: Flooring: Plank,Simulated Wood
- Level: Lower
- Dimensions: 11.6x11
Bedroom
- Description: Flooring: Plank,Simulated Wood
- Level: Lower
- Dimensions: 11.6x11
Dining room
- Description: Flooring: Tile
- Level: Lower
- Dimensions: 12x10
Kitchen
- Description: Flooring: Tile
- Level: Lower
- Dimensions: 12x11.6
Living room
- Description: Flooring: Tile
- Level: Lower
- Dimensions: 14.6x13
Heating
- Central
Cooling
- Central Air
Appliances
- Included: Dishwasher, Disposal, Microwave, Oven, Range
- Laundry: Washer Hookup, Dryer Hookup
Features
- Attic, Ceiling Fan(s), Pantry, Pull Down Attic Stairs, Stone Counters, Stainless Steel Appliances
- Attic: Pull Down Stairs
- Has fireplace: Yes
- Fireplace features: Other
Interior area
- Total structure area: 1,819
- Total interior livable area: 1,321 sqft
Property
Parking
- Parking features: Attached, Garage, Garage Door Opener
- Has attached garage: Yes
Features
- Levels: One
- Stories: 1
- Patio & porch: Concrete, Covered
Lot
- Size: 8,276 Square Feet
- Dimensions: 103 x 128 x 85 x 108
- Features: Corner Lot, Outside City Limits, Oversized Lot
Details
- Parcel number: 06406033
- Special conditions: None
Construction
Type & style
- Home type: SingleFamily
- Architectural style: Traditional
- Property subtype: Single Family Residence
Materials
- Brick, Stucco
- Foundation: Slab
- Roof: Shingle
Condition
- Excellent
- Year built: 2016
Utilities & green energy
- Sewer: Public Sewer
- Water: Public
Green energy
- Energy efficient items: Water Heater
Community & HOA
Community
- Subdivision: Scarlett Glen
HOA
- Has HOA: Yes
- HOA fee: $120 semi-annually
Location
- Region: Ponchatoula
Financial & listing details
- Price per square foot: $172/sqft
- Tax assessed value: $145,974
- Annual tax amount: $715
- Date on market: 8/19/2026
Estimated market value
$226,100
$215,000 - $237,000
$1,556/mo
Price history
| Date | Event | Price |
|---|---|---|
| 10/8/2026 | Price change | $227,000-1.3%$172/sqft |
Source:  GSREIN #2573178 Report a problem GSREIN #2573178 Report a problem | ||
| 9/22/2026 | Price change | $229,900-1.8%$174/sqft |
Source: GSREIN #2573178 Report a problem | ||
| 8/19/2026 | Listed for sale | $234,000+1.7%$177/sqft |
Source: GSREIN #2573178 Report a problem | ||
| 4/4/2025 | Sold | -- |
Source: GSREIN #2488709 Report a problem | ||
| 3/6/2025 | Pending sale | $230,000$174/sqft |
Source: GSREIN #2488709 Report a problem | ||
| 2/25/2025 | Listed for sale | $230,000$174/sqft |
Source: GSREIN #2488709 Report a problem | ||
| 3/24/2017 | Sold | -- |
Source: GSREIN #2079351 Report a problem | ||
Public tax history
| Year | Property taxes | Tax assessment |
|---|---|---|
| 2025 | $715 +1% | $14,597 |
| 2024 | $708 +2.7% | $14,597 +2% |
| 2023 | $689 | $14,317 |
| 2022 | $689 +0.1% | $14,317 |
| 2021 | $689 0% | $14,317 |
| 2020 | $689 +0.2% | $14,317 |
| 2019 | $687 -52.5% | $14,317 |
| 2018 | $1,447 +109.7% | $14,317 +309.1% |
| 2017 | $690 +703.4% | $3,500 +311.8% |
| 2016 | $86 | $850 |
Find assessor info on the county website
Monthly payment
Est. payment
Payment breakdown
Explore the cost of this home by adjusting the details. Changes won't be saved.Climate risks
Neighborhood: 70454
Similar homes
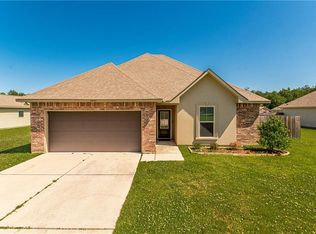
- $239,9003 bd2 ba1.6k sqft42087 Wood Ave, Ponchatoula, LA 70454For Sale

 MLS ID #2561670, Thomas Anthony, Monument Real Estate, LLC. GSREIN
 - $225,0003 bd2 ba1.3k sqft782 Strawberry Fields Ln, Ponchatoula, LA 70454For Sale
 MLS ID #2580059, Jessica Smith, Century 21 J. Carter & Company. GSREIN
 - $254,9994 bd2 ba1.9k sqft42132 Wood Ave, Ponchatoula, LA 70454For Sale
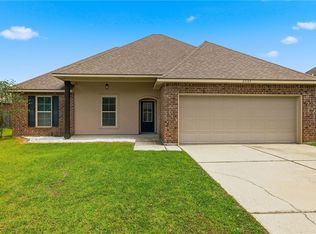 MLS ID #2579539, Rachel Pisciotta, Simply Real Estate LLC. GSREIN
 - $234,9003 bd2 ba1.4k sqft39113 Creek Dr, Ponchatoula, LA 70454For Sale
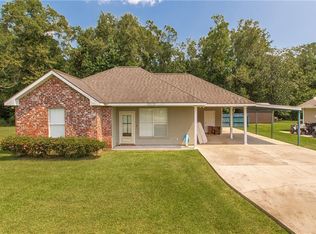 MLS ID #2571201, Samir Patel, NextHome Real Estate Professionals. GSREIN
 - $219,0003 bd2 ba1.4k sqft148 S Gate Dr, Ponchatoula, LA 70454For SaleMLS ID #2576724, Angela Fenasci, RE/MAX Northshore. GSREIN
- $274,9003 bd2 ba1.7k sqft40340 Crestwood Ln, Ponchatoula, LA 70454For SaleMLS ID #2581536, Bryan Cryer, LPT Realty, LLC.. GSREIN
- $234,0003 bd2 ba1.7k sqft20369 Rue Jondolyn, Ponchatoula, LA 70454For SaleMLS ID #2570386, Blake Borgstede, The W Group Real Estate LLC. GSREIN
- $229,5003 bd2 ba1.3k sqft39621 Allen Extension St, Ponchatoula, LA 70454For SaleMLS ID #2574273, Tricia Daigle, Realty One Group Immobilia. GSREIN
- $228,9003 bd2 ba1.4k sqft41731 Shallow Bend Dr, Ponchatoula, LA 70454For SaleMLS ID #2581067, Laura Province, 1 Percent Lists Gulf South. GSREIN
- $249,0003 bd2 ba1.5k sqft519 Ponderosa Dr, Ponchatoula, LA 70454For SaleMLS ID #2574465, Lito Dominguez, Compass Westbank. GSREIN
- $235,0003 bd2 ba1.8k sqft22167 Moss St, Ponchatoula, LA 70454For SaleMLS ID #2575275, Drionne Armantrout, United Real Estate Partners LLC. GSREIN
- $200,0003 bd2 ba1.2k sqft42223 Southern Pines Blvd, Ponchatoula, LA 70454For SaleMLS ID #2568928, Jennifer Lacoste, Keller Williams Realty Services. GSREIN
- $230,0003 bd2 ba1.4k sqft28457 Plum St, Ponchatoula, LA 70454For SaleMLS ID #2552010, Stephanie Kippes, United Real Estate Partners. GSREIN
- $269,0003 bd2 ba1.6k sqft20439 Egret Rd, Ponchatoula, LA 70454For SaleMLS ID #2574351, Sam DiVittorio, Realty Executives Florida Parishes. GSREIN
- $229,9003 bd2 ba1.5k sqft39301 Franklin St, Ponchatoula, LA 70454For SaleMLS ID #2544950, Jessica Huguet, Crescent Sotheby's International Realty. GSREIN
- $275,0003 bd2 ba1.7k sqft42277 Broderick Ave, Ponchatoula, LA 70454For SaleMLS ID #2560307, Jennifer Robertson, Thrive Real Estate LLC. GSREIN
- $239,9003 bd2 ba1.4k sqft16154 Derry St, Ponchatoula, LA 70454For SaleMLS ID #2558439, CELESTE JEANMARIE, Real Broker, LLC. GSREIN
- $239,0003 bd2 ba1.6k sqft42092 Dothan Pl, Ponchatoula, LA 70454For SaleMLS ID #2571427, Beth Fisher, KELLER WILLIAMS REALTY 455-0100. GSREIN
- $260,0003 bd2 ba1.8k sqft585 Ponderosa Dr, Ponchatoula, LA 70454For SaleMLS ID #2565758, Cory Oubre, United Real Estate Partners. GSREIN
