WELCOME TO 148 SOUTH GATE DRIVE IN PONCHATOULA. THIS INVITING 3 BEDROOM, 2 BATH HOME OFFERS COMFORTABLE LIVING IN A CONVENIENT LOCATION. THE FUNCTIONAL FLOOR PLAN PROVIDES PLENTY OF SPACE FOR EVERYDAY LIVING.
THE LIVING ROOM OFFERS VAULTED CEILINGS AND A FIREPLACE. THE WOOD LOOK VINYL PLANK FLOORING IN LIVING ROOM AND BEDROOMS ADDS WARMTH AND A MODERN TOUCH. OUTSIDE, ENJOY THE COVERED PATIO, STORAGE ROOM AND COVERED PARKING. WHETHER YOU ARE A FIRST TIME HOME BUYER, LOOKING TO DOWNSIZE OR SEARCHING FOR A GREAT INVESTMENT, THIS HOME IS READY TO WELCOME ITS NEXT OWNER!! HOA DUES INCLUDE FRONT AND BACK YARD GRASS CUTTING.
Active
$219,000
148 S Gate Dr, Ponchatoula, LA 70454
3beds
1,402sqft
Single Family Residence
Built in 2010
8,125 Square Feet Lot
$215,800 Zestimate®
$156/sqft
$90/mo HOA
What's special
Storage roomFunctional floor planCovered parkingCovered patioVaulted ceilings
- 31 days
- 594
- 43
Likely to sell faster than
Zillow last checked:
Listing updated:
Listed by:
Angela Fenasci 504-722-6415,
RE/MAX Northshore 985-386-5337
Source: GSREIN,MLS#: 2576724
Facts & features
Interior
Bedrooms & bathrooms
- Bedrooms: 3
- Bathrooms: 2
- Full bathrooms: 2
Primary bedroom
- Description: Flooring: Plank,Simulated Wood
- Level: Lower
- Dimensions: 13.3X12.4
Bedroom
- Description: Flooring: Plank,Simulated Wood
- Level: Lower
- Dimensions: 12X10.4
Bedroom
- Description: Flooring: Plank,Simulated Wood
- Level: Lower
- Dimensions: 11.9X10.5
Dining room
- Description: Flooring: Tile
- Level: Lower
- Dimensions: 12.8X9.6
Kitchen
- Description: Flooring: Tile
- Level: Lower
- Dimensions: 12.5X11
Laundry
- Description: Flooring: Tile
- Level: Lower
- Dimensions: 6.5X5.7
Living room
- Description: Flooring: Plank,Simulated Wood
- Level: Lower
- Dimensions: 20.4X15.8
Heating
- Central
Cooling
- Central Air, 1 Unit
Appliances
- Included: Dishwasher, Microwave, Oven, Range, Refrigerator
Features
- Has fireplace: Yes
- Fireplace features: Gas
Interior area
- Total structure area: 2,197
- Total interior livable area: 1,402 sqft
Property
Parking
- Total spaces: 1
- Parking features: One Space, Garage Door Opener
- Has garage: Yes
Features
- Levels: One
- Stories: 1
- Patio & porch: Covered
- Exterior features: Fence
- Pool features: None
Lot
- Size: 8,125 Square Feet
- Dimensions: 65 x 125
- Features: City Lot, Rectangular Lot
Details
- Parcel number: 6045316
- Special conditions: None
Construction
Type & style
- Home type: SingleFamily
- Architectural style: Traditional
- Property subtype: Single Family Residence
Materials
- Brick, Stucco, Vinyl Siding
- Foundation: Slab
- Roof: Shingle
Condition
- Very Good Condition
- Year built: 2010
Utilities & green energy
- Sewer: Public Sewer
- Water: Public
Community & HOA
Community
- Subdivision: South Gate
HOA
- Has HOA: Yes
- HOA fee: $90 monthly
Location
- Region: Ponchatoula
Financial & listing details
- Price per square foot: $156/sqft
- Tax assessed value: $139,968
- Annual tax amount: $450
- Date on market: 9/14/2026
Estimated market value
$215,800
$205,000 - $227,000
$1,620/mo
Price history
| Date | Event | Price |
|---|---|---|
| 9/14/2026 | Listed for sale | $219,000+49%$156/sqft |
Source:  GSREIN #2576724 Report a problem GSREIN #2576724 Report a problem | ||
| 8/2/2021 | Sold | -- |
Source: Public Record Report a problem | ||
| 1/14/2019 | Listed for sale | $147,000+5.1%$105/sqft |
Source: RE/MAX Select #2187133 Report a problem | ||
| 5/28/2015 | Listing removed | $139,900$100/sqft |
Source: Real Living Bobby Drude & Associates #2012273 Report a problem | ||
| 5/22/2015 | Price change | $139,900-3.5%$100/sqft |
Source: Real Living Bobby Drude & Associates #2012273 Report a problem | ||
| 4/30/2015 | Listed for sale | $145,000$103/sqft |
Source: Real Living Bobby Drude & Associates #2012273 Report a problem | ||
| 3/9/2015 | Listing removed | $145,000$103/sqft |
Source: Real Living Bobby Drude & Assoc #1015624 Report a problem | ||
| 2/16/2015 | Price change | $145,000-3.3%$103/sqft |
Source: Real Living Bobby Drude & Assoc #1015624 Report a problem | ||
| 12/22/2014 | Listed for sale | $149,900$107/sqft |
Source: Real Living Bobby Drude & Assoc #1015624 Report a problem | ||
Public tax history
| Year | Property taxes | Tax assessment |
|---|---|---|
| 2025 | $450 +1.5% | $13,997 |
| 2024 | $443 +2.4% | $13,997 +2% |
| 2023 | $433 | $13,718 |
| 2022 | $433 +22.2% | $13,718 +8.9% |
| 2021 | $354 0% | $12,596 |
| 2020 | $354 +9.9% | $12,596 +3.6% |
| 2019 | $322 -61.9% | $12,154 |
| 2018 | $846 +160.3% | $12,154 |
| 2017 | $325 +0% | $12,154 |
| 2016 | $325 | $12,154 +1.6% |
| 2015 | $325 +14.3% | $11,965 |
| 2014 | $284 | $11,965 |
| 2013 | $284 -5.9% | $11,965 |
| 2012 | $302 -7.4% | $11,965 -0.9% |
| 2011 | $326 +45.3% | $12,068 +13.7% |
| 2010 | $224 -0.3% | $10,611 |
| 2009 | $225 +5.8% | $10,611 |
| 2008 | $213 +16.5% | $10,611 +5.3% |
| 2007 | $183 -2.7% | $10,078 |
| 2006 | $188 | $10,078 |
| 2005 | -- | $10,078 |
| 2004 | -- | $10,078 +4.4% |
| 2003 | -- | $9,653 |
| 2002 | -- | $9,653 +474.6% |
| 2001 | -- | $1,680 |
Find assessor info on the county website
Monthly payment
Est. payment
Payment breakdown
Explore the cost of this home by adjusting the details. Changes won't be saved.Climate risks
Neighborhood: 70454
Nearby schools
Schools provided by the listing agent
- Elementary: TPSB
- Middle: TPSB
- High: TPSB
Source: GSREIN. This data may not be complete. We recommend contacting the local school district to confirm school assignments for this home.

Similar homes
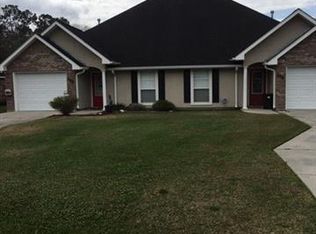
- $225,0003 bd2 ba1.3k sqft782 Strawberry Fields Ln, Ponchatoula, LA 70454For Sale

 MLS ID #2580059, Jessica Smith, Century 21 J. Carter & Company. GSREIN
 - $185,9003 bd2 ba1.1k sqft278 S Park Cir, Ponchatoula, LA 70454For Sale
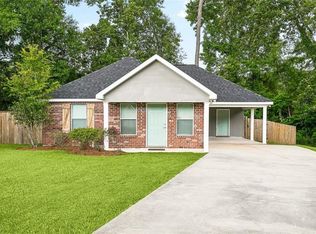 MLS ID #2559296, Ryan Monier, Davis Realty Group, LLC. GSREIN
 - $249,0003 bd2 ba1.5k sqft519 Ponderosa Dr, Ponchatoula, LA 70454For Sale
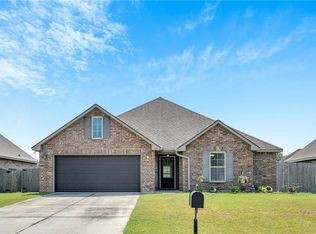 MLS ID #2574465, Lito Dominguez, Compass Westbank. GSREIN
 - $227,0003 bd2 ba1.3k sqft20105 Elijah Bnd, Ponchatoula, LA 70454For Sale
 MLS ID #2573178, Cody LeBoeuf, 1 Percent Lists. GSREIN
 - $235,0003 bd2 ba1.4k sqft23035 Country River Dr, Ponchatoula, LA 70454For SaleMLS ID #2577148, Ashley Turner, Realty Executives Florida Parishes. GSREIN
- $229,9003 bd2 ba1.5k sqft39301 Franklin St, Ponchatoula, LA 70454For SaleMLS ID #2544950, Jessica Huguet, Crescent Sotheby's International Realty. GSREIN
- $239,9003 bd2 ba1.4k sqft16154 Derry St, Ponchatoula, LA 70454For SaleMLS ID #2558439, CELESTE JEANMARIE, Real Broker, LLC. GSREIN
- $234,0003 bd2 ba1.7k sqft20369 Rue Jondolyn, Ponchatoula, LA 70454For SaleMLS ID #2570386, Blake Borgstede, The W Group Real Estate LLC. GSREIN
- $228,9003 bd2 ba1.4k sqft41731 Shallow Bend Dr, Ponchatoula, LA 70454For SaleMLS ID #2581067, Laura Province, 1 Percent Lists Gulf South. GSREIN
- $235,0003 bd2 ba1.8k sqft22167 Moss St, Ponchatoula, LA 70454For SaleMLS ID #2575275, Drionne Armantrout, United Real Estate Partners LLC. GSREIN
- $229,5003 bd2 ba1.3k sqft39621 Allen Extension St, Ponchatoula, LA 70454For SaleMLS ID #2574273, Tricia Daigle, Realty One Group Immobilia. GSREIN
- $176,0003 bd2 ba1.2k sqft160 S Gate Dr, Ponchatoula, LA 70454For SaleMLS ID #2531472, Kelly Cox, Crescent Sotheby's International Realty. GSREIN
- $221,0003 bd2 ba1.7k sqft42318 Broadwalk Ave, Hammond, LA 70403For SaleMLS ID #2580825, Daniel Beirne, Opendoor Brokerage LLC. GSREIN
- $239,9003 bd2 ba1.6k sqft42087 Wood Ave, Ponchatoula, LA 70454For SaleMLS ID #2561670, Thomas Anthony, Monument Real Estate, LLC. GSREIN
- $200,0003 bd2 ba1.2k sqft42223 Southern Pines Blvd, Ponchatoula, LA 70454For SaleMLS ID #2568928, Jennifer Lacoste, Keller Williams Realty Services. GSREIN
- $236,0003 bd2 ba1.5k sqft42082 Red Maple St, Hammond, LA 70403For SaleMLS ID #2570240, Thomas Anthony, Monument Real Estate, LLC. GSREIN
- $223,0003 bd2 ba1.4k sqft17475 Milan Dr, Hammond, LA 70403For SaleMLS ID #2576199, Kaci Spahn, NOLA Living Realty. GSREIN
- $260,0004 bd2 ba2k sqft24353 Dawson Ct, Ponchatoula, LA 70454For Sale
 MLS ID #2600009705, Gary Hebert, Epique Realty. RAA
 - $249,9003 bd2 ba1.6k sqft42713 Scarlett Cir, Hammond, LA 70403For SaleMLS ID #2580822, Melissa Mejia, NOLA Living Realty. GSREIN
- $254,9994 bd2 ba1.9k sqft42132 Wood Ave, Ponchatoula, LA 70454For SaleMLS ID #2579539, Rachel Pisciotta, Simply Real Estate LLC. GSREIN
