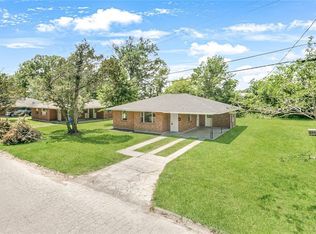
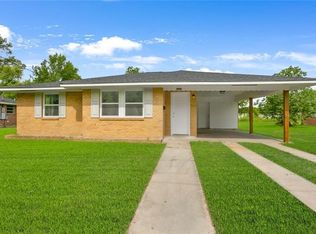
Welcome to 301 Maple Street! This recently renovated 3-bedroom, 2-bath brick home offers an inviting combination of classic charm and updated finishes. The thoughtfully refreshed interior provides a clean, comfortable feel with plenty of space for everyday living and entertaining. The brick exterior offers timeless appeal, while the recent renovations make this home move-in ready. Schedule your private showing today and see all this home has to offer!
For sale
Price cut: $7.1K (11/3)
$169,900
301 Maple St, Hammond, LA 70401
3beds
1,201sqft
Single Family Residence
Built in 1989
0.39 Acres Lot
$166,500 Zestimate®
$141/sqft
$-- HOA
What's special
Thoughtfully refreshed interiorClean comfortable feel
- 27 days
- 118
- 7
Zillow last checked:
Listing updated:
Listed by:
Kenneth Barnes,
Skybound Real Estate Group 985-320-1039,
April D Carriere,
Skybound Real Estate Group
Source: ROAM MLS,MLS#: 2574651
Facts & features
Interior
Bedrooms & bathrooms
- Bedrooms: 3
- Bathrooms: 2
- Full bathrooms: 1
- 1/2 bathrooms: 1
Bedroom
- Description: Lower Level, Ceiling Ht: 8, Flooring: Vinyl Wood Plank
- Area: 146.25 Square Feet
- Dimensions: 11.7x12.5
Bedroom
- Description: Lower Level, Ceiling Ht: 8, Flooring: Vinyl Wood Plank
- Area: 91.64 Square Feet
- Dimensions: 11.3x8.11
Bedroom
- Description: Lower Level, Ceiling Ht: 8, Flooring: Vinyl Wood Plank
- Area: 144.64 Square Feet
- Dimensions: 11.3x12.8
Bathroom
- Description: Lower Level, Ceiling Ht: 8, Flooring: Tile
- Area: 57.58 Square Feet
- Dimensions: 7.10x8.11
Kitchen
- Description: Lower Level, Ceiling Ht: 8, Flooring: Tile
- Area: 214.32 Square Feet
- Dimensions: 15.2x14.1
Laundry
- Description: Lower Level, Ceiling Ht: 8, Flooring: Other
- Area: 89.89 Square Feet
- Dimensions: 10.1x8.9
Living room
- Description: Lower Level, Ceiling Ht: 8, Flooring: Tile
- Area: 278.08 Square Feet
- Dimensions: 17.6x15.8
Other
- Description: Half Bath, Lower Level, Ceiling Ht: 8, Flooring: Tile
- Area: 19.38 Square Feet
- Dimensions: 5.10x3.8
Heating
- Central, Other
Cooling
- Central Air, Other
Appliances
- Included: Dishwasher, Range, Oven
Features
- Flooring: Other, Plank, Tile, Vinyl, Wood
- Has fireplace: No
Interior area
- Total structure area: 1,611
- Total interior livable area: 1,201 sqft
Video & virtual tour
Property
Parking
- Parking features: Carport
- Has carport: Yes
Features
- Levels: One
- Stories: 1
Lot
- Size: 0.39 Acres
- Dimensions: 120 x 71 x 120 x 69
- Features: Other
Details
- Parcel number: 1282905
Construction
Type & style
- Home type: SingleFamily
- Architectural style: Traditional
- Property subtype: Single Family Residence
Materials
- Brick
- Foundation: Slab
- Roof: Shingle
Condition
- Year built: 1989
Utilities & green energy
- Sewer: Public Sewer
- Water: Public
- Utilities for property: Natural Gas Available
Community & HOA
HOA
- Has HOA: No
Location
- Region: Hammond
Financial & listing details
- Price per square foot: $141/sqft
- Date on market: 8/31/2026
Estimated market value
$166,500
$158,000 - $175,000
$1,414/mo
Price history
| Date | Event | Price |
|---|---|---|
| 11/3/2026 | Price change | $169,900-4%$141/sqft |
Source:  ROAM MLS #2574651 Report a problem | ||
| 10/5/2026 | Price change | $177,000-1.6%$147/sqft |
Source:  GSREIN #2574651 Report a problem | ||
| 8/31/2026 | Listed for sale | $179,900$150/sqft |
Source: GSREIN #2574651 Report a problem | ||
| 1/12/2025 | Listing removed | $1,300$1/sqft |
Source: Zillow Rentals Report a problem | ||
| 12/11/2024 | Listed for rent | $1,300$1/sqft |
Source: Zillow Rentals Report a problem | ||
Public tax history
Tax history is unavailable.
Monthly payment
Est. payment
Payment breakdown
Explore the cost of this home by adjusting the details. Changes won't be saved.Climate risks
Neighborhood: 70401

Similar homes
- $179,5003 bd2 ba1.1k sqft1008 W Charles St, Hammond, LA 70401For Sale
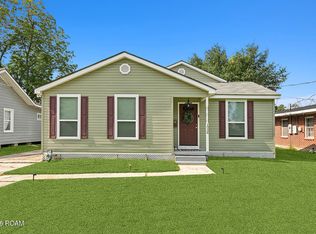
 MLS ID #200JDG, Mike A Williams, RE/MAX Partners. ROAM MLS
- $185,0002 bd1 ba1.2k sqft112 N Scanlan St, Hammond, LA 70401For Sale
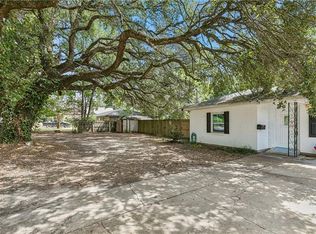 MLS ID #2572460, Louis Williams, Keller Williams Realty Service. ROAM MLS
- $189,9003 bd2 ba1.2k sqft506 E Church St, Hammond, LA 70401For Sale
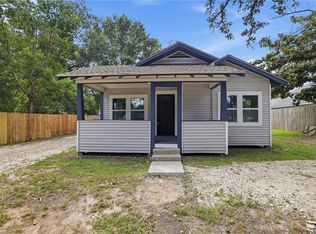 MLS ID #2569770, Mandi M Braiwick, NextHome Real Estate Prof. ROAM MLS
- $180,0003 bd2 ba1.2k sqft16124 Charleton Dr, Hammond, LA 70403For Sale
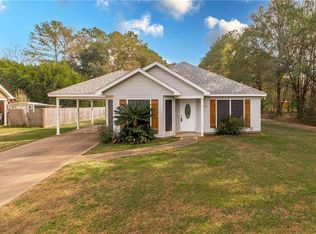 MLS ID #200VGY, Jeffery J Frederick, KELLER WILLIAMS REALTY 4550100. ROAM MLS
- $139,9004 bd3 ba1.6k sqft213 N Scanlan St, Hammond, LA 70401For SaleMLS ID #2566316, Kenneth Barnes, Skybound Real Estate Group. ROAM MLS
- $180,0003 bd2 ba1.7k sqft19207 Carters Ln, Hammond, LA 70403For SaleMLS ID #2575406, Andrew J Recotta, Keller Williams Realty Service. ROAM MLS
- $149,9993 bd1 ba1.1k sqft116 Center St, Hammond, LA 70403For SaleMLS ID #2564734, Madison P Forrest, Simply Real Estate LLC. ROAM MLS
- $198,0003 bd2 ba1.3k sqft46167 Lavelle Dr, Hammond, LA 70401For SaleMLS ID #2571223, Tabitha S Tillis, Keller Williams Realty Service. ROAM MLS
- $150,0003 bd1 ba1.3k sqft1304 N Cherry St, Hammond, LA 70401For SaleMLS ID #2529461, William Joshua Frederick, Keller Williams Realty Service. ROAM MLS
- $189,9002 bd1 ba1k sqft806 S Cherry St, Hammond, LA 70403For SaleMLS ID #2582499, Brad P Giacona, Geaux South Realty LLC. ROAM MLS
- $135,0003 bd2 ba1.1k sqft906 E Merry Ave, Hammond, LA 70403For SaleMLS ID #2548486, Tabitha S Tillis, Keller Williams Realty Service. ROAM MLS
- $155,0003 bd2 ba1.3k sqft10186 Webb Rd, Hammond, LA 70403For SaleMLS ID #200IPZ, Darian S LaPrime, ENRG Global Realty, LLC. ROAM MLS
- $209,9003 bd2 ba1.7k sqft11503 Rabbit Run, Hammond, LA 70401For SaleMLS ID #200JZY, Felicia D Burns, Simply Real Estate LLC. ROAM MLS
- $179,9003 bd3 ba1.2k sqft38515 Dickerson Ln, Ponchatoula, LA 70454For SaleMLS ID #2559409, Samantha R Anthony Ekinia, Downtown Realty. ROAM MLS
- $200,0002 bd2 ba1.1k sqft705 S Cypress St, Hammond, LA 70403For SaleMLS ID #2582876, Sergio A Mesa, Elite Real Estate Advisors. ROAM MLS
- $176,0003 bd2 ba1.2k sqft160 S Gate Dr, Ponchatoula, LA 70454For SaleMLS ID #2531472, Kelly Cox, Crescent Sotheby's International. ROAM MLS
- $237,1594 bd2 ba1.6k sqft108 Florence Dr, Hammond, LA 70401For SaleMLS ID #2568846, Stuart Michael Tournillon, Skybound Real Estate Group. ROAM MLS
- $130,0003 bd2 ba1k sqft607 E Illinois Ave, Hammond, LA 70403For SaleMLS ID #2561688, Amanda K Bennett, RE/MAX Alliance. ROAM MLS
- $250,0003 bd2 ba1.6k sqft17016 E Domiano Ln, Hammond, LA 70401For SaleMLS ID #2570651, Joshua W Raymond, Raymond Real Estate LLC. ROAM MLS
- $188,4003 bd2 ba1.1k sqft48638 N Prevost Ln, Loranger, LA 70446For SaleMLS ID #2576633, Jimmy Wilkinson, Davis Realty Group, LLC. ROAM MLS
