Come see this affordable three-bedroom, two-bath home tucked away at the end of a quiet street, offering added privacy and plenty of outdoor space. Enjoy relaxing on the covered front and rear porches or entertaining in the spacious den with room for all your furniture. The oversized kitchen features abundant cabinet and counter space, a center island, electric range/oven, microwave, dishwasher, and opens to a dining area large enough to accommodate a full-size table for holiday gatherings and family meals. The primary suite offers crown molding and a comfortable retreat at the end of the day. The en suite bath includes double vanities with upgraded fixtures, a large soaking hydro tub, separate walk-in shower, and an oversized walk-in closet. Two additional generously sized bedrooms share an updated full bath. Inside laundry room with adjoining mud room. Outside, there's ample space to park a boat, trailer, RV, or other recreational toys, making this property a great fit for those needing extra storage and flexibility.
Active
Price cut: $1.4K (10/7)
$212,500
1311 Franklin St, Mandeville, LA 70448
3beds
1,770sqft
Single Family Residence
Built in 2007
6,838 Square Feet Lot
$210,800 Zestimate®
$120/sqft
$-- HOA
What's special
Separate walk-in showerQuiet streetPlenty of outdoor spaceOversized walk-in closetLarge soaking hydro tubOversized kitchenCenter island
- 121 days
- 1,118
- 73
Zillow last checked:
Listing updated:
Listed by:
Michael Ortner 985-807-7777,
RE/MAX Shoreline 504-452-4252
Source: GSREIN,MLS#: 2562705
Facts & features
Interior
Bedrooms & bathrooms
- Bedrooms: 3
- Bathrooms: 2
- Full bathrooms: 2
Primary bedroom
- Description: Flooring: Carpet
- Level: Lower
- Dimensions: 15.6 x 15
Bedroom
- Description: Flooring: Carpet
- Level: Lower
- Dimensions: 15 x 13
Bedroom
- Description: Flooring: Carpet
- Level: Lower
- Dimensions: 15 x 11
Den
- Description: Flooring: Vinyl
- Level: Lower
- Dimensions: 24 x 15
Dining room
- Description: Flooring: Vinyl
- Level: Lower
- Dimensions: 15 x 12
Kitchen
- Description: Flooring: Vinyl
- Level: Lower
- Dimensions: 15 x 10
Laundry
- Description: Flooring: Vinyl
- Level: Lower
- Dimensions: 10 x 6
Heating
- Central
Cooling
- Central Air
Appliances
- Laundry: Washer Hookup, Dryer Hookup
Features
- Ceiling Fan(s), Jetted Tub
- Has fireplace: No
- Fireplace features: None
Interior area
- Total structure area: 1,920
- Total interior livable area: 1,770 sqft
Property
Parking
- Total spaces: 3
- Parking features: Driveway, Off Street, Three or more Spaces
- Has uncovered spaces: Yes
Features
- Levels: One
- Stories: 1
- Patio & porch: Porch
- Exterior features: Porch
- Pool features: None
- Has spa: Yes
Lot
- Size: 6,838 Square Feet
- Dimensions: 60 x 114
- Features: Outside City Limits, Rectangular Lot
Details
- Parcel number: 41356
- Special conditions: None
Construction
Type & style
- Home type: SingleFamily
- Architectural style: Traditional
- Property subtype: Single Family Residence
Materials
- Vinyl Siding
- Foundation: Raised
- Roof: Asphalt,Shingle
Condition
- Very Good Condition
- Year built: 2007
Utilities & green energy
- Sewer: Septic Tank
- Water: Well
Community & HOA
Community
- Subdivision: Not a Subdivision
HOA
- Has HOA: No
Location
- Region: Mandeville
Financial & listing details
- Price per square foot: $120/sqft
- Tax assessed value: $155,778
- Annual tax amount: $969
- Date on market: 6/10/2026
Estimated market value
$210,800
$200,000 - $221,000
$2,327/mo
Price history
| Date | Event | Price |
|---|---|---|
| 10/7/2026 | Price change | $212,500-0.7%$120/sqft |
Source:  GSREIN #2562705 Report a problem GSREIN #2562705 Report a problem | ||
| 9/21/2026 | Price change | $213,9000%$121/sqft |
Source: GSREIN #2562705 Report a problem | ||
| 9/14/2026 | Price change | $214,000-0.5%$121/sqft |
Source: GSREIN #2562705 Report a problem | ||
| 9/3/2026 | Price change | $215,000-1.4%$121/sqft |
Source: GSREIN #2562705 Report a problem | ||
| 8/27/2026 | Price change | $217,950-0.1%$123/sqft |
Source: GSREIN #2562705 Report a problem | ||
| 8/17/2026 | Price change | $218,250-0.1%$123/sqft |
Source: GSREIN #2562705 Report a problem | ||
| 8/11/2026 | Price change | $218,500-0.2%$123/sqft |
Source: GSREIN #2562705 Report a problem | ||
| 7/24/2026 | Price change | $218,900-0.3%$124/sqft |
Source: GSREIN #2562705 Report a problem | ||
| 7/14/2026 | Price change | $219,500-0.2%$124/sqft |
Source: GSREIN #2562705 Report a problem | ||
| 7/7/2026 | Price change | $220,000-3.7%$124/sqft |
Source: GSREIN #2562705 Report a problem | ||
| 6/24/2026 | Price change | $228,500-0.2%$129/sqft |
Source: GSREIN #2562705 Report a problem | ||
| 6/18/2026 | Price change | $229,000-2.6%$129/sqft |
Source: GSREIN #2562705 Report a problem | ||
| 6/11/2026 | Listed for sale | $235,000$133/sqft |
Source: GSREIN #2562705 Report a problem | ||
| 3/24/2021 | Listing removed | -- |
Source: Owner Report a problem | ||
| 8/7/2019 | Listing removed | $1,350$1/sqft |
Source: Owner Report a problem | ||
| 7/24/2019 | Price change | $1,350-3.6%$1/sqft |
Source: Owner Report a problem | ||
| 7/1/2019 | Listed for rent | $1,400+3.7%$1/sqft |
Source: Owner Report a problem | ||
| 1/17/2019 | Listing removed | $1,350$1/sqft |
Source: Owner Report a problem | ||
| 11/10/2018 | Listed for rent | $1,350$1/sqft |
Source: Owner Report a problem | ||
| 7/30/2017 | Listing removed | $1,350$1/sqft |
Source: Owner Report a problem | ||
| 7/1/2017 | Listed for rent | $1,350$1/sqft |
Source: Owner Report a problem | ||
| 8/23/2013 | Sold | -- |
Source: GSREIN #957072 Report a problem | ||
Public tax history
| Year | Property taxes | Tax assessment |
|---|---|---|
| 2025 | $969 -3.6% | $15,578 |
| 2024 | $1,005 -3.1% | $15,578 +1.7% |
| 2023 | $1,037 | $15,325 |
| 2022 | $1,037 -48.8% | $15,325 |
| 2021 | $2,027 +0.1% | $15,325 |
| 2020 | $2,025 +11.6% | $15,325 +15.8% |
| 2019 | $1,815 -0.1% | $13,237 |
| 2018 | $1,817 -0.9% | $13,237 |
| 2017 | $1,834 -0.8% | $13,237 |
| 2016 | $1,849 | $13,237 +11.9% |
| 2015 | $1,849 +8.9% | $11,826 |
| 2014 | $1,697 +1.1% | $11,826 -12.2% |
| 2013 | $1,679 -22.2% | $13,472 -9.6% |
| 2011 | $2,157 +0.4% | $14,904 |
| 2010 | $2,149 | $14,904 |
Find assessor info on the county website
Monthly payment
Est. payment
Payment breakdown
Explore the cost of this home by adjusting the details. Changes won't be saved.Climate risks
Neighborhood: 70448


Similar homes
- $225,5003 bd2 ba1.3k sqft1335 Girod St, Mandeville, LA 70448For Sale
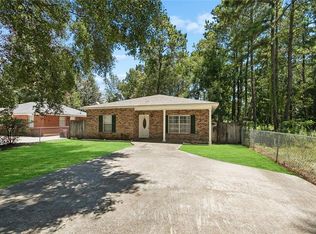
 MLS ID #2572476, Franco Santiago, Compass Mandeville. GSREIN
 - $225,0003 bd2 ba1.3k sqft2061 Dupre St, Mandeville, LA 70448For Sale
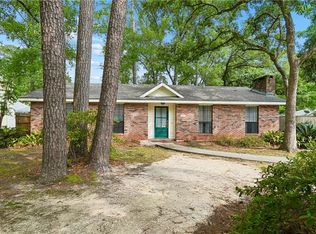 MLS ID #2551089, Theresa Dennie, Compass Mandeville. GSREIN
 - $189,0003 bd2 ba1.1k sqft1315 America St, Mandeville, LA 70448For Sale
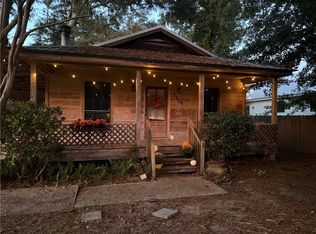 MLS ID #2577114, Louis Williams, Keller Williams Realty Services. GSREIN
 - $249,5003 bd2 ba1.2k sqft625 Nancy St, Mandeville, LA 70448For Sale
 MLS ID #2567379, Gloria Farrell, NOLA Living Realty. GSREIN
 - $209,0003 bd2 ba1.3k sqft70296 F St, Covington, LA 70433For SaleMLS ID #2579630, Albert Long, United Real Estate Partners. GSREIN
- $265,0003 bd2 ba1.4k sqft557 Lane St, Mandeville, LA 70448For SaleMLS ID #2575999, Nicole Reese, Scoggin Properties, Inc.. GSREIN
- $229,0002 bd2 ba1k sqft283 De Val Dr, Mandeville, LA 70471For SaleMLS ID #2580124, Jessica Roberts, United Real Estate Partners. GSREIN
- $225,0003 bd2 ba1.3k sqft70220 7th St, Covington, LA 70433For SaleMLS ID #2580922, Felicity Kahn, Berkshire Hathaway HomeServices Preferred, REALTOR. GSREIN
- $279,0003 bd2 ba1.5k sqft937 Nancy St, Mandeville, LA 70448For SaleMLS ID #2564126, Allison Pruitt, Homesmart Realty South. GSREIN
- $290,0003 bd2 ba2k sqft2154 Biron St, Mandeville, LA 70448For SaleMLS ID #2560180, Laura Province, 1 Percent Lists Gulf South. GSREIN
- $275,0004 bd2 ba1.6k sqft2116 Webster St, Mandeville, LA 70448For SaleMLS ID #2576430, Albert Long, United Real Estate Partners. GSREIN
- $240,0003 bd2 ba1.5k sqft22556 3rd St, Mandeville, LA 70471For SaleMLS ID #2552008, Tricia Daigle, Realty One Group Immobilia. GSREIN
- $224,0003 bd2 ba1.2k sqft70312 1st St, Covington, LA 70433For SaleMLS ID #2571238, Morgan Bergeron, Monument Real Estate, LLC. GSREIN
- $225,0003 bd2 ba1.1k sqft70511 5th St, Covington, LA 70433For SaleMLS ID #2572012, Rachel Webber, Galiano Realty. GSREIN
- $212,0003 bd2 ba1.3k sqft70306 K St, Covington, LA 70433For SaleMLS ID #2562889, Natalie Monteleone, Keller Williams Realty Services. GSREIN
- $212,0003 bd2 ba1.1k sqft70346 J St, Covington, LA 70433For SaleMLS ID #2562026, Caiden McNulty, Berkshire Hathaway HomeServices Preferred, REALTOR. GSREIN
- $220,0003 bd2 ba1.5k sqft28469 W Violet St, Lacombe, LA 70445For SaleMLS ID #2552488, Curstin Kaufman, KELLER WILLIAMS REALTY 455-0100. GSREIN
- $307,0003 bd2 ba1.6k sqft225 Highland Dr, Mandeville, LA 70471For SaleMLS ID #2566089, Wendy Englande, Century 21 Investment Realty. GSREIN
- $315,0004 bd2 ba2.1k sqft516 Woodridge Blvd, Mandeville, LA 70471For SaleMLS ID #2580406, Tammy Whitehead, Compass Mandeville. GSREIN
- $234,9002 bd2 ba1.2k sqft141 Audubon Dr, Mandeville, LA 70471For SaleMLS ID #2569471, Marlise Borelly, Fleur De Lis Realty Group. GSREIN
