Experience waterfront living at its finest in this two bedroom, two and a half bath condominium offering both charm and opportunity. This home features brand new luxury vinyl plank flooring flowing through the living and dining areas, creating a fresh foundation for you personal touches.
The inviting living room is highlighted by a cozy wood burning fireplace. The kitchen offers a convenient bar height opening into the dining area allowing for casual dining and gatherings, while also presenting an excellent opportunity for updates to suit your style. The bathrooms similarly offer great potential for renovation and customization.
Both spacious bedrooms serve as private retreats, each with its own balcony. The primary bedroom elevates comfort even further with its own wood burning fireplace, adding warmth and ambiance.
Owner/Agent
Active
Price cut: $10.9K (8/25)
$209,000
503 Tops L Dr #503, Mandeville, LA 70448
2beds
1,783sqft
Condominium
Built in 1985
-- sqft lot
$197,000 Zestimate®
$117/sqft
$475/mo HOA
What's special
Warmth and ambianceSpacious bedroomsCozy wood burning fireplace
- 172 days
- 180
- 8
Zillow last checked:
Listing updated:
Listed by:
Peggy Boettner 985-373-3860,
Compass Covington (LATT27) 985-626-8589
Source: GSREIN,MLS#: 2555293
Facts & features
Interior
Bedrooms & bathrooms
- Bedrooms: 2
- Bathrooms: 3
- Full bathrooms: 2
- 1/2 bathrooms: 1
Primary bedroom
- Description: Flooring: Carpet
- Level: Second
- Dimensions: 20x18
Bedroom
- Description: Flooring: Carpet
- Level: Second
- Dimensions: 17x17
Dining room
- Description: Flooring: Plank,Simulated Wood
- Level: First
- Dimensions: 16x17
Living room
- Description: Flooring: Plank,Simulated Wood
- Level: First
- Dimensions: 20x20
Heating
- Central
Cooling
- Central Air, 1 Unit
Appliances
- Laundry: Washer Hookup, Dryer Hookup
Features
- Ceiling Fan(s), Carbon Monoxide Detector, Pantry, Cable TV
- Has fireplace: Yes
- Fireplace features: Wood Burning
Interior area
- Total structure area: 1,783
- Total interior livable area: 1,783 sqft
Property
Parking
- Parking features: Parking Available, Parking Lot
Features
- Levels: Two
- Stories: 2
- Patio & porch: Balcony
- Exterior features: Balcony
- On waterfront: Yes
- Waterfront features: Waterfront, Lake
Lot
- Features: City Lot
Details
- Parcel number: 59961
- Special conditions: None
Construction
Type & style
- Home type: Condo
- Architectural style: Traditional
- Property subtype: Condominium
Materials
- Synthetic Stucco
- Foundation: Slab
- Roof: Asphalt,Shingle
Condition
- Very Good Condition
- Year built: 1985
Utilities & green energy
- Sewer: Public Sewer
- Water: Public
Community & HOA
Community
- Features: Common Grounds/Area
- Security: None, Smoke Detector(s)
- Subdivision: Mariners Village
HOA
- Has HOA: No
- Services included: Common Areas, Water
- HOA fee: $475 monthly
Location
- Region: Mandeville
Financial & listing details
- Price per square foot: $117/sqft
- Date on market: 5/5/2026
Estimated market value
$197,000
$187,000 - $207,000
$1,821/mo
Price history
| Date | Event | Price |
|---|---|---|
| 8/25/2026 | Price change | $209,000-5%$117/sqft |
Source:  GSREIN #2555293 Report a problem GSREIN #2555293 Report a problem | ||
| 5/27/2026 | Price change | $219,900-2.3%$123/sqft |
Source: GSREIN #2555293 Report a problem | ||
| 5/5/2026 | Listed for sale | $225,000$126/sqft |
Source: GSREIN #2555293 Report a problem | ||
Public tax history
Tax history is unavailable.
Monthly payment
Est. payment
Payment breakdown
Explore the cost of this home by adjusting the details. Changes won't be saved.Climate risks
Neighborhood: 70448
Nearby schools
Schools provided by the listing agent
- Elementary: stpsb.org
- Middle: stpsb.org
- High: stpsb.org
Source: GSREIN. This data may not be complete. We recommend contacting the local school district to confirm school assignments for this home.
Similar homes
- $217,5002 bd2 ba1.1k sqft120 Pineridge St W, Mandeville, LA 70448For Sale
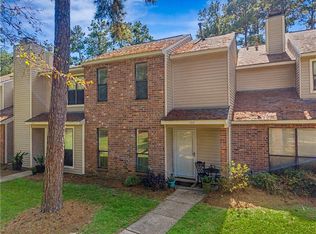
 MLS ID #2579642, Kenneth Golden, 1 Percent Lists. GSREIN
 - $224,9003 bd2 ba1.3k sqft213 Pineridge Ct #213, Mandeville, LA 70448For Sale
 MLS ID #2573006, Lauren Dunaway, ABEK Real Estate. GSREIN
 - $169,0002 bd2 ba1k sqft350 Atalin St APT 11C, Mandeville, LA 70448For Sale
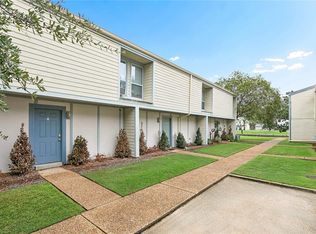 MLS ID #2581642, Jennifer Schaff-Mutter, Compass Mandeville. GSREIN
 - $225,5003 bd2 ba1.3k sqft1335 Girod St, Mandeville, LA 70448For Sale
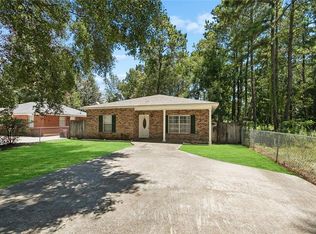 MLS ID #2572476, Franco Santiago, Compass Mandeville. GSREIN
 - $239,5002 bd3 ba1.4k sqft629 Colbert St #29, Mandeville, LA 70448For SaleMLS ID #2573238, David McGuire, Moss Real Estate Services LLC. GSREIN
- $225,0003 bd2 ba1.3k sqft2061 Dupre St, Mandeville, LA 70448For SaleMLS ID #2551089, Theresa Dennie, Compass Mandeville. GSREIN
- $205,0003 bd3 ba1.2k sqft590 Lotus Dr N APT 1, Mandeville, LA 70471For SaleMLS ID #2563457, Wendy Sauvage, Register Real Estate, Inc.. GSREIN
- $189,0003 bd2 ba1.1k sqft1315 America St, Mandeville, LA 70448For SaleMLS ID #2577114, Louis Williams, Keller Williams Realty Services. GSREIN
- $239,0003 bd3 ba1.5k sqft640 Tete Lours Dr APT 4, Mandeville, LA 70471For SaleMLS ID #2545973, Linda Resor, KPG Realty, LLC. GSREIN
- $239,0002 bd2 ba1.1k sqft12 S Court Villa Dr #12, Mandeville, LA 70471For SaleMLS ID #2574480, Cherise Springer, Realty One Group Immobilia. GSREIN
- $224,9993 bd2 ba1.5k sqft221 Libra Ave #B, Mandeville, LA 70471For SaleMLS ID #2558493, Alexander Champagne, Atlas Real Estate Company, LLC. GSREIN
- $275,0004 bd2 ba1.6k sqft2116 Webster St, Mandeville, LA 70448For SaleMLS ID #2576430, Albert Long, United Real Estate Partners. GSREIN
- $249,5003 bd2 ba1.2k sqft625 Nancy St, Mandeville, LA 70448For SaleMLS ID #2567379, Gloria Farrell, NOLA Living Realty. GSREIN
- $137,4002 bd2 ba1.1k sqft537 Cedarwood Dr #537, Mandeville, LA 70471For SaleMLS ID #2553078, Christine Curtis, NOLA Living Realty. GSREIN
- $219,0003 bd2 ba1.3k sqft70367 4th St, Covington, LA 70433For SaleMLS ID #2582179, Marcus Clavier, Clavier Realty Group LLC. GSREIN
- $139,9002 bd2 ba1.2k sqft409 Cedarwood Dr #0, Mandeville, LA 70471For SaleMLS ID #2534437, Brittany Picolo, Keller Williams Realty New Orleans. GSREIN
- $265,0003 bd2 ba1.4k sqft557 Lane St, Mandeville, LA 70448For SaleMLS ID #2575999, Nicole Reese, Scoggin Properties, Inc.. GSREIN
- $299,0004 bd2 ba1.4k sqft2549 Villere St, Mandeville, LA 70448For SaleMLS ID #2502071, Puddy Robinson, Crescent Sotheby's International Realty. GSREIN
- $165,0002 bd2 ba1k sqft414 Cedarwood Dr #414, Mandeville, LA 70471For SaleMLS ID #2548928, Peggy Boettner, Compass Covington (LATT27). GSREIN
- $212,0003 bd2 ba1.3k sqft70306 K St, Covington, LA 70433For SaleMLS ID #2562889, Natalie Monteleone, Keller Williams Realty Services. GSREIN
