This ranch-style home situated on a corner of 5 lots of record, in sought-after Old Mandeville is an exceptional investment opportunity. Located near the lakefront, as well as only a few blocks from the Tammany Trace biking/walking trail and the Mandeville Trailhead, amphitheater, and Community Market, this property is perfectly positioned to enjoy all the charm and amenities of historic Mandeville, including its vibrant shopping, dining, and recreational offerings. Situated within a highly rated school district, it also holds strong appeal for families. Additionally, this property is only about a mile from the Causeway bridge, making trips to the South shore a breeze!
The home features tile and wood flooring throughout, combining practicality with classic style.
The expansive lot provides ample outdoor space with endless possibilities for landscaping, expansion, or other creative enhancements. The corner location adds to the property's accessibility and appeal, while proximity to the lakefront ensures opportunities for scenic strolls and enjoying the area’s natural beauty.
Superbly convenient, this home offers easy access to historic Mandeville's unique charm, from its quaint shops and restaurants to its cultural events and outdoor activities. Whether you’re seeking a sound investment or a cozy home in a prime location, this property delivers.
Preliminary demolition permitted pending plans of new build.
Active
$299,000
2549 Villere St, Mandeville, LA 70448
4beds
1,424sqft
Single Family Residence
Built in 1965
0.41 Acres Lot
$-- Zestimate®
$210/sqft
$-- HOA
What's special
Near the lakefrontRanch-style home
- 473 days
- 316
- 33
Zillow last checked:
Listing updated:
Listed by:
Puddy Robinson 985-630-6201,
Crescent Sotheby's International Realty 985-345-6802
Source: GSREIN,MLS#: 2502071
Facts & features
Interior
Bedrooms & bathrooms
- Bedrooms: 4
- Bathrooms: 2
- Full bathrooms: 1
- 1/2 bathrooms: 1
Primary bedroom
- Level: Lower
- Dimensions: 11.9x13.2
Bedroom
- Level: Lower
- Dimensions: 10.3x13.2
Bedroom
- Level: Lower
- Dimensions: 11.11x10.7
Bedroom
- Level: Lower
- Dimensions: 9.6x10.7
Dining room
- Level: Lower
- Dimensions: 13.8x15.5
Kitchen
- Level: Lower
- Dimensions: 10.11x8.6
Laundry
- Level: Lower
- Dimensions: 7.8x8.6
Living room
- Level: Lower
- Dimensions: 17.9x13.6
Heating
- Central
Cooling
- Central Air
Appliances
- Included: Dishwasher
Features
- Attic, Pull Down Attic Stairs
- Attic: Pull Down Stairs
- Has fireplace: No
- Fireplace features: None
Interior area
- Total structure area: 1,623
- Total interior livable area: 1,424 sqft
Property
Parking
- Parking features: Carport
- Has carport: Yes
Features
- Levels: One
- Stories: 1
- Pool features: None
- Waterfront features: Water Access
Lot
- Size: 0.41 Acres
- Dimensions: 120 x 150 x 120 x 150
- Features: Corner Lot, Outside City Limits
Details
- Additional structures: Shed(s)
- Parcel number: 57425
- Special conditions: None
Construction
Type & style
- Home type: SingleFamily
- Architectural style: Ranch
- Property subtype: Single Family Residence
Materials
- Brick
- Foundation: Slab
- Roof: Shingle
Condition
- Average Condition
- Year built: 1965
Utilities & green energy
- Sewer: Public Sewer
- Water: Public
Community & HOA
Community
- Features: Water Access
- Subdivision: Not a Subdivision
HOA
- Has HOA: No
Location
- Region: Mandeville
Financial & listing details
- Price per square foot: $210/sqft
- Tax assessed value: $261,648
- Annual tax amount: $2,427
- Date on market: 6/21/2025
Estimated market value
Not available
Estimated sales range
Not available
Not available
Price history
| Date | Event | Price |
|---|---|---|
| 5/5/2026 | Price change | $299,000-5.1%$210/sqft |
Source:  GSREIN #2502071 Report a problem GSREIN #2502071 Report a problem | ||
| 2/18/2026 | Price change | $315,000-4%$221/sqft |
Source: GSREIN #2502071 Report a problem | ||
| 12/18/2025 | Price change | $328,000-1.5%$230/sqft |
Source: GSREIN #2502071 Report a problem | ||
| 6/21/2025 | Listed for sale | $333,000-1.8%$234/sqft |
Source: GSREIN #2502071 Report a problem | ||
| 5/7/2025 | Listing removed | $339,000$238/sqft |
Source: GSREIN #2472263 Report a problem | ||
| 1/31/2025 | Listed for sale | $339,000$238/sqft |
Source: GSREIN #2472263 Report a problem | ||
| 12/31/2024 | Contingent | $339,000$238/sqft |
Source: GSREIN #2472263 Report a problem | ||
| 12/3/2024 | Listed for sale | $339,000$238/sqft |
Source: GSREIN #2472263 Report a problem | ||
| 9/20/2002 | Sold | -- |
Source: Agent Provided Report a problem | ||
Public tax history
| Year | Property taxes | Tax assessment |
|---|---|---|
| 2025 | $2,427 -3.3% | $26,165 |
| 2024 | $2,509 +72.5% | $26,165 +50.2% |
| 2023 | $1,454 0% | $17,417 |
| 2022 | $1,454 +12% | $17,417 |
| 2021 | $1,298 +0.1% | $17,417 |
| 2020 | $1,297 +18.2% | $17,417 +11.7% |
| 2019 | $1,097 -0.1% | $15,587 |
| 2018 | $1,099 -52.2% | $15,587 |
| 2017 | $2,298 +79.8% | $15,587 |
| 2016 | $1,278 | $15,587 +6.9% |
| 2015 | $1,278 +9.6% | $14,582 |
| 2014 | $1,166 -4.8% | $14,582 |
| 2013 | $1,225 -44.4% | $14,582 -29.3% |
| 2011 | $2,205 +0.2% | $20,617 |
| 2010 | $2,199 | $20,617 |
Find assessor info on the county website
Monthly payment
Est. payment
Payment breakdown
Explore the cost of this home by adjusting the details. Changes won't be saved.Climate risks
Neighborhood: 70448
Nearby schools
Schools provided by the listing agent
- High: Mandeville Hi
Source: GSREIN. This data may not be complete. We recommend contacting the local school district to confirm school assignments for this home.

Similar homes
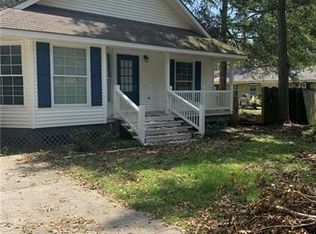
- $275,0004 bd2 ba1.6k sqft2116 Webster St, Mandeville, LA 70448For Sale

 MLS ID #2576430, Albert Long, United Real Estate Partners. GSREIN
 - $349,0003 bd2 ba1.6k sqft600 Coffee St, Mandeville, LA 70448For Sale
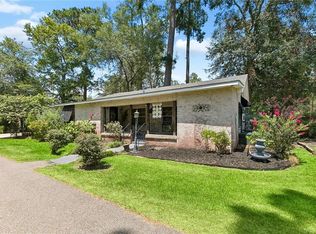 MLS ID #2570202, Tamatha Blocker, United Real Estate Partners. GSREIN
 - $225,5003 bd2 ba1.3k sqft1335 Girod St, Mandeville, LA 70448For Sale
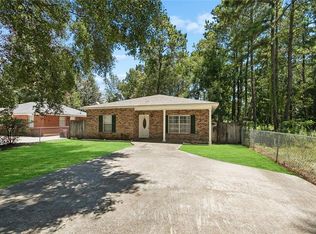 MLS ID #2572476, Franco Santiago, Compass Mandeville. GSREIN
 - $307,0003 bd2 ba1.6k sqft225 Highland Dr, Mandeville, LA 70471For Sale
 MLS ID #2566089, Wendy Englande, Century 21 Investment Realty. GSREIN
 - $365,0004 bd3 ba1.8k sqft1933 Marlin Dr, Mandeville, LA 70448For SaleMLS ID #2570957, Cody LeBoeuf, 1 Percent Lists. GSREIN
- $249,5003 bd2 ba1.2k sqft625 Nancy St, Mandeville, LA 70448For SaleMLS ID #2567379, Gloria Farrell, NOLA Living Realty. GSREIN
- $295,0002 bd2 ba1.4k sqft201 2nd St, Madisonville, LA 70447For SaleMLS ID #2580056, Stacey Dauzat, Weichert Realtors, Loescher Pr. GSREIN
- $404,0004 bd2 ba2k sqft65398 Maple St, Mandeville, LA 70448For SaleMLS ID #2575270, Theresa Rowe, Green Star Realty, LLC. GSREIN
- $189,0003 bd2 ba1.1k sqft1315 America St, Mandeville, LA 70448For SaleMLS ID #2577114, Louis Williams, Keller Williams Realty Services. GSREIN
- $225,0003 bd2 ba1.3k sqft2061 Dupre St, Mandeville, LA 70448For SaleMLS ID #2551089, Theresa Dennie, Compass Mandeville. GSREIN
- $324,9004 bd2 ba1.7k sqft213 Heather Dr, Mandeville, LA 70471For SaleMLS ID #2569528, Clifford Bergeron, Scoggin Properties, Inc.. GSREIN
- $229,0003 bd2 ba1.1k sqft810 Armand St, Mandeville, LA 70448For SaleMLS ID #2578406, Tammy Whitehead, Compass Mandeville. GSREIN
- $289,0004 bd2 ba1.8k sqft38030 Michelle Dr, Pearl River, LA 70452For SaleMLS ID #2579404, Louis Williams, Keller Williams Realty Services. GSREIN
- $229,0002 bd2 ba1k sqft283 De Val Dr, Mandeville, LA 70471For SaleMLS ID #2580124, Jessica Roberts, United Real Estate Partners. GSREIN
- $299,9003 bd2 ba1.6k sqft424 E Magee St, Covington, LA 70433For SaleMLS ID #2576149, Brenda Newfield, Newfield Realty Group Inc.. GSREIN
- $314,0004 bd2 ba1.5k sqft76454 Highway 1081, Covington, LA 70435For SaleMLS ID #2576152, Image Hasselbeck, Community RealEstate LLC. GSREIN
- $209,0002 bd2 ba1k sqft239 Surgi Dr, Mandeville, LA 70448For SaleMLS ID #2574356, Tamatha Blocker, United Real Estate Partners. GSREIN
- $305,0003 bd3 ba2.1k sqft28189 Creole Rd, Lacombe, LA 70445For SaleMLS ID #2556404, Image Hasselbeck, Community RealEstate LLC. GSREIN
- $289,9993 bd2 ba1.6k sqft109 Rue Merlot, Abita Springs, LA 70420For SaleMLS ID #2578021, Cillen Meisler, REACH Real Estate Solutions. GSREIN
- $330,0002 bd1 ba970 sqft68346 Bode Ave, Covington, LA 70433For SaleMLS ID #2572316, Samantha R Ekinia, Downtown Realty. GSREIN
