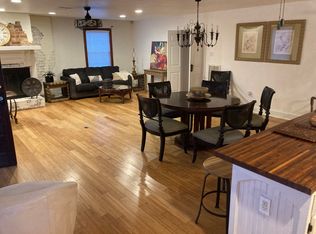
This little 3BD/2BA corner lot gem has the New Orleans Cottage Style flare located in the city limits of OLD MANDEVILLE just a few of blocks from the Mandeville lakefront and walking distance to the St. Tammany Trace where you’ll enjoy easy access to some of the area’s best biking, walking and outdoor recreation. Inside the home has an open floorplan, with beautiful wood floors throughout, a cozy fireplace, classic old style solid wood doors, both bathrooms have had some updates, unique feature update to the hall bathroom is soaking jet walk-in shower/tub and includes added laundry area with stackable washer and dryer. The side entrance to the home offers additional parking and leads to a separate area featuring a second kitchen, dining space, laundry room, and extra storage. Outdoor living is just as inviting with porch areas, enclosed courtyard wrought iron fenced area that’s ideal for entertaining and includes a storage shed. The detached two car garage has been converted into this charming studio guesthouse (671 sq. ft), offering endless possibilities, such as a guest suite, home office, art studio, private workspace. Conveniently located near the Causeway Bridge, shopping, restaurants, and all that Old Mandeville has to offer, this unique property is full of character and endless possibilities.
Active
Price cut: $5K (9/28)
$349,000
600 Coffee St, Mandeville, LA 70448
3beds
1,675sqft
Single Family Residence
Built in 1954
6,000 Square Feet Lot
$343,800 Zestimate®
$208/sqft
$-- HOA
What's special
Extra storageOpen floorplanCorner lotStorage shedBeautiful wood floors throughoutPorch areasLaundry room
- 61 days
- 872
- 54
Zillow last checked:
Listing updated:
Listed by:
Tamatha Blocker 985-264-1831,
United Real Estate Partners 985-256-5500,
Gayle Jenkins 504-908-4002,
United Real Estate Partners LLC
Source: GSREIN,MLS#: 2570202
Facts & features
Interior
Bedrooms & bathrooms
- Bedrooms: 3
- Bathrooms: 2
- Full bathrooms: 2
Primary bedroom
- Description: Flooring: Wood
- Level: Lower
- Dimensions: 15 x 12
Bedroom
- Description: Flooring: Wood
- Level: Lower
- Dimensions: 12 x 11.5
Bedroom
- Description: Flooring: Wood
- Level: Lower
- Dimensions: 12 x 11.5
Den
- Description: Flooring: Wood
- Level: Lower
- Dimensions: 14 x 19
Kitchen
- Description: Flooring: Wood
- Level: Lower
- Dimensions: 19 x 15
Heating
- Central
Cooling
- Central Air, 1 Unit
Appliances
- Included: Dishwasher, Disposal, Microwave, Oven, Range, Refrigerator
- Laundry: Washer Hookup, Dryer Hookup
Features
- Ceiling Fan(s), Guest Accommodations, Stainless Steel Appliances, Cable TV
- Has fireplace: Yes
- Fireplace features: Wood Burning
Interior area
- Total structure area: 2,522
- Total interior livable area: 1,675 sqft
Video & virtual tour
Property
Parking
- Total spaces: 2
- Parking features: Driveway, Off Street, Two Spaces
- Has uncovered spaces: Yes
Accessibility
- Accessibility features: Accessibility Features
Features
- Levels: One
- Stories: 1
- Patio & porch: Other, Pavers, Porch
- Exterior features: Fence, Porch
- Pool features: None
Lot
- Size: 6,000 Square Feet
- Dimensions: 40 x 150
- Features: Corner Lot, City Lot, Rectangular Lot
Details
- Additional structures: Guest House, Shed(s)
- Parcel number: 1
- Special conditions: None
Construction
Type & style
- Home type: SingleFamily
- Architectural style: Cottage
- Property subtype: Single Family Residence
Materials
- Brick
- Foundation: Raised
- Roof: Shingle
Condition
- Very Good Condition
- Year built: 1954
Utilities & green energy
- Sewer: Public Sewer
- Water: Public
Green energy
- Energy efficient items: Water Heater
Community & HOA
Community
- Security: Smoke Detector(s)
- Subdivision: Not a Subdivision
HOA
- Has HOA: No
Location
- Region: Mandeville
Financial & listing details
- Price per square foot: $208/sqft
- Tax assessed value: $157,350
- Annual tax amount: $1,105
- Date on market: 8/1/2026
Estimated market value
$343,800
$327,000 - $361,000
$2,570/mo
Price history
| Date | Event | Price |
|---|---|---|
| 9/28/2026 | Price change | $349,000-1.4%$208/sqft |
Source:  GSREIN #2570202 Report a problem GSREIN #2570202 Report a problem | ||
| 9/1/2026 | Price change | $354,000-1.4%$211/sqft |
Source: GSREIN #2570202 Report a problem | ||
| 8/5/2026 | Price change | $359,000-5.3%$214/sqft |
Source: GSREIN #2570202 Report a problem | ||
| 8/1/2026 | Listed for sale | $379,000+8.3%$226/sqft |
Source: GSREIN #2570202 Report a problem | ||
| 2/21/2026 | Listing removed | $349,900$209/sqft |
Source: GSREIN #2538864 Report a problem | ||
| 2/20/2026 | Listed for sale | $349,900$209/sqft |
Source: GSREIN #2538864 Report a problem | ||
| 2/9/2026 | Contingent | $349,900$209/sqft |
Source: GSREIN #2538864 Report a problem | ||
| 1/28/2026 | Listed for sale | $349,900-2.5%$209/sqft |
Source: GSREIN #2538864 Report a problem | ||
| 3/1/2025 | Listing removed | $359,000$214/sqft |
Source: GSREIN #2459122 Report a problem | ||
| 2/21/2025 | Price change | $359,000-3%$214/sqft |
Source: GSREIN #2459122 Report a problem | ||
| 1/3/2025 | Price change | $370,000-1.3%$221/sqft |
Source: GSREIN #2459122 Report a problem | ||
| 12/10/2024 | Price change | $375,000-1.3%$224/sqft |
Source: GSREIN #2459122 Report a problem | ||
| 11/7/2024 | Price change | $380,000-1.3%$227/sqft |
Source: GSREIN #2459122 Report a problem | ||
| 10/22/2024 | Price change | $385,000-1%$230/sqft |
Source: GSREIN #2459122 Report a problem | ||
| 7/21/2024 | Listed for sale | $389,000$232/sqft |
Source: GSREIN #2459122 Report a problem | ||
| 6/24/2015 | Sold | -- |
Source: GSREIN #988479 Report a problem | ||
Public tax history
| Year | Property taxes | Tax assessment |
|---|---|---|
| 2025 | $1,105 -3.2% | $15,735 |
| 2024 | $1,142 -6.4% | $15,735 |
| 2023 | $1,219 +0% | $15,735 |
| 2022 | $1,219 +13.1% | $15,735 |
| 2021 | $1,078 +0.1% | $15,735 |
| 2020 | $1,077 -3.6% | $15,735 |
| 2019 | $1,117 -0.1% | $15,735 |
| 2018 | $1,119 -51.8% | $15,735 |
| 2017 | $2,320 +78.4% | $15,735 |
| 2016 | $1,300 | $15,735 +21.4% |
| 2015 | $1,300 +41.5% | $12,964 |
| 2014 | $919 -5.5% | $12,964 |
| 2013 | $972 -26.6% | $12,964 -14.1% |
| 2011 | $1,325 +0.2% | $15,088 |
| 2010 | $1,323 | $15,088 |
Find assessor info on the county website
Monthly payment
Est. payment
Payment breakdown
Explore the cost of this home by adjusting the details. Changes won't be saved.Climate risks
Neighborhood: 70448
Similar homes
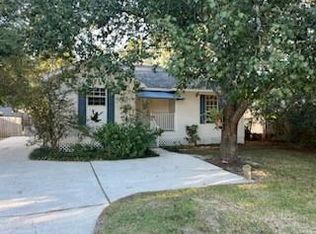
- $359,9003 bd3 ba2.3k sqft517 Barbara Pl, Mandeville, LA 70448For Sale
 MLS ID #2579315, Judy Walker, KELLER WILLIAMS REALTY 455-0100. GSREIN
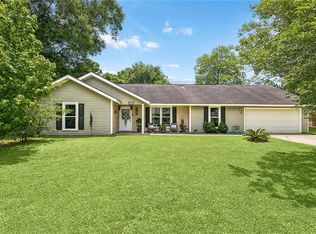
 - $299,0004 bd2 ba1.4k sqft2549 Villere St, Mandeville, LA 70448For Sale
 MLS ID #2502071, Puddy Robinson, Crescent Sotheby's International Realty. GSREIN
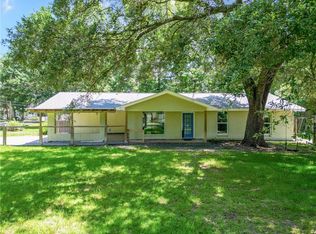
 - $275,0004 bd2 ba1.6k sqft2116 Webster St, Mandeville, LA 70448For Sale
 MLS ID #2576430, Albert Long, United Real Estate Partners. GSREIN
 - $320,0003 bd2 ba1.8k sqft202 Governors Ct, Mandeville, LA 70448For Sale
 MLS ID #2561373, Anna Bottolfs, United Real Estate Partners. GSREIN
 - $399,0004 bd2 ba2.5k sqft697 Cambronne St, Mandeville, LA 70448For SaleMLS ID #2561554, Caiden McNulty, Berkshire Hathaway HomeServices Preferred, REALTOR. GSREIN
- $418,0004 bd3 ba2.4k sqft526 Barbara Pl, Mandeville, LA 70448For SaleMLS ID #2575556, Cynthia M Raymond, Coldwell Banker TEC. GSREIN
- $404,0004 bd2 ba2k sqft65398 Maple St, Mandeville, LA 70448For SaleMLS ID #2575270, Theresa Rowe, Green Star Realty, LLC. GSREIN
- $430,0004 bd3 ba2.5k sqft237 Shaunell Dr, Mandeville, LA 70448For SaleMLS ID #2576587, Robert Van Meter, Berkshire Hathaway HomeServices Preferred, REALTOR. GSREIN
- $235,0003 bd2 ba1.3k sqft1335 Girod St, Mandeville, LA 70448For SaleMLS ID #2572476, Franco Santiago, Compass Mandeville. GSREIN
- $299,9003 bd2 ba2.1k sqft326 Robin Hood Dr, Covington, LA 70433For SaleMLS ID #2579476, Lori Jean Campbell, Berkshire Hathaway HomeServices Preferred, REALTOR. GSREIN
- $265,0003 bd2 ba1.4k sqft557 Lane St, Mandeville, LA 70448For SaleMLS ID #2575999, Nicole Reese, Scoggin Properties, Inc.. GSREIN
- $349,0003 bd2 ba1.8k sqft26294 Cloverland Rd, Lacombe, LA 70445For SaleMLS ID #2564773, Kathy Hahn, Engel & Volkers Slidell - Mandeville. GSREIN
- $189,0003 bd2 ba1.1k sqft1315 America St, Mandeville, LA 70448For SaleMLS ID #2577114, Louis Williams, Keller Williams Realty Services. GSREIN
- $374,9003 bd3 ba2.4k sqft20010 5th Ave, Covington, LA 70433For SaleMLS ID #2576097, Beverly Hobbs Shea, High Road Properties, Inc.. GSREIN
- $324,9004 bd2 ba1.7k sqft213 Heather Dr, Mandeville, LA 70471For SaleMLS ID #2569528, Clifford Bergeron, Scoggin Properties, Inc.. GSREIN
- $249,5003 bd2 ba1.2k sqft625 Nancy St, Mandeville, LA 70448For SaleMLS ID #2567379, Gloria Farrell, NOLA Living Realty. GSREIN
- $307,0003 bd2 ba1.6k sqft225 Highland Dr, Mandeville, LA 70471For SaleMLS ID #2566089, Wendy Englande, Century 21 Investment Realty. GSREIN
- $299,9003 bd2 ba1.5k sqft70134 Carmel Rd, Mandeville, LA 70471For SaleMLS ID #2572785, Mark Chifici, United Real Estate Partners. GSREIN
- $349,5002 bd2 ba1.2k sqft302 Saint Joseph St, Madisonville, LA 70447For SaleMLS ID #2573793, Karl Cavaretta, Compass Mandeville. GSREIN
- $385,0003 bd3 ba1.8k sqft1210 Magnolia Aly, Mandeville, LA 70471For SaleMLS ID #2554315, Heather Baas, BAAS Realty. GSREIN
