Beautifully updated 4-bedroom, 2-bath home situated on approximately .50 acres in desirable Marigny Trace! This move-in-ready home has been thoughtfully refreshed throughout with updated flooring, fresh finishes, and numerous improvements that give the interior a clean, modern feel. The kitchen has been beautifully updated with freshly painted cabinetry, newer appliances, and refreshed finishes, while the cozy fireplace creates a warm focal point in the living area. Both full bathrooms have been completely renovated, including a beautifully updated primary bath with modern finishes. Spacious bedrooms, generous living areas, and updates throughout make this home truly move-in ready. Step outside to an expansive backyard backing to green space, providing added privacy and plenty of room for entertaining, pets, play, gardening, or a future pool and outdoor living area. An added bonus is the boat or RV parking tucked away behind the fence, offering convenient storage for your recreational vehicles and outdoor toys. Enjoy the space and peaceful setting while still being conveniently located in Mandeville minutes to shopping, I-12, dining, schools, and everyday conveniences.
For sale
$420,000
302 Vireo Dr, Mandeville, LA 70448
4beds
2,150sqft
Single Family Residence
Built in 1999
0.47 Acres Lot
$408,100 Zestimate®
$195/sqft
$19/mo HOA
What's special
Added privacyUpdated flooringSpacious bedroomsCozy fireplaceFresh finishesNewer appliances
- 24 days
- 199
- 24
Zillow last checked:
Listing updated:
Listed by:
Rachel R. Ringen,
Crescent Sotheby's International Realty 985-200-4802
Source: ROAM MLS,MLS#: 2580309
Facts & features
Interior
Bedrooms & bathrooms
- Bedrooms: 4
- Bathrooms: 2
- Full bathrooms: 2
Primary bedroom
- Description: Lower Level, Flooring: Vinyl Wood Plank
- Area: 204.13 Square Feet
- Dimensions: 14.9x13.7
Bedroom
- Description: Lower Level, Flooring: Vinyl Wood Plank
- Area: 137.5 Square Feet
- Dimensions: 11x12.5
Bedroom
- Description: Lower Level, Flooring: Vinyl Wood Plank
- Area: 138.88 Square Feet
- Dimensions: 12.4x11.2
Bedroom
- Description: Lower Level, Flooring: Vinyl Wood Plank
- Area: 137.5 Square Feet
- Dimensions: 11x12.5
Dining room
- Description: Lower Level, Flooring: Vinyl Wood Plank
- Area: 224 Square Feet
- Dimensions: 14x16
Kitchen
- Description: Lower Level, Flooring: Vinyl Wood Plank
- Area: 2000 Square Feet
- Dimensions: 20x100
Living room
- Description: Lower Level, Flooring: Vinyl Wood Plank
- Area: 384 Square Feet
- Dimensions: 24x16
Heating
- Central, Other
Cooling
- Central Air, Other
Appliances
- Included: Disposal, Dishwasher, Microwave, Refrigerator, Range, Oven
Features
- Pantry
- Flooring: Plank, Vinyl, Wood
- Has fireplace: Yes
- Fireplace features: Gas
Interior area
- Total structure area: 2,827
- Total interior livable area: 2,150 sqft
Video & virtual tour
Property
Parking
- Total spaces: 3
- Parking features: Off Street, RV Access/Parking
- Has garage: Yes
Features
- Levels: One
- Stories: 1
- Fencing: Other,Wood
Lot
- Size: 0.47 Acres
- Dimensions: .5 acres
- Features: Rear Yard Vehicle Access
Details
- Additional structures: Shed(s)
- Parcel number: 50012
Construction
Type & style
- Home type: SingleFamily
- Architectural style: Traditional
- Property subtype: Single Family Residence
Materials
- Brick, Other
- Foundation: Slab
- Roof: Shingle
Condition
- Year built: 1999
- Major remodel year: 2025
Utilities & green energy
- Sewer: Other
- Water: Public
- Utilities for property: Natural Gas Available
Community & HOA
Community
- Subdivision: Marigny Trace
HOA
- Has HOA: Yes
- HOA fee: $228 annually
Location
- Region: Mandeville
Financial & listing details
- Price per square foot: $195/sqft
- Tax assessed value: $317,189
- Annual tax amount: $2,952
- Date on market: 10/8/2026
Estimated market value
$408,100
$388,000 - $429,000
$2,682/mo
Price history
| Date | Event | Price |
|---|---|---|
| 10/8/2026 | Listed for sale | $420,000$195/sqft |
Source:  GSREIN #2580309 Report a problem | ||
| 7/9/2020 | Listing removed | $2,100$1/sqft |
Source: Weichert, REALTORS Mauti Schroder Scoggin #2255453 Report a problem | ||
| 6/6/2020 | Listed for rent | $2,100+5%$1/sqft |
Source: Weichert Realtors Report a problem | ||
| 6/14/2019 | Listing removed | $2,000$1/sqft |
Source: Mauti Schroder Scoggin Real Estate #2206419 Report a problem | ||
| 6/4/2019 | Listed for rent | $2,000$1/sqft |
Source: Mauti Schroder Scoggin Real Estate #2206419 Report a problem | ||
| 8/21/2013 | Sold | -- |
Source:  ROAM MLS #954683 Report a problem | ||
Public tax history
| Year | Property taxes | Tax assessment |
|---|---|---|
| 2025 | $2,952 -3.5% | $31,719 |
| 2024 | $3,059 +22% | $31,719 +21.4% |
| 2023 | $2,507 | $26,119 |
| 2022 | $2,507 +0.2% | $26,119 |
| 2021 | $2,502 +0.1% | $26,119 |
| 2020 | $2,500 +0.5% | $26,119 +3% |
| 2019 | $2,487 -0.1% | $25,358 |
| 2018 | $2,490 -29.1% | $25,358 |
| 2017 | $3,514 +40.9% | $25,358 |
| 2016 | $2,494 | $25,358 +8.3% |
| 2015 | $2,494 +7.6% | $23,418 |
| 2014 | $2,318 +1% | $23,418 +22.2% |
| 2013 | $2,294 +22.3% | $19,169 -5.5% |
| 2011 | $1,876 +0.4% | $20,275 |
| 2010 | $1,869 | $20,275 |
Find assessor info on the county website
Monthly payment
Est. payment
Payment breakdown
Explore the cost of this home by adjusting the details. Changes won't be saved.Climate risks
Neighborhood: 70448

Similar homes
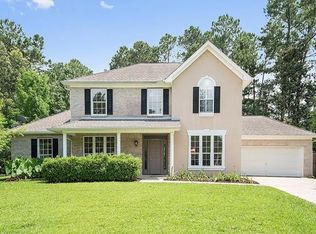
- $389,0004 bd3 ba2k sqft1429 Lamarque St, Mandeville, LA 70448For Sale

 MLS ID #2582267, Donna M Glaudi, REVE, REALTORS. ROAM MLS
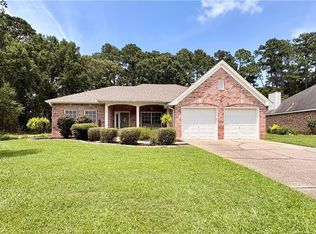
- $359,9004 bd2 ba2k sqft150 Frenchmen Dr, Mandeville, LA 70448For Sale
 MLS ID #2568004, Stacia S Lamulle, 1 Percent Lists Premier. ROAM MLS
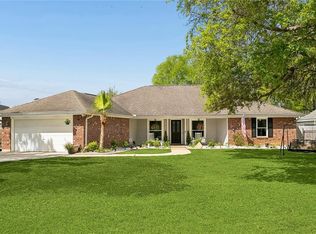
- $399,0004 bd3 ba2.4k sqft526 Barbara Pl, Mandeville, LA 70448For Sale
 MLS ID #2575556, Cindi Raymond, Coldwell Banker TEC. ROAM MLS
- $394,0004 bd2 ba2.5k sqft697 Cambronne St, Mandeville, LA 70448For Sale
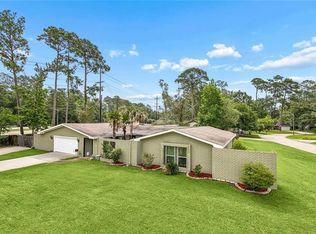 MLS ID #2561554, Caiden L McNulty, Berkshire Hathaway HS - Mandeville. ROAM MLS
- $350,0004 bd3 ba1.8k sqft1933 Marlin Dr, Mandeville, LA 70448For SaleMLS ID #2570957, Cody LeBoeuf, 1 Percent Lists. ROAM MLS
- $415,0005 bd4 ba2.4k sqft24248 Cane Bayou Ln, Lacombe, LA 70445For SaleMLS ID #2576881, Laura P Province, 1 Percent Lists Gulf South. ROAM MLS
- $359,9003 bd3 ba2.3k sqft517 Barbara Pl, Mandeville, LA 70448For SaleMLS ID #2579315, Judy B Walker, KELLER WILLIAMS REALTY 4550100. ROAM MLS
- $299,0004 bd2 ba1.4k sqft2549 Villere St, Mandeville, LA 70448For SaleMLS ID #2502071, Puddy F Robinson, Crescent Sotheby's International Realty. ROAM MLS
- $259,0004 bd2 ba1.4k sqft1506 Franklin St, Mandeville, LA 70448For SaleMLS ID #2577632, Theresa Eschete, Fleur De Lis Realty Group. ROAM MLS
- $465,0004 bd3 ba2.5k sqft27044 Lucille Dr, Lacombe, LA 70445For SaleMLS ID #2574896, Susie B Malloy, Homesmart Realty South - Covington. ROAM MLS
- $389,9004 bd2 ba2.7k sqft31281 Shannon Dr, Lacombe, LA 70445For SaleMLS ID #2576488, Jenny K Lazo, Keller Williams Realty Service. ROAM MLS
- $499,0003 bd3 ba3k sqft306 Trinity Ln, Mandeville, LA 70471For SaleMLS ID #2582276, Christina M Ingrassia, Compass Historic. ROAM MLS
- $625,0002 bd2 ba1.4k sqft224 Lamarque St, Mandeville, LA 70448For SaleMLS ID #2561580, Jennifer Schaff-Mutter, Compass Mandeville. ROAM MLS
- $459,0005 bd3 ba3.1k sqft60010 Oaklawn Ave, Lacombe, LA 70445For SaleMLS ID #2556511, Ashley W Camper, Supreme Management, LLC. ROAM MLS
- $299,9003 bd2 ba1.6k sqft225 Highland Dr, Mandeville, LA 70471For SaleMLS ID #2566089, Wendy P Englande, Century 21 Investment Realty. ROAM MLS
- $529,0004 bd2 ba2.2k sqft67526 Antioch Dr, Mandeville, LA 70471For SaleMLS ID #2570448, Carol R Miramon, United Real Estate Partners. ROAM MLS
- $415,0004 bd3 ba1.8k sqft412 W 13th Ave, Covington, LA 70433For SaleMLS ID #2580120, Christine Farrell Clark, United Real Estate Partners. ROAM MLS
- $415,0004 bd3 ba2.2k sqft363 Saw Grass Loop, Covington, LA 70435For SaleMLS ID #2570476, Susie B Malloy, Homesmart Realty South - Covington. ROAM MLS
- $392,0004 bd3 ba1.8k sqft72425 Homestead St, Covington, LA 70435For SaleMLS ID #2578601, Sean M Mercer, Mercer Realty Group. ROAM MLS
- $365,0004 bd3 ba2.2k sqft70 Hyacinth Dr, Covington, LA 70433For SaleMLS ID #2559032, Joseph A Deraney, Keller Williams Realty Service. ROAM MLS
