Nestled in the heart of the Northshore on 1.08 acres! This beautiful Acadian style home welcomes you with wrap around New Orleans style covered front porches, soaring cathedral ceiling, 440+ square feet screened in patio, new countertops, new flooring and a recently installed FORTIFIED ROOF! Fabulous for homeowner’s insurance! Wall of windows overlooking screened in patio and newly renovated deck, gas and wood burning fireplace, hot water heaters are 2 and 6 years young. Oversized mudroom/laundry room with exterior entry access. Over 2500 additional square footage not included in living square footage! 3 car garage, 19x21 recreational/flex space above garages and 16x14 shed. Breathtaking mature oak trees within this well established neighborhood centrally located to the Causeway, Mandeville and Slidell areas, restaurants, shopping, state parks and more. A rare find in Historic Oaklawn without HOAs! FLOOD ZONE C!
Active
$469,000
60010 Oaklawn Ave, Lacombe, LA 70445
5beds
3,168sqft
:
Get pre-qualified$2,858/mo
Single Family Residence
Built in 1997
1.08 Acres Lot
$451,600 Zestimate®
$148/sqft
$-- HOA
What's special
Breathtaking mature oak treesNew countertopsNew flooringFortified roofSoaring cathedral ceiling
- 72 days |
- 343 |
- 40 |
Zillow last checked:
Listing updated:
Listed by:
Ashley Camper 985-774-1156,
Supreme Management, LLC 504-704-9332
Source: GSREIN,MLS#: 2556511
Facts & features
Interior
Bedrooms & bathrooms
- Bedrooms: 5
- Bathrooms: 3
- Full bathrooms: 3
Bedroom
- Description: Flooring: Carpet
- Level: First
- Dimensions: 12x11
Bedroom
- Description: Flooring: Carpet
- Level: Second
- Dimensions: 16.5x16.5
Bedroom
- Description: Flooring: Carpet
- Level: Second
- Dimensions: 20x13
Bedroom
- Description: Flooring: Carpet
- Level: Second
- Dimensions: 20x13
Bedroom
- Description: Flooring: Carpet
- Level: First
- Dimensions: 13x21
Dining room
- Description: Flooring: Plank,Simulated Wood
- Level: First
- Dimensions: 14x13
Living room
- Description: Flooring: Plank,Simulated Wood
- Level: First
- Dimensions: 15x14
Heating
- Multiple Heating Units
Cooling
- 2 Units
Appliances
- Included: Dishwasher, Oven, Range, Refrigerator
Features
- Granite Counters, Stainless Steel Appliances, Vaulted Ceiling(s)
- Has fireplace: Yes
- Fireplace features: Gas, Wood Burning
Interior area
- Total structure area: 5,756
- Total interior livable area: 3,168 sqft
Property
Parking
- Total spaces: 3
- Parking features: Three or more Spaces, Garage Door Opener
- Has garage: Yes
Features
- Levels: Two
- Stories: 2
Lot
- Size: 1.08 Acres
- Dimensions: 173 x 277 x 170 x 287
- Features: 1 to 5 Acres, Corner Lot, Outside City Limits, Oversized Lot
Details
- Additional structures: Shed(s)
- Parcel number: 76766
- Special conditions: None
Construction
Type & style
- Home type: SingleFamily
- Architectural style: Acadian
- Property subtype: Single Family Residence
Materials
- Brick
- Foundation: Slab
- Roof: Shingle
Condition
- Excellent
- Year built: 1997
Utilities & green energy
- Sewer: Septic Tank
- Water: Well
Green energy
- Energy efficient items: Water Heater
Community & HOA
Community
- Security: Security System
- Subdivision: Oaklawn
HOA
- Has HOA: No
Location
- Region: Lacombe
Financial & listing details
- Price per square foot: $148/sqft
- Tax assessed value: $433,803
- Annual tax amount: $4,930
- Date on market: 5/14/2026
Estimated market value
$451,600
$429,000 - $474,000
$3,197/mo
Price history
| Date | Event | Price |
|---|---|---|
| 5/14/2026 | Listed for sale | $469,000+46.6%$148/sqft |
Source:  GSREIN #2556511 Report a problem GSREIN #2556511 Report a problem | ||
| 10/10/2013 | Sold | -- |
Source: Public Record Report a problem | ||
| 6/19/2013 | Listing removed | $319,900$101/sqft |
Source: ABEK Real Estate Report a problem | ||
| 5/7/2013 | Price change | $319,900-1.5%$101/sqft |
Source: ABEK Real Estate Report a problem | ||
| 2/15/2013 | Price change | $324,900-3%$103/sqft |
Source: ABEK Real Estate Report a problem | ||
| 10/25/2012 | Price change | $335,000+3.1%$106/sqft |
Source: ABEK Real Estate Report a problem | ||
| 8/4/2012 | Price change | $325,000-9.5%$103/sqft |
Source: Dorian Bennett Sotheby's International Realty #872854 Report a problem | ||
| 4/25/2012 | Price change | $359,000-2.7%$113/sqft |
Source: Dorian Bennett Sotheby's International Realty #872854 Report a problem | ||
| 2/24/2011 | Listed for sale | $369,000-1.6%$116/sqft |
Source: Coldwell Banker TEC Realtors #823219 Report a problem | ||
| 1/9/2011 | Listing removed | $375,000$118/sqft |
Source: Coldwell Banker TEC Realtors* Each Office Independently Owned & Operated #82319 Report a problem | ||
| 12/22/2010 | Listed for sale | $375,000$118/sqft |
Source: Coldwell Banker TEC Realtors* Each Office Independently Owned & Operated #82319 Report a problem | ||
Public tax history
| Year | Property taxes | Tax assessment |
|---|---|---|
| 2025 | $4,930 -3.6% | $43,380 |
| 2024 | $5,116 +58.8% | $43,380 +50.8% |
| 2023 | $3,223 -2.6% | $28,772 |
| 2022 | $3,309 -0.2% | $28,772 |
| 2021 | $3,317 -0.4% | $28,772 |
| 2020 | $3,329 -2.6% | $28,772 |
| 2019 | $3,419 -0.1% | $28,772 |
| 2018 | $3,422 -25.2% | $28,772 |
| 2017 | $4,576 +34.1% | $28,772 |
| 2016 | $3,413 | $28,772 +0.8% |
| 2015 | $3,413 -0.4% | $28,542 |
| 2014 | $3,426 +1% | $28,542 +65.4% |
| 2013 | $3,393 +115.1% | $17,252 |
| 2012 | $1,578 | $17,252 |
Find assessor info on the county website
Monthly payment
Est. payment
Payment breakdown
Explore the cost of this home by adjusting the details. Changes won't be saved.Climate risks
Neighborhood: 70445
Nearby schools
GreatSchools rating
- 6/10Bayou Lacombe Middle SchoolGrades: 4-6Distance: 1.5 mi
- 8/10L.P. Monteleone Junior High SchoolGrades: 7-8Distance: 5.6 mi
- 8/10Lakeshore High SchoolGrades: 9-12Distance: 7.4 mi
- $284,6003 bd3 ba1.8k sqft28520 Smith St, Lacombe, LA 70445Off Market
- $--3 bd2 ba1.7k sqft60009 Oaklawn Ave, Lacombe, LA 70445Sold
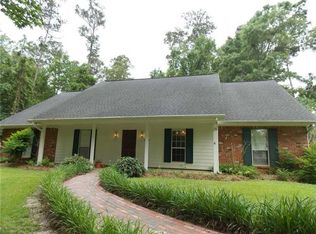
- $287,500-- bd-- ba2.2k sqft60029 Oaklawn Ave, Lacombe, LA 70445Off Market
- $---- bd-- ba3.1k sqft28500 Smith St, Lacombe, LA 70445Sold
- $62,300-- bd-- ba1.8k sqft60007 S Oaklawn Dr, Lacombe, LA 70445Off Market
- $1,046,6004 bd4 ba9.1k sqft60110 Oaklawn Ave, Lacombe, LA 70445Off Market
- $328,900-- bd-- ba2.6k sqft60056 S Oaklawn Dr, Lacombe, LA 70445Off Market
- $282,500-- bd-- ba1.6k sqft60073 Oaklawn Ave, Lacombe, LA 70445Off Market
A local agent can set up tours, give advice and negotiate with sellers.
A local lender can help you make sure your offer is ready when you are.
Similar homes
- $369,9004 bd2 ba2k sqft61239 Brittany Dr, Lacombe, LA 70445For Sale
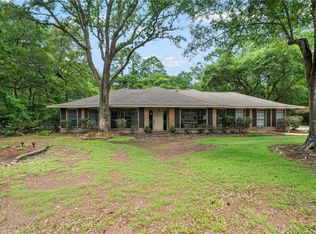
 MLS ID #2564821, Kelly Bernard, REMAX ALLIANCE. GSREIN
 - $429,0004 bd3 ba3.2k sqft102 Mayers Trce, Slidell, LA 70460For Sale
 MLS ID #2557060, Brooks Levy, Engel & Volkers Slidell - Mandeville. GSREIN
 - $266,9004 bd3 ba1.8k sqft30196 Dresden Dr, Lacombe, LA 70445For Sale
 MLS ID #2555954, Jodie Luther, NextHome Innovative Realty. GSREIN
 - $305,0003 bd3 ba2.1k sqft28189 Creole Rd, Lacombe, LA 70445For Sale
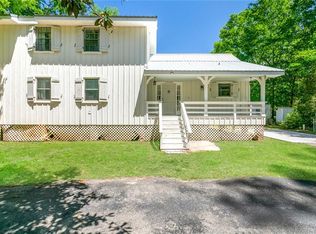 MLS ID #2556404, Image Hasselbeck, Community RealEstate LLC. GSREIN
 - $515,0005 bd3 ba2.9k sqft1065 Clipper Dr, Slidell, LA 70458For SaleMLS ID #2565298, Amanda Miller, Amanda Miller Realty, LLC. GSREIN
- $465,0005 bd2 ba3k sqft22298 Longleaf Dr, Covington, LA 70435For SaleMLS ID #2554432, David Holloway, Smith & Core, Inc.. GSREIN
- $412,0004 bd2 ba2k sqft65398 Maple St, Mandeville, LA 70448For SaleMLS ID #2557641, Theresa Rowe, Green Star Realty, LLC. GSREIN
- $479,0004 bd4 ba3k sqft246 E Augusta Ln, Slidell, LA 70458For SaleMLS ID #2560081, Jennifer Blanchard, KELLER WILLIAMS REALTY 455-0100. GSREIN
- $429,9005 bd4 ba3k sqft200 Leeds St, Slidell, LA 70461For SaleMLS ID #2565640, Amanda Beltran, Leila Perez Realty. GSREIN
- $485,0004 bd3 ba2.7k sqft105 Westwood Dr, Mandeville, LA 70471For SaleMLS ID #2551091, Yoko Rancatore, ERA Top Agent Realty. GSREIN
- $434,0004 bd3 ba2.9k sqft122 Rue De La Paix, Slidell, LA 70461For SaleMLS ID #2550370, Wendy Englande, Century 21 Investment Realty. GSREIN
- $420,0004 bd2 ba2.7k sqft1104 Bay Ridge Dr, Slidell, LA 70461For SaleMLS ID #2564459, Allison LeFrere, Engel & Volkers Slidell - Mandeville. GSREIN
- $414,9003 bd2 ba2k sqft410 Moonraker Dr, Slidell, LA 70458For SaleMLS ID #2568874, Wendy Englande, Century 21 Investment Realty. GSREIN
- $335,0004 bd3 ba2.6k sqft232 Chateau Dr, Slidell, LA 70460For SaleMLS ID #2554901, Felix Forjet, Thrive Real Estate LLC. GSREIN
- $455,0004 bd3 ba3.3k sqft2022 Hampshire Dr, Slidell, LA 70461For SaleMLS ID #2532417, Gwen Michon, Century 21 Investment Realty. GSREIN
- $379,0004 bd3 ba2.3k sqft1317 Fairfield Dr, Mandeville, LA 70448For SaleMLS ID #2558901, Theresa Eschete, Fleur De Lis Realty Group. GSREIN
- $525,0005 bd4 ba3k sqft112 Moray Dr, Slidell, LA 70461For SaleMLS ID #2562101, Wendy Englande, Century 21 Investment Realty. GSREIN
- $445,0004 bd3 ba3k sqft1085 Claire Dr, Slidell, LA 70461For SaleMLS ID #2546483, Jan Mackie, Century 21 Investment Realty. GSREIN
- $490,0005 bd3 ba3.2k sqft1424 Woodmere Dr, Mandeville, LA 70471For SaleMLS ID #2548658, Meghan Mercadel, Meghan Mercadel, Broker. GSREIN
- $407,0004 bd3 ba2.9k sqft402 Ormond Dr, Pearl River, LA 70452For SaleMLS ID #2562745, Paige Dover, 1 Percent Lists. GSREIN
