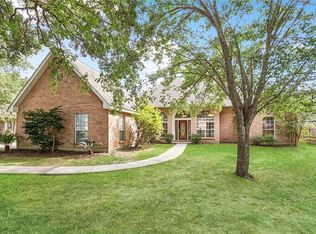
Location, location, location - This home is in Turtle Creek Subdivision and in the Northshore High school district. This spacious home features 3,378 living square footage and over 5,000 total square footage, 4 bedrooms, an oversized open floor plan to dining, living rooms and kitchen, custom curved transoms, a lovely, covered front porch, beautiful custom beveled glass front door, French doors, brick fireplace, columns in living and dining area, kitchen has many cabinets, double oven, cook top and center island makes for plenty counter space, primary bed and bath has a fireplace, separate vanities, shower, jetted tub and large walk-in closet. Home has only had one owner since it was built in 1998.
Pending
Price cut: $6K (8/7)
$449,000
2022 Hampshire Dr, Slidell, LA 70461
4beds
3,378sqft
Single Family Residence
Built in 1998
0.47 Acres Lot
$436,500 Zestimate®
$133/sqft
$29/mo HOA
What's special
French doorsCook topSpacious homeLovely covered front porchJetted tubSeparate vanitiesLarge walk-in closet
- 312 days
- 13
- 2
Zillow last checked:
Listing updated:
Listed by:
Gwen Michon 985-502-5952,
Century 21 Investment Realty 985-643-4200
Source: GSREIN,MLS#: 2532417
Facts & features
Interior
Bedrooms & bathrooms
- Bedrooms: 4
- Bathrooms: 3
- Full bathrooms: 3
Primary bedroom
- Level: Lower
- Dimensions: 20.11x16.4
Bedroom
- Level: Lower
- Dimensions: 11.3x12
Bedroom
- Level: Lower
- Dimensions: 11.1x15.6
Bedroom
- Level: Lower
- Dimensions: 16.6x11.1
Primary bathroom
- Level: Lower
- Dimensions: 17.6x16.9
Bathroom
- Level: Lower
- Dimensions: 12x5.8
Bathroom
- Level: Lower
- Dimensions: 9.4x7.9
Other
- Level: Lower
- Dimensions: 12x10.8
Breakfast room nook
- Level: Lower
- Dimensions: 13.1x13.9
Dining room
- Level: Lower
- Dimensions: 11.8x15
Foyer
- Level: Lower
- Dimensions: 14.11x7.9
Kitchen
- Level: Lower
- Dimensions: 14.8x12.6
Laundry
- Level: Lower
- Dimensions: 11.4x7.2
Living room
- Level: Lower
- Dimensions: 33.5x24.4
Heating
- Central
Cooling
- Central Air, 1 Unit
Appliances
- Included: Cooktop, Double Oven, Dishwasher, Refrigerator
- Laundry: Washer Hookup, Dryer Hookup
Features
- Attic, Ceiling Fan(s), Jetted Tub, Pantry, Pull Down Attic Stairs, Cable TV
- Attic: Pull Down Stairs
- Has fireplace: Yes
- Fireplace features: Gas
Interior area
- Total structure area: 5,033
- Total interior livable area: 3,378 sqft
Property
Parking
- Total spaces: 2
- Parking features: Attached, Garage, Two Spaces
- Has attached garage: Yes
Features
- Levels: One
- Stories: 1
- Patio & porch: Concrete, Porch
- Exterior features: Porch
- Pool features: None
- Has spa: Yes
Lot
- Size: 0.47 Acres
- Dimensions: 125 x 182 x 94 x 153
- Features: Outside City Limits, Rectangular Lot
Details
- Parcel number: 115774
- Special conditions: None
Construction
Type & style
- Home type: SingleFamily
- Architectural style: Traditional
- Property subtype: Single Family Residence
Materials
- Brick, Vinyl Siding
- Foundation: Slab
- Roof: Shingle
Condition
- Very Good Condition
- Year built: 1998
Utilities & green energy
- Sewer: Public Sewer
- Water: Public
Community & HOA
Community
- Subdivision: Turtle Creek
HOA
- Has HOA: Yes
- HOA fee: $350 annually
Location
- Region: Slidell
Financial & listing details
- Price per square foot: $133/sqft
- Tax assessed value: $186,500
- Annual tax amount: $1,474
- Date on market: 11/25/2025
Estimated market value
$436,500
$415,000 - $458,000
$3,481/mo
Price history
| Date | Event | Price |
|---|---|---|
| 8/26/2026 | Pending sale | $449,000$133/sqft |
Source:  GSREIN #2532417 Report a problem GSREIN #2532417 Report a problem | ||
| 8/7/2026 | Price change | $449,000-1.3%$133/sqft |
Source: GSREIN #2532417 Report a problem | ||
| 6/26/2026 | Price change | $455,000-4.2%$135/sqft |
Source: GSREIN #2532417 Report a problem | ||
| 4/10/2026 | Price change | $474,900-2.1%$141/sqft |
Source: GSREIN #2532417 Report a problem | ||
| 2/8/2026 | Listed for sale | $485,000$144/sqft |
Source: GSREIN #2532417 Report a problem | ||
| 1/30/2026 | Pending sale | $485,000$144/sqft |
Source: GSREIN #2532417 Report a problem | ||
| 11/25/2025 | Listed for sale | $485,000$144/sqft |
Source: GSREIN #2532417 Report a problem | ||
Public tax history
| Year | Property taxes | Tax assessment |
|---|---|---|
| 2025 | $1,474 -3.6% | $18,650 |
| 2024 | $1,529 -7.4% | $18,650 |
| 2023 | $1,652 0% | $18,650 |
| 2022 | $1,652 +0.1% | $18,650 |
| 2021 | $1,650 +0.5% | $18,650 |
| 2020 | $1,642 -3.5% | $18,650 |
| 2019 | $1,701 -0.4% | $18,650 |
| 2018 | $1,707 -39.6% | $18,650 |
| 2017 | $2,826 +60.8% | $18,650 |
| 2016 | $1,758 | $18,650 |
| 2015 | $1,758 -1% | $18,650 |
| 2014 | $1,775 +0.3% | $18,650 |
| 2013 | $1,768 +1.4% | $18,650 |
| 2011 | $1,744 +0.4% | $18,650 |
| 2010 | $1,737 | $18,650 |
Find assessor info on the county website
Monthly payment
Est. payment
Payment breakdown
Explore the cost of this home by adjusting the details. Changes won't be saved.Climate risks
Neighborhood: 70461

Similar homes
- $450,0004 bd4 ba3.4k sqft119 Ayshire Ct, Slidell, LA 70461For Sale

 MLS ID #2565272, Wanda Rogers, ERA Top Agent Realty. GSREIN
 - $429,9005 bd4 ba3k sqft200 Leeds Dr, Slidell, LA 70461For Sale
 MLS ID #2565640, Amanda Beltran, Leila Perez Realty. GSREIN
 - $479,0004 bd4 ba3.7k sqft394 Starling Dr, Slidell, LA 70461For Sale
 MLS ID #2572973, Marina Stevens, Compass Slidell. GSREIN
 - $417,5004 bd2 ba2.7k sqft1104 Bay Ridge Dr, Slidell, LA 70461For Sale
 MLS ID #2564459, Allison LeFrere, Engel & Volkers Slidell - Mandeville. GSREIN
 - $399,0004 bd3 ba3k sqft116 Rue Acadian, Slidell, LA 70461For SaleMLS ID #2562508, William Dekemel, NextHome Innovative Realty. GSREIN
- $443,0003 bd4 ba3.5k sqft114 Kendrick Dr, Slidell, LA 70461For SaleMLS ID #2577073, Wendy Englande, Century 21 Investment Realty. GSREIN
- $463,0005 bd3 ba3k sqft58087 Heshima Rd, Slidell, LA 70460For SaleMLS ID #2579928, Sabrina Fayard, Fiorella Avenue Realty. GSREIN
- $552,0004 bd3 ba3.1k sqft2000 Old River Rd, Slidell, LA 70461For SaleMLS ID #2561202, Carol Richard, Engel & Volkers Slidell - Mandeville. GSREIN
- $355,0004 bd3 ba3k sqft1120 Lori Dr, Slidell, LA 70461For SaleMLS ID #2574661, Ashley Merritt, Coldwell Banker TEC METAIRIE. GSREIN
- $565,0004 bd3 ba2.9k sqft443 Clayton Ct, Slidell, LA 70461For SaleMLS ID #2556259, Colleen Fickle, ERA Top Agent Realty. GSREIN
- $380,0003 bd3 ba3.1k sqft204 Camborne Ln, Slidell, LA 70461For SaleMLS ID #2559900, Deana Bradley, Atlas Real Estate Company, LLC. GSREIN
- $419,5004 bd3 ba2.8k sqft13 Mission Hills Dr, Slidell, LA 70458For SaleMLS ID #2579491, Debra Vititoe, Atlas Real Estate Company, LLC. GSREIN
- $377,0004 bd3 ba3.2k sqft1024 Claire Dr, Slidell, LA 70461For SaleMLS ID #2567911, Ronald Barden, Barden Realty, LLC. GSREIN
- $316,0004 bd3 ba2.4k sqft116 Silverwood Dr, Slidell, LA 70461For SaleMLS ID #2575773, Angelica Castilleja, Homesmart Realty South. GSREIN
- $445,0004 bd4 ba3k sqft238 Coin Du Lestin Dr, Slidell, LA 70460For SaleMLS ID #2570612, Wendy Englande, Century 21 Investment Realty. GSREIN
- $489,0004 bd3 ba2.3k sqft117 Tuscany Dr, Slidell, LA 70458For SaleMLS ID #2577224, Artis McCully, ERA Top Agent Realty. GSREIN
- $280,0004 bd3 ba2.4k sqft2033 Heather Ln, Slidell, LA 70461For SaleMLS ID #2559706, Rebecca Davis, Select Living LLC. GSREIN
- $349,9004 bd3 ba2.9k sqft266 Blue Crane Dr APT 2, Slidell, LA 70461For SaleMLS ID #2563997, Brandon Salassi, 1 Percent Lists. GSREIN
- $335,0006 bd3 ba3.4k sqft103 Milford Dr, Slidell, LA 70461For SaleMLS ID #2560218, Artis McCully, ERA Top Agent Realty. GSREIN
- $354,0004 bd2 ba2.4k sqft2018 Old River Rd, Slidell, LA 70461For SaleMLS ID #2570118, Stephanie Saizan, United Real Estate Partners. GSREIN
