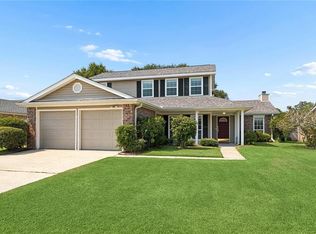
Welcome to this spacious 4-bedroom, 2.5-bath home nestled at the end of a quiet cul-de-sac! The versatile floor plan offers both a living room and den, plus a formal dining room and eat-in kitchen, providing plenty of space for everyday living and entertaining. An oversized game room with built-in shelving offers endless possibilities for recreation, media, or a home office. The primary suite features a private en suite bath for a relaxing retreat. The garage is equipped with a mini-split system, making it ideal for a comfortable flex space, workshop, office, or traditional garage. Step outside to a backyard featuring lemon and orange trees, along with a walking path directly behind the home. With generous living spaces, a flexible layout, and a desirable cul-de-sac location, this home is ready to welcome its next owner!
Active
$355,000
1120 Lori Dr, Slidell, LA 70461
4beds
3,080sqft
Single Family Residence
Built in 2002
8,276 Square Feet Lot
$350,400 Zestimate®
$115/sqft
$-- HOA
What's special
Versatile floor planDesirable cul-de-sac locationGenerous living spacesFlexible layoutEat-in kitchenFormal dining room
- 46 days
- 194
- 18
Zillow last checked:
Listing updated:
Listed by:
Ashley Merritt 513-293-5070,
Coldwell Banker TEC METAIRIE 504-456-3522
Source: GSREIN,MLS#: 2574661
Facts & features
Interior
Bedrooms & bathrooms
- Bedrooms: 4
- Bathrooms: 3
- Full bathrooms: 2
- 1/2 bathrooms: 1
Primary bedroom
- Description: Flooring: Carpet
- Level: First
- Dimensions: 19x12
Bedroom
- Description: Flooring: Carpet
- Level: Second
- Dimensions: 13x12
Bedroom
- Description: Flooring: Carpet
- Level: Second
- Dimensions: 12x13
Bedroom
- Description: Flooring: Carpet
- Level: Second
- Dimensions: 12x14
Breakfast room nook
- Description: Flooring: Tile
- Level: First
- Dimensions: 12x7
Den
- Description: Flooring: Wood
- Level: First
- Dimensions: 12x15
Dining room
- Description: Flooring: Wood
- Level: First
- Dimensions: 12x14
Game room
- Description: Flooring: Carpet
- Level: Second
- Dimensions: 20x15
Kitchen
- Description: Flooring: Tile
- Level: First
- Dimensions: 12x14
Living room
- Level: First
- Dimensions: 13x12
Heating
- Central
Cooling
- Central Air
Appliances
- Included: Oven, Range
- Laundry: Washer Hookup, Dryer Hookup
Features
- Attic, Carbon Monoxide Detector, Granite Counters, Pantry, Pull Down Attic Stairs
- Attic: Pull Down Stairs
- Has fireplace: Yes
- Fireplace features: Gas
Interior area
- Total structure area: 3,680
- Total interior livable area: 3,080 sqft
Property
Parking
- Total spaces: 2
- Parking features: Attached, Garage, Two Spaces, Driveway, Garage Door Opener
- Has attached garage: Yes
- Has uncovered spaces: Yes
Features
- Levels: Two
- Stories: 2
- Patio & porch: Concrete
- Exterior features: Fence, Permeable Paving
- Pool features: None
Lot
- Size: 8,276 Square Feet
- Dimensions: 120 x 70
- Features: City Lot, Rectangular Lot
Details
- Parcel number: 85570
- Special conditions: None
Construction
Type & style
- Home type: SingleFamily
- Architectural style: Traditional
- Property subtype: Single Family Residence
Materials
- Brick
- Foundation: Slab
- Roof: Shingle
Condition
- Very Good Condition
- Year built: 2002
Details
- Warranty included: Yes
Utilities & green energy
- Sewer: Public Sewer
- Water: Public
Community & HOA
Community
- Security: Security System, Smoke Detector(s)
- Subdivision: Breckenridge
HOA
- Has HOA: No
Location
- Region: Slidell
Financial & listing details
- Price per square foot: $115/sqft
- Tax assessed value: $297,340
- Annual tax amount: $4,340
- Date on market: 8/28/2026
Estimated market value
$350,400
$333,000 - $368,000
$3,089/mo
Price history
| Date | Event | Price |
|---|---|---|
| 8/28/2026 | Listed for sale | $355,000$115/sqft |
Source:  GSREIN #2574661 Report a problem GSREIN #2574661 Report a problem | ||
| 4/9/2025 | Sold | -- |
Source: GSREIN #2488272 Report a problem | ||
| 3/7/2025 | Contingent | $355,000$115/sqft |
Source: GSREIN #2488272 Report a problem | ||
| 2/21/2025 | Listed for sale | $355,000$115/sqft |
Source: GSREIN #2488272 Report a problem | ||
Public tax history
| Year | Property taxes | Tax assessment |
|---|---|---|
| 2025 | $4,340 -6.3% | $29,734 |
| 2024 | $4,630 +8.4% | $29,734 +16.9% |
| 2023 | $4,271 0% | $25,430 |
| 2022 | $4,271 +18.5% | $25,430 |
| 2021 | $3,605 +0.5% | $25,430 |
| 2020 | $3,586 +5.3% | $25,430 +9.3% |
| 2019 | $3,406 -0.4% | $23,267 |
| 2018 | $3,419 -16% | $23,267 |
| 2017 | $4,072 +33.9% | $23,267 |
| 2016 | $3,041 | $23,267 |
| 2015 | $3,041 +1.6% | $23,267 |
| 2014 | $2,993 -1% | $23,267 |
| 2013 | $3,023 +0.1% | $23,267 -0.2% |
| 2011 | $3,019 -0.5% | $23,318 |
| 2010 | $3,034 | $23,318 |
Find assessor info on the county website
Monthly payment
Est. payment
Payment breakdown
Explore the cost of this home by adjusting the details. Changes won't be saved.Climate risks
Neighborhood: 70461

Similar homes
- $316,0004 bd3 ba2.4k sqft116 Silverwood Dr, Slidell, LA 70461For Sale
 MLS ID #2575773, Angelica Castilleja, Homesmart Realty South. GSREIN
 - $343,0004 bd3 ba2.5k sqft3049 Meadow Lake Dr E, Slidell, LA 70461For Sale
 MLS ID #2560257, Maribel Morgan, Compass Slidell. GSREIN
 - $354,0004 bd2 ba2.4k sqft2018 Old River Rd, Slidell, LA 70461For Sale
 MLS ID #2570118, Stephanie Saizan, United Real Estate Partners. GSREIN
 - $349,9004 bd3 ba2.9k sqft266 Blue Crane Dr APT 2, Slidell, LA 70461For Sale
 MLS ID #2563997, Brandon Salassi, 1 Percent Lists. GSREIN
 - $380,0003 bd3 ba3.1k sqft204 Camborne Ln, Slidell, LA 70461For SaleMLS ID #2559900, Deana Bradley, Atlas Real Estate Company, LLC. GSREIN
- $249,0004 bd2 ba1.5k sqft137 Goldenwood Dr, Slidell, LA 70461For SaleMLS ID #2580879, Camisha Washington, Whit Ownership. GSREIN
- $299,0003 bd2 ba2.2k sqft387 Cross Gates Blvd, Slidell, LA 70461For SaleMLS ID #2580010, Leila Perez, Leila Perez Realty. GSREIN
- $330,0006 bd3 ba3.4k sqft103 Milford Dr, Slidell, LA 70461For SaleMLS ID #2560218, Artis McCully, ERA Top Agent Realty. GSREIN
- $329,9004 bd2 ba2.1k sqft128 Herwig Bluff Rd, Slidell, LA 70461For SaleMLS ID #2562360, Amanda Beltran, Leila Perez Realty. GSREIN
- $429,9005 bd4 ba3k sqft200 Leeds Dr, Slidell, LA 70461For SaleMLS ID #2565640, Amanda Beltran, Leila Perez Realty. GSREIN
- $280,0004 bd3 ba2.4k sqft2033 Heather Ln, Slidell, LA 70461For SaleMLS ID #2559706, Rebecca Davis, Select Living LLC. GSREIN
- $450,0004 bd4 ba3.4k sqft119 Ayshire Ct, Slidell, LA 70461For SaleMLS ID #2565272, Wanda Rogers, ERA Top Agent Realty. GSREIN
- $280,0004 bd2 ba2.1k sqft116 Herwig Bluff Rd, Slidell, LA 70461For SaleMLS ID #2576122, Jeffery Puckett, Compass Slidell. GSREIN
- $479,0004 bd4 ba3.7k sqft394 Starling Dr, Slidell, LA 70461For SaleMLS ID #2572973, Marina Stevens, Compass Slidell. GSREIN
- $390,0005 bd3 ba3.1k sqft411 Charles Ct, Slidell, LA 70458For SaleMLS ID #2577452, Jeffery Puckett, Compass Slidell. GSREIN
- $325,0004 bd3 ba2.6k sqft232 Chateau Dr, Slidell, LA 70460For SaleMLS ID #2554901, Felix Forjet, Thrive Real Estate LLC. GSREIN
- $299,0004 bd3 ba2.4k sqft3109 Meadow Lake Rd, Slidell, LA 70461For SaleMLS ID #2558133, KELLY WAGNER, Realty One Group Immobilia. GSREIN
- $299,0004 bd3 ba2.3k sqft110 Everest Dr, Slidell, LA 70458For SaleMLS ID #2574083, Guillermo Redondo, NextHome Northshore. GSREIN
- $309,9004 bd2 ba2.7k sqft780 Abney Dr, Slidell, LA 70458For SaleMLS ID #2564877, Heather Atwood, NOLA Real Estate 4-U, LLC. GSREIN
- $264,0004 bd2 ba1.9k sqft2140 Wellington Ln, Slidell, LA 70461For SaleMLS ID #2557518, Tiffani Robin, Keller Williams Realty Services. GSREIN
