Welcome to your private resort at 394 Starling Dr. Tucked away on a quiet cul-de-sac, this stunning property sits on a 1.12-acre park-like lot shaded by majestic oaks, magnolias, and vibrant azaleas. The exterior is a true showstopper, featuring a sparkling swimming pool and a low-maintenance Trex deck. Whether you are relaxing on the wide wrap-around porches or utilizing the fully fenced yard with its dedicated covered boat/RV storage, the lifestyle here is unmatched. Inside, the home opens with a dramatic two-story foyer flanked by a dedicated office and a formal dining room. The 3,719-square-foot layout is designed for both entertaining and serene daily living, highlighted by a bright, white chef’s kitchen and breakfast area that overlook the grounds. The primary suite serves as a total escape, offering generous proportions and a tranquil atmosphere. One of the home’s most striking features is the expansive game room, which is bathed in natural light thanks to a magnificent wall of windows and features a full bath with easy access to the pool area. The second floor hosts three additional bedrooms with ample closets and a balcony overlook providing views of the resort-style rear yard below. Practicality meets peace of mind with a three-car garage, a history of never flooding, and a two-year-old fortified roof that includes a transferable warranty. Residents benefit from the local school district, including Honey Island, Cypress Cove, Boyet, and North Shore High School. Combining high-end amenities with the privacy of a sprawling acre-plus lot, this residence is a rare find in an extraordinary location.
Active
$479,000
394 Starling Dr, Slidell, LA 70461
4beds
3,747sqft
Single Family Residence
Built in 1984
1.12 Acres Lot
$465,100 Zestimate®
$128/sqft
$4/mo HOA
What's special
Three-car garageSparkling swimming poolLow-maintenance trex deckSprawling acre-plus lotFully fenced yardDramatic two-story foyerDedicated office
- 48 days
- 805
- 122
Zillow last checked:
Listing updated:
Listed by:
Marina Stevens 985-710-2007,
Compass Slidell 985-641-1000,
Laurette Leonard 985-718-8566,
Compass Slidell
Source: GSREIN,MLS#: 2572973
Facts & features
Interior
Bedrooms & bathrooms
- Bedrooms: 4
- Bathrooms: 4
- Full bathrooms: 3
- 1/2 bathrooms: 1
Primary bedroom
- Description: Flooring: Carpet
- Level: First
- Dimensions: 20.90x14.00
Bedroom
- Description: Flooring: Carpet
- Level: Second
- Dimensions: 14.50x11.50
Bedroom
- Description: Flooring: Carpet
- Level: Second
- Dimensions: 14.40x11.50
Bedroom
- Description: Flooring: Carpet
- Level: Second
- Dimensions: 14.50x11.50
Breakfast room nook
- Description: Flooring: Tile
- Level: First
- Dimensions: 14.80x12.50
Den
- Description: Flooring: Wood
- Level: First
- Dimensions: 24.10x17.00
Dining room
- Description: Flooring: Wood
- Level: First
- Dimensions: 13.30x14.50
Game room
- Description: Flooring: Carpet
- Level: First
- Dimensions: 21.50x27.10
Kitchen
- Description: Flooring: Tile
- Level: First
- Dimensions: 14.80x15.00
Office
- Description: Flooring: Wood
- Level: First
- Dimensions: 14.50x12.50
Heating
- Central, Multiple Heating Units
Cooling
- Central Air, 3+ Units, Attic Fan
Appliances
- Included: Dishwasher, Microwave, Range, Refrigerator
Features
- Attic, Wet Bar, Ceiling Fan(s), Cathedral Ceiling(s), High Ceilings, Vaulted Ceiling(s)
- Has fireplace: Yes
- Fireplace features: Wood Burning
Interior area
- Total structure area: 5,230
- Total interior livable area: 3,747 sqft
Property
Parking
- Total spaces: 3
- Parking features: Garage, Three or more Spaces, Boat, Garage Door Opener, RV Access/Parking
- Has garage: Yes
Features
- Levels: Two
- Stories: 2
- Patio & porch: Other, Oversized, Porch
- Exterior features: Fence, Porch
- Pool features: In Ground
Lot
- Size: 1.12 Acres
- Dimensions: 1.12 ac
- Features: 1 to 5 Acres, Cul-De-Sac, Outside City Limits
Details
- Additional structures: Shed(s)
- Parcel number: 114884
- Special conditions: None
Construction
Type & style
- Home type: SingleFamily
- Architectural style: Acadian
- Property subtype: Single Family Residence
Materials
- Hardboard
- Foundation: Raised
- Roof: Shingle
Condition
- Excellent
- Year built: 1984
Utilities & green energy
- Sewer: Treatment Plant
- Water: Well
Green energy
- Energy efficient items: Windows
Community & HOA
Community
- Security: Closed Circuit Camera(s)
- Subdivision: Quail Ridge
HOA
- Has HOA: Yes
- HOA fee: $50 annually
Location
- Region: Slidell
Financial & listing details
- Price per square foot: $128/sqft
- Tax assessed value: $283,330
- Annual tax amount: $2,342
- Date on market: 8/17/2026
Estimated market value
$465,100
$442,000 - $488,000
$4,309/mo
Price history
| Date | Event | Price |
|---|---|---|
| 9/9/2026 | Listed for sale | $479,000$128/sqft |
Source:  GSREIN #2572973 Report a problem GSREIN #2572973 Report a problem | ||
| 8/27/2026 | Contingent | $479,000$128/sqft |
Source: GSREIN #2572973 Report a problem | ||
| 8/18/2026 | Listed for sale | $479,000$128/sqft |
Source: GSREIN #2572973 Report a problem | ||
Public tax history
| Year | Property taxes | Tax assessment |
|---|---|---|
| 2025 | $2,342 -3.9% | $28,333 |
| 2024 | $2,437 -7.6% | $28,333 |
| 2023 | $2,639 -11.8% | $28,333 |
| 2022 | $2,993 +0.1% | $28,333 |
| 2021 | $2,989 +55.9% | $28,333 |
| 2020 | $1,917 -37.8% | $28,333 |
| 2019 | $3,084 -9.3% | $28,333 -6.9% |
| 2018 | $3,402 -24.9% | $30,417 |
| 2017 | $4,532 +29.3% | $30,417 |
| 2016 | $3,505 | $30,417 +5.3% |
| 2015 | $3,505 +4.1% | $28,884 |
| 2014 | $3,367 +2% | $28,884 |
| 2013 | $3,302 | $28,884 |
Find assessor info on the county website
Monthly payment
Est. payment
Payment breakdown
Explore the cost of this home by adjusting the details. Changes won't be saved.Climate risks
Neighborhood: 70461
Nearby schools
Schools provided by the listing agent
- Elementary: www.stpsb.org
- Middle: www.stpsb.org
- High: www.stpsb.org
Source: GSREIN. This data may not be complete. We recommend contacting the local school district to confirm school assignments for this home.
Similar homes
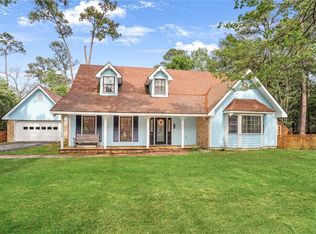
- $443,0003 bd4 ba3.5k sqft114 Kendrick Dr, Slidell, LA 70461For Sale
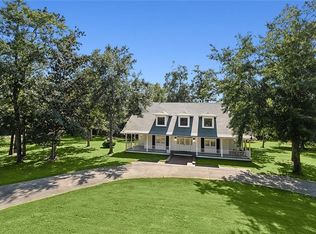
 MLS ID #2577073, Wendy Englande, Century 21 Investment Realty. GSREIN
 - $450,0004 bd4 ba3.4k sqft119 Ayshire Ct, Slidell, LA 70461For Sale
 MLS ID #2565272, Wanda Rogers, ERA Top Agent Realty. GSREIN
 - $417,5004 bd2 ba2.7k sqft1104 Bay Ridge Dr, Slidell, LA 70461For Sale
 MLS ID #2564459, Allison LeFrere, Engel & Volkers Slidell - Mandeville. GSREIN
 - $552,0004 bd3 ba3.1k sqft2000 Old River Rd, Slidell, LA 70461For Sale
 MLS ID #2561202, Carol Richard, Engel & Volkers Slidell - Mandeville. GSREIN
 - $399,0004 bd3 ba3k sqft116 Rue Acadian, Slidell, LA 70461For SaleMLS ID #2562508, William Dekemel, NextHome Innovative Realty. GSREIN
- $463,0005 bd3 ba3k sqft58087 Heshima Rd, Slidell, LA 70460For SaleMLS ID #2579928, Sabrina Fayard, Fiorella Avenue Realty. GSREIN
- $710,0004 bd4 ba3.4k sqft1020 Parkpoint Dr, Slidell, LA 70461For SaleMLS ID #2579657, Jeffery Puckett, Compass Slidell. GSREIN
- $429,9005 bd4 ba3k sqft200 Leeds Dr, Slidell, LA 70461For SaleMLS ID #2565640, Amanda Beltran, Leila Perez Realty. GSREIN
- $414,9006 bd3 ba3.2k sqft110 W Pearl Dr, Slidell, LA 70461For SaleMLS ID #2569057, Jason John, Keller Williams Realty Services. GSREIN
- $480,0004 bd3 ba2.1k sqft59386 N Harrison Rd, Slidell, LA 70460For SaleMLS ID #2576513, Joey Mangiapane, Century 21 J. Carter & Company. GSREIN
- $377,0004 bd3 ba3.2k sqft1024 Claire Dr, Slidell, LA 70461For SaleMLS ID #2567911, Ronald Barden, Barden Realty, LLC. GSREIN
- $380,0003 bd3 ba3.1k sqft204 Camborne Ln, Slidell, LA 70461For SaleMLS ID #2559900, Deana Bradley, Atlas Real Estate Company, LLC. GSREIN
- $354,0004 bd2 ba2.4k sqft2018 Old River Rd, Slidell, LA 70461For SaleMLS ID #2570118, Stephanie Saizan, United Real Estate Partners. GSREIN
- $649,9007 bd6 ba4.2k sqft108 Rue De Bourbon, Slidell, LA 70461For SaleMLS ID #2576032, Jenny Lazo, Keller Williams Realty Services. GSREIN
- $349,9004 bd3 ba2.9k sqft266 Blue Crane Dr APT 2, Slidell, LA 70461For SaleMLS ID #2563997, Brandon Salassi, 1 Percent Lists. GSREIN
- $330,0004 bd2 ba2.2k sqft380 E Essex Dr, Slidell, LA 70461For SaleMLS ID #2576400, Anna Espinoza, United Real Estate Partners. GSREIN
- $355,0004 bd3 ba3k sqft1120 Lori Dr, Slidell, LA 70461For SaleMLS ID #2574661, Ashley Merritt, Coldwell Banker TEC METAIRIE. GSREIN
- $489,0004 bd3 ba2.3k sqft117 Tuscany Dr, Slidell, LA 70458For SaleMLS ID #2577224, Artis McCully, ERA Top Agent Realty. GSREIN
- $333,8804 bd2 ba2.3k sqft834 Cross Gates Blvd, Slidell, LA 70461For SaleMLS ID #2575455, Nathanial Bell, Keller Williams NOLA Northlake. GSREIN
- $339,7004 bd2 ba2.1k sqft128 Herwig Bluff Rd, Slidell, LA 70461For SaleMLS ID #2562360, Amanda Beltran, Leila Perez Realty. GSREIN
