Beautiful 4 bedroom 2.5 Baths home offering comfortable living and thoughtful custom details though out. The spacious living area features a cozy fireplace, double crown molding, built in book shelves. The kitchen offers a convenient walk-in pantry with plenty of storage. The primary suite includes a walk-in shower for added comfort and convenience. Step outside to enjoy the oversized patio
while relaxing or enjoying your morning coffee. Located in very desirable Tuscany Subdivision. Easy commute and convenient
location.
Active
$489,000
117 Tuscany Dr, Slidell, LA 70458
4beds
2,358sqft
Single Family Residence
Built in 2005
0.35 Acres Lot
$475,000 Zestimate®
$207/sqft
$38/mo HOA
What's special
Primary suiteWalk-in showerOversized patioCozy fireplaceComfortable livingBuilt in book shelvesDouble crown molding
- 2 days
- 163
- 2
Likely to sell faster than
Zillow last checked:
Listing updated:
Listed by:
Artis McCully 985-285-1594,
ERA Top Agent Realty 985-265-7099
Source: GSREIN,MLS#: 2577224
Facts & features
Interior
Bedrooms & bathrooms
- Bedrooms: 4
- Bathrooms: 3
- Full bathrooms: 2
- 1/2 bathrooms: 1
Primary bedroom
- Description: Flooring: Carpet
- Level: Lower
- Dimensions: 14x14.9
Bedroom
- Description: Flooring: Carpet
- Level: Lower
- Dimensions: 10.9x10.9
Bedroom
- Description: Flooring: Carpet
- Level: Lower
- Dimensions: 11x11
Bedroom
- Description: Flooring: Carpet
- Level: Lower
- Dimensions: 10.9x11
Breakfast room nook
- Description: Flooring: Tile
- Level: Lower
- Dimensions: 7x10.5
Dining room
- Description: Flooring: Tile
- Level: Lower
- Dimensions: 10.7x12.9
Foyer
- Description: Flooring: Tile
- Level: Lower
- Dimensions: 7x8.2
Garage
- Description: Flooring: Other
- Level: Lower
- Dimensions: 21.1x20.11
Kitchen
- Description: Flooring: Tile
- Level: Lower
- Dimensions: 14.4x15.7
Laundry
- Description: Flooring: Tile
- Level: Lower
- Dimensions: 7x8.7
Living room
- Description: Flooring: Tile
- Level: Lower
- Dimensions: 17.6x9.7
Patio
- Description: Flooring: Other
- Level: Lower
- Dimensions: 15.6x18.6
Heating
- Central
Cooling
- Central Air, 1 Unit
Appliances
- Included: Cooktop, Double Oven, Dishwasher, Disposal, Ice Maker, Microwave, Refrigerator
- Laundry: Washer Hookup, Dryer Hookup
Features
- Tray Ceiling(s), Ceiling Fan(s), Granite Counters
- Has fireplace: Yes
- Fireplace features: Gas
Interior area
- Total structure area: 3,235
- Total interior livable area: 2,358 sqft
Property
Parking
- Total spaces: 2
- Parking features: Garage, Two Spaces, Garage Door Opener
- Has garage: Yes
Features
- Levels: One
- Stories: 1
- Patio & porch: Covered, Oversized
- Exterior features: Fence
- Pool features: None
Lot
- Size: 0.35 Acres
- Dimensions: 90 x 147
- Features: City Lot, Rectangular Lot
Details
- Parcel number: 100037
- Special conditions: None
Construction
Type & style
- Home type: SingleFamily
- Architectural style: French Provincial
- Property subtype: Single Family Residence
Materials
- Brick Veneer, Stucco
- Foundation: Slab
- Roof: Shingle
Condition
- Very Good Condition
- Year built: 2005
Utilities & green energy
- Sewer: Public Sewer
- Water: Public
Community & HOA
Community
- Security: Closed Circuit Camera(s), Smoke Detector(s)
- Subdivision: Tuscany
HOA
- Has HOA: Yes
- HOA fee: $450 annually
Location
- Region: Slidell
Financial & listing details
- Price per square foot: $207/sqft
- Tax assessed value: $319,944
- Annual tax amount: $3,116
- Date on market: 9/15/2026
Estimated market value
$475,000
$451,000 - $499,000
$2,322/mo
Price history
| Date | Event | Price |
|---|---|---|
| 9/16/2026 | Listed for sale | $489,000-2%$207/sqft |
Source:  GSREIN #2577224 Report a problem GSREIN #2577224 Report a problem | ||
| 3/22/2025 | Listing removed | $499,000$212/sqft |
Source: GSREIN #2483858 Report a problem | ||
| 1/23/2025 | Listed for sale | $499,000$212/sqft |
Source: GSREIN #2483858 Report a problem | ||
Public tax history
| Year | Property taxes | Tax assessment |
|---|---|---|
| 2025 | $3,116 -3.9% | $31,994 |
| 2024 | $3,243 +6.9% | $31,994 +11.8% |
| 2023 | $3,034 -26% | $28,619 |
| 2022 | $4,097 +46.6% | $28,619 +6.1% |
| 2021 | $2,795 +0.5% | $26,966 |
| 2020 | $2,781 -3.6% | $26,966 |
| 2019 | $2,884 -0.4% | $26,966 |
| 2018 | $2,895 -28% | $26,966 |
| 2017 | $4,022 +34.8% | $26,966 |
| 2016 | $2,983 | $26,966 |
| 2015 | $2,983 -2.8% | $26,966 |
| 2014 | $3,069 +2% | $26,966 |
| 2013 | $3,009 -1.1% | $26,966 -1.8% |
| 2011 | $3,042 +0.4% | $27,466 |
| 2010 | $3,030 | $27,466 |
Find assessor info on the county website
Monthly payment
Est. payment
Payment breakdown
Explore the cost of this home by adjusting the details. Changes won't be saved.Climate risks
Neighborhood: 70458
Nearby schools
Schools provided by the listing agent
- Elementary: Whispering fo
- Middle: Clearwood
- High: Northshore
Source: GSREIN. This data may not be complete. We recommend contacting the local school district to confirm school assignments for this home.
Similar homes
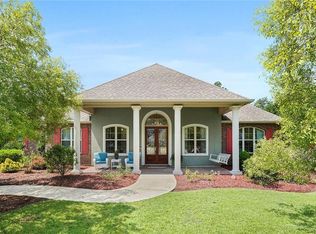
- $410,9995 bd3 ba2.7k sqft421 Kensington Blvd, Slidell, LA 70458For Sale

 MLS ID #2572672, Danielle Pichon-Howard, ZMD Realty. GSREIN
 - $475,0004 bd3 ba2.7k sqft250 E Augusta Ln, Slidell, LA 70458For Sale
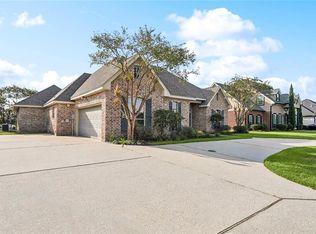 MLS ID #2525578, Tanya Witchen, Engel & Volkers Slidell - Mandeville. GSREIN
 - $478,0004 bd3 ba2.5k sqft1505 Cuttysark Cv, Slidell, LA 70458For Sale
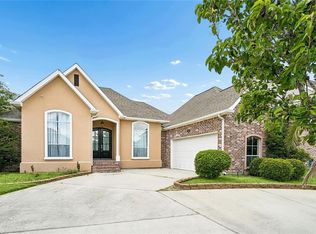 MLS ID #2557248, Jennifer Blanchard, KELLER WILLIAMS REALTY 455-0100. GSREIN
 - $459,0004 bd4 ba3.2k sqft421 E Honors Point Ct, Slidell, LA 70458For Sale
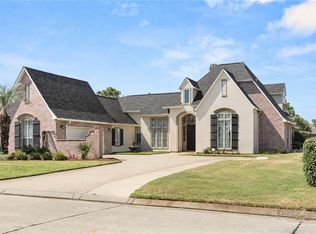 MLS ID #2574137, Stephanie Woodside, Keller Williams Realty New Orleans. GSREIN
 - $515,0005 bd3 ba2.9k sqft1065 Clipper Dr, Slidell, LA 70458For SaleMLS ID #2565298, Amanda Miller, Amanda Miller Realty, LLC. GSREIN
- $349,0004 bd2 ba2.1k sqft335 Knollwood Ln, Slidell, LA 70458For SaleMLS ID #2560264, Dale Dixon, Century 21 Investment Realty. GSREIN
- $429,0004 bd3 ba2.3k sqft1106 Clipper Dr, Slidell, LA 70458For Sale
 MLS ID #2026015413, Kurt Clements, ListWithFreedom.com, Inc. ROAM MLS
 - $450,0003 bd3 ba2.5k sqft1007 Mariners Cove Blvd, Slidell, LA 70458For SaleMLS ID #2569871, Cara Rareshide, Crescent Sotheby's International Realty. GSREIN
- $449,9004 bd4 ba3k sqft246 E Augusta Ln, Slidell, LA 70458For SaleMLS ID #2560081, Jennifer Blanchard, KELLER WILLIAMS REALTY 455-0100. GSREIN
- $420,0004 bd2 ba2.7k sqft1104 Bay Ridge Dr, Slidell, LA 70461For SaleMLS ID #2564459, Allison LeFrere, Engel & Volkers Slidell - Mandeville. GSREIN
- $534,9905 bd3 ba3.4k sqft1113 Clipper Dr, Slidell, LA 70458For SaleMLS ID #2548819, Tangie Stephens, KELLER WILLIAMS REALTY 455-0100. GSREIN
- $515,0004 bd3 ba3.3k sqft109 Kendrick Dr, Slidell, LA 70461For SaleMLS ID #2532754, Jessica Macaluso, Compass Slidell. GSREIN
- $379,0003 bd2 ba1.7k sqft123 Moonraker Dr, Slidell, LA 70458For SaleMLS ID #2572759, Karen Lucy, Compass Kenner. GSREIN
- $509,9004 bd3 ba2.6k sqft249 Masters Point Ct, Slidell, LA 70458For SaleMLS ID #2555502, David Stewart, Engel & Volkers Slidell - Mandeville. GSREIN
- $389,0005 bd4 ba3.3k sqft2233 Bayou Ln, Slidell, LA 70458For SaleMLS ID #2549496, Christina Vauthier, Real Estate 24/7, LLC. GSREIN
- $565,0004 bd3 ba2.9k sqft443 Clayton Ct, Slidell, LA 70461For SaleMLS ID #2556259, Colleen Fickle, ERA Top Agent Realty. GSREIN
- $449,9004 bd2 ba2.2k sqft732 Wood Duck Ln, Slidell, LA 70461For SaleMLS ID #2519044, Jennifer Dillon, Engel & Volkers Slidell - Mandeville. GSREIN
- $299,0004 bd2 ba2.3k sqft132 Everest Dr, Slidell, LA 70458For SaleMLS ID #2571583, Wendy Tynes, Compass Slidell. GSREIN
- $429,9004 bd3 ba2.4k sqft1520 Regatta Cv, Slidell, LA 70458For SaleMLS ID #2566405, Erica Julian, Engel & Volkers Slidell - Mandeville. GSREIN
