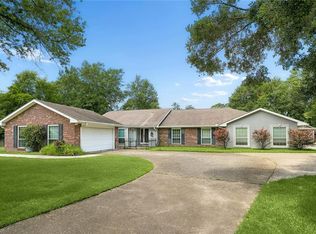
Beautifully maintained home in the The Landings. 4 bedrooms, 2 baths. Formal dining room open to living area featuring a wall of windows across the back of the home and a fireplace. Large kitchen with stainless steel appliances and breakfast area. Large primary bedroom with dual closets. Primary bath offers dual vanities, separate shower and large whirlpool tub. 2nd bedroom currently being used as office and has built in cabinets that will remain. The 3rd and 4th bedroom are close by. Plantation shutters throughout. Large, fenced in backyard with storage shed. Roof is only 4 years old. Items included in sale are washer, dryer, refrigerator, garage refrigerator, living room tv and Bose system. Don't wait. Call today to view this wonderful home.
Active
$449,900
732 Wood Duck Ln, Slidell, LA 70461
4beds
2,264sqft
Single Family Residence
Built in 2004
-- sqft lot
$-- Zestimate®
$199/sqft
$38/mo HOA
What's special
Large fenced in backyardSeparate showerPlantation shuttersStainless steel appliancesLarge primary bedroomLarge whirlpool tubPrimary bath
- 390 days
- 106
- 10
Zillow last checked:
Listing updated:
Listed by:
Jennifer Dillon 985-285-1590,
Engel & Volkers Slidell - Mandeville 985-646-2111
Source: GSREIN,MLS#: 2519044
Facts & features
Interior
Bedrooms & bathrooms
- Bedrooms: 4
- Bathrooms: 2
- Full bathrooms: 2
Primary bedroom
- Description: Flooring: Carpet
- Level: Lower
- Dimensions: 16x17
Bedroom
- Description: Flooring: Carpet
- Level: Lower
- Dimensions: 11x12
Bedroom
- Description: Flooring: Carpet
- Level: Lower
- Dimensions: 11x12
Bedroom
- Description: Flooring: Carpet
- Level: Lower
- Dimensions: 11x12
Breakfast room nook
- Description: Flooring: Tile
- Level: Lower
- Dimensions: 10.7x13
Dining room
- Description: Flooring: Tile
- Level: Lower
- Dimensions: 11x14.3
Foyer
- Description: Flooring: Tile
- Level: Lower
- Dimensions: 5.5x9.5
Kitchen
- Description: Flooring: Tile
- Level: Lower
- Dimensions: 11.5x13.7
Laundry
- Description: Flooring: Tile
- Level: Lower
- Dimensions: 5.7x7.5
Living room
- Description: Flooring: Carpet
- Level: Lower
- Dimensions: 18.2x21
Heating
- Central
Cooling
- Central Air
Appliances
- Included: Dryer, Dishwasher, Disposal, Microwave, Oven, Range, Refrigerator, Washer
- Laundry: Washer Hookup, Dryer Hookup
Features
- Ceiling Fan(s), Jetted Tub, Pantry, Stone Counters, Stainless Steel Appliances
- Has fireplace: Yes
- Fireplace features: Gas
Interior area
- Total structure area: 2,628
- Total interior livable area: 2,264 sqft
Property
Parking
- Total spaces: 2
- Parking features: Attached, Garage, Two Spaces, Garage Door Opener
- Has attached garage: Yes
Features
- Levels: One
- Stories: 1
- Patio & porch: Concrete
- Exterior features: Fence
- Pool features: None
Lot
- Dimensions: 83 x 141 x 140 x 104
- Features: Outside City Limits, Rectangular Lot
Details
- Additional structures: Shed(s)
- Parcel number: 102684
- Special conditions: Relocation
Construction
Type & style
- Home type: SingleFamily
- Architectural style: Traditional
- Property subtype: Single Family Residence
Materials
- Brick, Stucco
- Foundation: Slab
- Roof: Shingle
Condition
- Very Good Condition
- Year built: 2004
Utilities & green energy
- Sewer: Public Sewer
- Water: Public
Community & HOA
Community
- Security: Smoke Detector(s)
- Subdivision: The Landings
HOA
- Has HOA: Yes
- HOA fee: $115 quarterly
Location
- Region: Slidell
Financial & listing details
- Price per square foot: $199/sqft
- Tax assessed value: $245,070
- Annual tax amount: $2,175
- Date on market: 9/1/2025
Estimated market value
Not available
Estimated sales range
Not available
Not available
Price history
| Date | Event | Price |
|---|---|---|
| 8/30/2026 | Listed for sale | $449,900$199/sqft |
Source:  GSREIN #2519044 Report a problem GSREIN #2519044 Report a problem | ||
| 8/27/2026 | Pending sale | $449,900$199/sqft |
Source: GSREIN #2519044 Report a problem | ||
| 8/17/2026 | Listed for sale | $449,900-4.3%$199/sqft |
Source: GSREIN #2519044 Report a problem | ||
| 10/23/2025 | Price change | $469,900-2.1%$208/sqft |
Source: GSREIN #2519044 Report a problem | ||
| 9/10/2025 | Listed for sale | $479,900$212/sqft |
Source: GSREIN #2519044 Report a problem | ||
| 6/1/2005 | Sold | -- |
Source: Agent Provided Report a problem | ||
Public tax history
| Year | Property taxes | Tax assessment |
|---|---|---|
| 2025 | $2,175 -3.9% | $24,507 |
| 2024 | $2,263 -7.6% | $24,507 |
| 2023 | $2,451 +0% | $24,507 |
| 2022 | $2,451 +0.1% | $24,507 |
| 2021 | $2,447 +0.5% | $24,507 |
| 2020 | $2,435 -4.7% | $24,507 -0.8% |
| 2019 | $2,555 -0.4% | $24,710 |
| 2018 | $2,564 -30.5% | $24,710 |
| 2017 | $3,689 +39.6% | $24,710 |
| 2016 | $2,642 | $24,710 |
| 2015 | $2,642 -2.8% | $24,710 |
| 2014 | $2,718 +2% | $24,710 |
| 2013 | $2,665 +4% | $24,710 +1.8% |
| 2011 | $2,562 +0.4% | $24,274 |
| 2010 | $2,552 | $24,274 |
Find assessor info on the county website
Monthly payment
Est. payment
Payment breakdown
Explore the cost of this home by adjusting the details. Changes won't be saved.Climate risks
Neighborhood: 70461

Similar homes
- $417,5004 bd2 ba2.7k sqft1104 Bay Ridge Dr, Slidell, LA 70461For Sale

 MLS ID #2564459, Allison LeFrere, Engel & Volkers Slidell - Mandeville. GSREIN
 - $429,9005 bd4 ba3k sqft200 Leeds Dr, Slidell, LA 70461For Sale
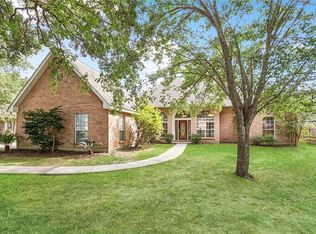 MLS ID #2565640, Amanda Beltran, Leila Perez Realty. GSREIN
 - $489,0004 bd3 ba2.3k sqft117 Tuscany Dr, Slidell, LA 70458For Sale
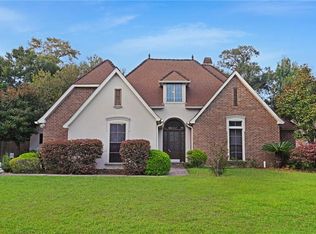 MLS ID #2577224, Artis McCully, ERA Top Agent Realty. GSREIN
 - $380,0003 bd3 ba3.1k sqft204 Camborne Ln, Slidell, LA 70461For Sale
 MLS ID #2559900, Deana Bradley, Atlas Real Estate Company, LLC. GSREIN
 - $463,0005 bd3 ba3k sqft58087 Heshima Rd, Slidell, LA 70460For SaleMLS ID #2579928, Sabrina Fayard, Fiorella Avenue Realty. GSREIN
- $329,9004 bd2 ba2.2k sqft535 Tanglewood Dr, Slidell, LA 70458For SaleMLS ID #2579515, Kelly Cagle, Compass Covington (LATT27). GSREIN
- $565,0004 bd3 ba2.9k sqft443 Clayton Ct, Slidell, LA 70461For SaleMLS ID #2556259, Colleen Fickle, ERA Top Agent Realty. GSREIN
- $419,5004 bd3 ba2.8k sqft13 Mission Hills Dr, Slidell, LA 70458For SaleMLS ID #2579491, Debra Vititoe, Atlas Real Estate Company, LLC. GSREIN
- $624,9005 bd3 ba3.1k sqft347 Leeds St, Slidell, LA 70461For SaleMLS ID #2556732, Christine Mottinger, ERA Top Agent Realty. GSREIN
- $335,0004 bd3 ba2.8k sqft105 Mayers Trce, Slidell, LA 70460For SaleMLS ID #2580260, Gonzalo Inchausty, Engel & Volkers Slidell - Mandeville. GSREIN
- $445,0004 bd4 ba3k sqft238 Coin Du Lestin Dr, Slidell, LA 70460For SaleMLS ID #2570612, Wendy Englande, Century 21 Investment Realty. GSREIN
- $225,0003 bd2 ba1.5k sqft40780 Chinchas Creek Rd, Slidell, LA 70461For SaleMLS ID #2568371, Jacqueline Sperier, KELLER WILLIAMS REALTY 455-0100. GSREIN
- $349,9004 bd3 ba2.9k sqft266 Blue Crane Dr APT 2, Slidell, LA 70461For SaleMLS ID #2563997, Brandon Salassi, 1 Percent Lists. GSREIN
- $268,0003 bd2 ba2.1k sqft1122 Rebecca Reid Dr, Slidell, LA 70461For SaleMLS ID #2557715, Christine Mottinger, ERA Top Agent Realty. GSREIN
- $449,9004 bd4 ba3k sqft246 E Augusta Ln, Slidell, LA 70458For SaleMLS ID #2560081, Jennifer Blanchard, KELLER WILLIAMS REALTY 455-0100. GSREIN
- $289,0004 bd2 ba2.1k sqft131 Kingston Dr, Slidell, LA 70458For SaleMLS ID #2577650, April Brown, Hospitality Realty. GSREIN
- $410,9995 bd3 ba2.7k sqft421 Kensington Blvd, Slidell, LA 70458For SaleMLS ID #2572672, Danielle Pichon-Howard, ZMD Realty. GSREIN
- $360,0004 bd2 ba2.2k sqft322 Palermo Dr, Slidell, LA 70458For SaleMLS ID #2504069, Nichell Thompson, Keller Williams Realty New Orleans. GSREIN
- $375,0003 bd3 ba2.2k sqft114 Darcy Ln, Slidell, LA 70458For SaleMLS ID #2579512, Christine Mottinger, ERA Top Agent Realty. GSREIN
- $245,0003 bd2 ba1.6k sqft408 W Lake Catahoula Ct, Slidell, LA 70461For SaleMLS ID #2574851, James Kelley, Magnolia Lane Realty. GSREIN
