FLOOD ZONE X. The Seller has taken care of the BIG TICKET ITEMS FOR YOU! 3 Bedrooms PLUS an office or playroom! This spacious home features an open floor plan perfect for entertaining and everyday living. Cozy up by the fireplace in the inviting living area, or enjoy outdoor living in the fenced backyard with patio space ideal for gatherings, pets, or relaxing evenings.
The home includes:
• 3 Bedrooms / 2 Full Baths
* PLUS an extra area, 11.6 x 11.3 for an OFFICE OR PLAYROOM
• Open Concept Layout
• Fireplace
• Garage has AC and Heat
• Fenced Yard
• Patio Area
Major updates include:
• Roof replaced in 2021
• Hot Water Heater updated in 2019
• HVAC/AC updated in December of 2022 , including heating and cooling added to the garage
This move-in ready home combines comfort, functionality, and peace of mind with important big-ticket updates already completed!
Active
Price cut: $1K (9/23)
$268,000
1122 Rebecca Reid Dr, Slidell, LA 70461
3beds
2,140sqft
Single Family Residence
Built in 2003
9,147 Square Feet Lot
$267,300 Zestimate®
$125/sqft
$-- HOA
What's special
Fenced backyardSpacious home
- 147 days
- 541
- 45
Zillow last checked:
Listing updated:
Listed by:
Christine Mottinger 985-201-1835,
ERA Top Agent Realty 985-265-7099
Source: GSREIN,MLS#: 2557715
Facts & features
Interior
Bedrooms & bathrooms
- Bedrooms: 3
- Bathrooms: 2
- Full bathrooms: 2
Primary bedroom
- Level: Lower
- Dimensions: 15.75 x 14.4
Bedroom
- Level: Lower
- Dimensions: 12.1 x 11.66
Bedroom
- Level: Lower
- Dimensions: 11.6 x 11
Breakfast room nook
- Level: Lower
- Dimensions: 12.3 x 8.4
Den
- Level: Lower
- Dimensions: 22 3 x 16.6
Dining room
- Level: Lower
- Dimensions: 12 x 10
Kitchen
- Level: Lower
- Dimensions: 14.3 x 12.0
Office
- Level: Lower
- Dimensions: 11.6 x 11.3
Heating
- Central
Cooling
- Central Air, 1 Unit
Features
- Ceiling Fan(s), Granite Counters
- Has fireplace: Yes
- Fireplace features: Gas
Interior area
- Total structure area: 2,588
- Total interior livable area: 2,140 sqft
Property
Parking
- Total spaces: 2
- Parking features: Garage, Two Spaces, Garage Door Opener
- Has garage: Yes
Features
- Levels: One
- Stories: 1
- Patio & porch: Concrete, Porch
- Exterior features: Fence, Porch
- Pool features: None
Lot
- Size: 9,147 Square Feet
- Dimensions: 70 x 130
- Features: City Lot, Rectangular Lot
Details
- Parcel number: 85461
- Special conditions: None
Construction
Type & style
- Home type: SingleFamily
- Architectural style: Traditional
- Property subtype: Single Family Residence
Materials
- Brick
- Foundation: Slab
- Roof: Asphalt
Condition
- Excellent
- Year built: 2003
Utilities & green energy
- Sewer: Public Sewer
- Water: Public
Community & HOA
Community
- Subdivision: Sterling Oaks
HOA
- Has HOA: No
- HOA name: Sterling Oaks
Location
- Region: Slidell
Financial & listing details
- Price per square foot: $125/sqft
- Tax assessed value: $224,668
- Annual tax amount: $2,357
- Date on market: 5/12/2026
Estimated market value
$267,300
$254,000 - $281,000
$2,337/mo
Price history
| Date | Event | Price |
|---|---|---|
| 9/23/2026 | Price change | $268,000-0.4%$125/sqft |
Source:  GSREIN #2557715 Report a problem GSREIN #2557715 Report a problem | ||
| 8/18/2026 | Price change | $269,000-5.6%$126/sqft |
Source: GSREIN #2557715 Report a problem | ||
| 7/11/2026 | Price change | $285,000-3.4%$133/sqft |
Source: GSREIN #2557715 Report a problem | ||
| 6/9/2026 | Price change | $295,000-1%$138/sqft |
Source: GSREIN #2557715 Report a problem | ||
| 5/12/2026 | Listed for sale | $298,000$139/sqft |
Source: GSREIN #2557715 Report a problem | ||
| 4/15/2009 | Sold | -- |
Source: Public Record Report a problem | ||
Public tax history
| Year | Property taxes | Tax assessment |
|---|---|---|
| 2025 | $2,357 -7.1% | $22,467 |
| 2024 | $2,538 +15.4% | $22,467 +16.4% |
| 2023 | $2,199 +0% | $19,308 |
| 2022 | $2,199 +29.8% | $19,308 |
| 2021 | $1,695 +0.5% | $19,308 |
| 2020 | $1,686 +4.7% | $19,308 +5.2% |
| 2019 | $1,610 -0.4% | $18,358 |
| 2018 | $1,617 -49.8% | $18,358 |
| 2017 | $3,221 +48.4% | $18,358 |
| 2016 | $2,171 | $18,358 -0.7% |
| 2015 | $2,171 +1% | $18,494 |
| 2014 | $2,150 -1.3% | $18,494 |
| 2013 | $2,178 +8.8% | $18,494 +5.5% |
| 2011 | $2,002 -0.6% | $17,530 |
| 2010 | $2,014 | $17,530 |
Find assessor info on the county website
Monthly payment
Est. payment
Payment breakdown
Explore the cost of this home by adjusting the details. Changes won't be saved.Climate risks
Neighborhood: 70461
Nearby schools
Schools provided by the listing agent
- Elementary: Honey island
- Middle: Little oak
- High: Northshore
Source: GSREIN. This data may not be complete. We recommend contacting the local school district to confirm school assignments for this home.
Similar homes
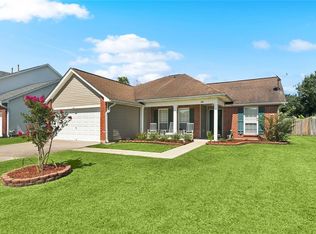
- $299,0004 bd3 ba2.4k sqft3109 Meadow Lake Dr E, Slidell, LA 70461For Sale

 MLS ID #2558133, KELLY WAGNER, Realty One Group Immobilia. GSREIN
 - $280,0004 bd3 ba2.4k sqft2033 Heather Ln, Slidell, LA 70461For Sale
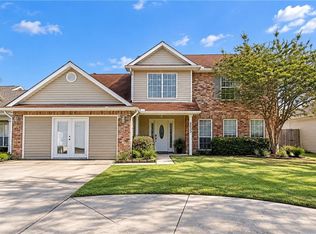 MLS ID #2559706, Rebecca Davis, Select Living LLC. GSREIN
 - $264,0004 bd2 ba1.9k sqft2140 Wellington Ln, Slidell, LA 70461For Sale
 MLS ID #2557518, Tiffani Robin, Keller Williams Realty Services. GSREIN
 - $225,0003 bd2 ba1.5k sqft40780 Chinchas Creek Rd, Slidell, LA 70461For Sale
 MLS ID #2568371, Jacqueline Sperier, KELLER WILLIAMS REALTY 455-0100. GSREIN
 - $316,0004 bd3 ba2.4k sqft116 Silverwood Dr, Slidell, LA 70461For SaleMLS ID #2575773, Angelica Castilleja, Homesmart Realty South. GSREIN
- $250,0003 bd2 ba1.4k sqft112 Goldenwood Dr, Slidell, LA 70461For SaleMLS ID #2574379, Troy Rizan, Compass Slidell. GSREIN
- $245,0003 bd2 ba1.6k sqft408 W Lake Catahoula Ct, Slidell, LA 70461For SaleMLS ID #2574851, James Kelley, Magnolia Lane Realty. GSREIN
- $280,0004 bd2 ba2.1k sqft116 Herwig Bluff Rd, Slidell, LA 70461For SaleMLS ID #2576122, Jeffery Puckett, Compass Slidell. GSREIN
- $284,8004 bd3 ba2.5k sqft1307 Admiral Nelson Dr, Slidell, LA 70461For SaleMLS ID #2564124, Antonio Cousin, Service 1st Real Estate. GSREIN
- $245,0003 bd2 ba2.1k sqft564 Manchester Dr, Slidell, LA 70461For SaleMLS ID #2545575, Ashley Nash, ABEK Real Estate. GSREIN
- $265,0004 bd2 ba2.1k sqft305 Lake Village Blvd, Slidell, LA 70461For SaleMLS ID #2556630, Dale Burks, Compass Mandeville. GSREIN
- $275,0005 bd3 ba2.3k sqft229 W Lake Ct, Slidell, LA 70461For SaleMLS ID #2574815, Sonya Encalade-Jones, Haus Nola Realty Group, LLC. GSREIN
- $355,0004 bd3 ba3k sqft1120 Lori Dr, Slidell, LA 70461For SaleMLS ID #2574661, Ashley Merritt, Coldwell Banker TEC METAIRIE. GSREIN
- $329,9004 bd2 ba2.2k sqft535 Tanglewood Dr, Slidell, LA 70458For SaleMLS ID #2579515, Kelly Cagle, Compass Covington (LATT27). GSREIN
- $279,9003 bd2 ba2.3k sqft413 Spartan Loop, Slidell, LA 70458For SaleMLS ID #2569980, Candice Calamari, Calamari Realty. GSREIN
- $289,0004 bd2 ba2.1k sqft131 Kingston Dr, Slidell, LA 70458For SaleMLS ID #2577650, April Brown, Hospitality Realty. GSREIN
- $295,0004 bd2 ba2k sqft3797 Canal Bank Dr, Slidell, LA 70461For SaleMLS ID #2569588, Patrice McCoy, Compass Mandeville. GSREIN
- $220,0002 bd2 ba1.3k sqft102 Adam Cir #0, Slidell, LA 70461For SaleMLS ID #2579588, Pamela Cangelosi, Homesmart Realty South. GSREIN
- $239,0003 bd2 ba1.9k sqft1601 Rue Lemans, Slidell, LA 70458For SaleMLS ID #2570911, Gwen Michon, Century 21 Investment Realty. GSREIN
- $245,9003 bd2 ba1.5k sqft685 Cat Island Ct, Slidell, LA 70461For SaleMLS ID #2568761, Sam Schulz, Real Broker, LLC. GSREIN
