Built in 2019 and lovingly maintained by its original owner, this beautifully cared-for home offers 3 bedrooms, 2 bathrooms, and approximately 1,919 total square feet of thoughtfully designed living space. The attractive curb appeal begins with a meticulously maintained St. Augustine lawn and professionally landscaped front gardens, creating a welcoming first impression.
Inside, the open floor plan provides comfortable spaces for everyday living and entertaining. Step outside to the screened porch, an inviting place to enjoy morning coffee, unwind in the evening, or entertain guests while enjoying the outdoors.
Located in a thoughtfully planned community, residents have access to a clubhouse, swimming pool, and basketball court, offering a variety of recreational amenities. The property is conveniently situated less than 45 minutes from both New Orleans and the Mississippi Gulf Coast, providing easy access to shopping, dining, entertainment, employment centers, and coastal attractions while enjoying the comfort of a neighborhood setting.
If you've been searching for a move-in-ready home that reflects pride of ownership and offers modern construction with desirable community amenities, this property is ready to welcome its next owner.
Active
Price cut: $2K (8/24)
$245,900
685 Cat Island Ct, Slidell, LA 70461
3beds
1,506sqft
Single Family Residence
Built in 2019
5,749 Square Feet Lot
$-- Zestimate®
$163/sqft
$62/mo HOA
What's special
Open floor planProfessionally landscaped front gardensScreened porch
- 76 days
- 110
- 7
Zillow last checked:
Listing updated:
Listed by:
Sam Schulz 985-503-2741,
Real Broker, LLC 855-450-0442,
Louis Stall 504-258-1971,
Real Broker, LLC
Source: GSREIN,MLS#: 2568761
Facts & features
Interior
Bedrooms & bathrooms
- Bedrooms: 3
- Bathrooms: 2
- Full bathrooms: 2
Primary bedroom
- Level: Lower
- Dimensions: 12.0x14.1
Bedroom
- Level: Lower
- Dimensions: 11.2x9.0
Bedroom
- Level: Lower
- Dimensions: 10.4x9.8
Dining room
- Level: Lower
- Dimensions: 10.0x11.5
Foyer
- Level: Lower
- Dimensions: 17.1x10.9
Kitchen
- Level: Lower
- Dimensions: 12.1x11.5
Living room
- Level: Lower
- Dimensions: 20.7x11.8
Patio
- Level: Lower
- Dimensions: 4.1x11.1
Heating
- Central
Cooling
- Central Air
Appliances
- Included: Dishwasher, Disposal, Microwave, Range
- Laundry: Washer Hookup, Dryer Hookup
Features
- Granite Counters
- Has fireplace: No
- Fireplace features: None
Interior area
- Total structure area: 1,919
- Total interior livable area: 1,506 sqft
Property
Parking
- Total spaces: 2
- Parking features: Two Spaces
Features
- Levels: One
- Stories: 1
- Patio & porch: Concrete
- Exterior features: Fence
- Pool features: Community
Lot
- Size: 5,749 Square Feet
- Dimensions: 5755
- Features: City Lot, Rectangular Lot
Details
- Parcel number: 128019
- Special conditions: None
Construction
Type & style
- Home type: SingleFamily
- Architectural style: Traditional
- Property subtype: Single Family Residence
Materials
- Brick, Vinyl Siding
- Foundation: Slab
- Roof: Shingle
Condition
- Very Good Condition
- Year built: 2019
Utilities & green energy
- Sewer: Public Sewer
- Water: Public
Community & HOA
Community
- Features: Common Grounds/Area, Pool
- Security: Smoke Detector(s)
- Subdivision: Lakeshore Villages
HOA
- Has HOA: Yes
- Amenities included: Clubhouse
- HOA fee: $740 annually
Location
- Region: Slidell
Financial & listing details
- Price per square foot: $163/sqft
- Tax assessed value: $165,510
- Annual tax amount: $2,592
- Date on market: 7/23/2026
Estimated market value
Not available
Estimated sales range
Not available
Not available
Price history
| Date | Event | Price |
|---|---|---|
| 8/24/2026 | Price change | $245,900-0.8%$163/sqft |
Source:  GSREIN #2568761 Report a problem GSREIN #2568761 Report a problem | ||
| 7/23/2026 | Listed for sale | $247,900$165/sqft |
Source: GSREIN #2568761 Report a problem | ||
| 10/29/2019 | Sold | -- |
Source: Public Record Report a problem | ||
Public tax history
| Year | Property taxes | Tax assessment |
|---|---|---|
| 2025 | $2,592 +0.4% | $16,551 |
| 2024 | $2,581 -1.6% | $16,551 |
| 2023 | $2,623 +2.9% | $16,551 |
| 2022 | $2,550 +3.6% | $16,551 |
| 2021 | $2,462 +1.9% | $16,551 |
| 2020 | $2,416 | $16,551 |
Find assessor info on the county website
Monthly payment
Est. payment
Payment breakdown
Explore the cost of this home by adjusting the details. Changes won't be saved.Climate risks
Neighborhood: 70461
Similar homes
- $234,9004 bd2 ba1.7k sqft221 Grand Isle Ct, Slidell, LA 70461For Sale
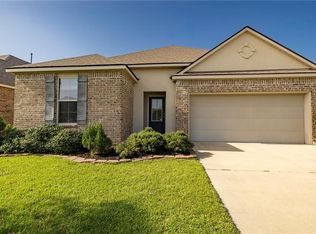
 MLS ID #2569081, David Stewart, Engel & Volkers Slidell - Mandeville. GSREIN
 - $269,9004 bd2 ba2k sqft4410 Marais River Dr, Slidell, LA 70461For Sale
 MLS ID #2563431, Kathy Grissom, eXp Realty, LLC. GSREIN
 - $229,9003 bd2 ba1.4k sqft125 E Lake Ct, Slidell, LA 70461For Sale
 MLS ID #2578276, Katie Paternostro, RE/MAX Living. GSREIN
 - $255,0003 bd2 ba1.7k sqft100 E Lake Ct, Slidell, LA 70461For Sale
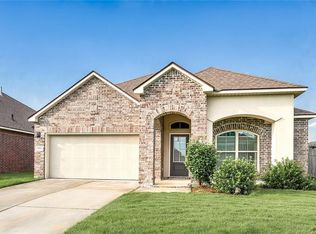 MLS ID #2565314, Jewel Bakewell, Crown Jewel Realty LLC. GSREIN
 - $260,0004 bd2 ba1.7k sqft3638 Bravilla Way, Slidell, LA 70461For SaleMLS ID #2566310, Leila Perez, Leila Perez Realty. GSREIN
- $230,0004 bd2 ba1.6k sqft101 E Lake Ct, Slidell, LA 70461For SaleMLS ID #2570629, Leila Perez, Leila Perez Realty. GSREIN
- $259,0004 bd2 ba1.7k sqft688 Cat Island Ct, Slidell, LA 70461For SaleMLS ID #2556930, Kerri Lawless, eXp Realty, LLC. GSREIN
- $260,0004 bd2 ba2k sqft129 Lakeshore Vlg S, Slidell, LA 70461For SaleMLS ID #2558092, Amanda Miller, Amanda Miller Realty, LLC. GSREIN
- $240,0004 bd2 ba2.1k sqft203 Avery Dr, Slidell, LA 70461For SaleMLS ID #2578000, Tara Landry, Compass Uptown-Maple St. GSREIN
- $269,0004 bd3 ba2.2k sqft1474 Banks View St, Slidell, LA 70461For SaleMLS ID #2560305, Shontel Gremillion, Southern Real Estate Professionals, LLC. GSREIN
- $268,0004 bd3 ba2k sqft5554 Grand Springs Rd, Slidell, LA 70461For SaleMLS ID #2573369, Brittany Mumme, Engel & Volkers Slidell - Mandeville. GSREIN
- $240,0003 bd2 ba1.6k sqft5129 Clarkston Grove Dr, Slidell, LA 70461For SaleMLS ID #2568293, Blaze Keys, Jason Lapene Real Estate. GSREIN
- $225,0003 bd2 ba1.5k sqft40780 Chinchas Creek Rd, Slidell, LA 70461For SaleMLS ID #2568371, Jacqueline Sperier, KELLER WILLIAMS REALTY 455-0100. GSREIN
- $264,0004 bd2 ba1.9k sqft2140 Wellington Ln, Slidell, LA 70461For SaleMLS ID #2557518, Tiffani Robin, Keller Williams Realty Services. GSREIN
- $295,0004 bd2 ba2k sqft3797 Canal Bank Dr, Slidell, LA 70461For SaleMLS ID #2569588, Patrice McCoy, Compass Mandeville. GSREIN
- $200,0003 bd2 ba1.8k sqft1609 Shylock Dr, Slidell, LA 70461For SaleMLS ID #2572289, CYDNE Shayne, Engel & Volkers Slidell - Mandeville. GSREIN
- $268,0003 bd2 ba2.1k sqft1122 Rebecca Reid Dr, Slidell, LA 70461For SaleMLS ID #2557715, Christine Mottinger, ERA Top Agent Realty. GSREIN
- $300,0005 bd2 ba2.1k sqft3709 Bravilla Way, Slidell, LA 70461For SaleMLS ID #2573512, Michael Stawski, United Real Estate Partners LLC. GSREIN
- $289,0004 bd2 ba2.1k sqft664 Lakeshore Village Dr, Slidell, LA 70461For SaleMLS ID #2565785, Jenny Lazo, Keller Williams Realty Services. GSREIN
- $238,0003 bd2 ba1.2k sqft4611 Oak Dr, Slidell, LA 70461For SaleMLS ID #2571077, Holley Hartdegen, Wayne Songy & Associates. GSREIN
