This home is in the original Southeast Village Gates section of Lakeshore Village, built before the later phases, and it shows. A 2-year home warranty transfers with this home, and that tells you everything you need to know about how it has been kept. Built in 2018 and upgraded well beyond builder grade, every detail here was chosen on purpose.
From the dimmable exterior lighting on a timer to the extended driveway to the 14x14 covered patio out back, these are not builder finishes. These are choices people make when they plan to stay.
Inside you get an open concept kitchen, dining, and living space with granite countertops and an island that actually has room to work. The primary suite is the kind you come home to at the end of a hard day, garden tub, separate shower, dual vanities, and a walk-in closet that connects directly to the laundry room. That detail sounds small until you have it.
Split floor plan gives everyone space to breathe. A peaceful water view out back and a 2 person inflatable kayak stays with the home. And when you step outside the front door, the community does the rest. Resort-style pool with water slides, splash pad, dog park, fitness center, walking paths, fishing pier, basketball courts, soccer fields, and a clubhouse. This neighborhood was designed for people who want to actually use where they live.
Refrigerator and dryer included with an acceptable offer. Minutes from I-10, I-59, and I-12.
Come see it for yourself!
Active
Price cut: $6K (9/4)
$289,000
664 Lakeshore Village Dr, Slidell, LA 70461
4beds
2,171sqft
Single Family Residence
Built in 2018
-- sqft lot
$288,500 Zestimate®
$133/sqft
$63/mo HOA
What's special
Basketball courtsSplash padPrimary suiteSeparate showerFishing pierDog parkSplit floor plan
- 115 days
- 460
- 18
Zillow last checked:
Listing updated:
Listed by:
Jenny Lazo 504-235-5424,
Keller Williams Realty Services 985-727-7000
Source: GSREIN,MLS#: 2565785
Facts & features
Interior
Bedrooms & bathrooms
- Bedrooms: 4
- Bathrooms: 2
- Full bathrooms: 2
Primary bedroom
- Description: Flooring: Engineered Hardwood
- Level: Lower
- Dimensions: 16.6x22
Bedroom
- Description: Flooring: Carpet
- Level: Lower
- Dimensions: 12.8x11.2
Bedroom
- Description: Flooring: Carpet
- Level: Lower
- Dimensions: 12x10.10
Bedroom
- Description: Flooring: Carpet
- Level: Lower
- Dimensions: 11.2x11.2
Primary bathroom
- Description: Flooring: Tile
- Level: Lower
- Dimensions: 12.9x11.11
Other
- Description: Flooring: Carpet
- Level: Lower
- Dimensions: 12.9x9
Foyer
- Description: Flooring: Engineered Hardwood
- Level: Lower
- Dimensions: 5.3x8.1
Garage
- Description: Flooring: Other
- Level: Lower
- Dimensions: 19.4x20.5
Kitchen
- Description: Flooring: Engineered Hardwood
- Level: Lower
- Dimensions: 13.3x20.8
Laundry
- Description: Flooring: Tile
- Level: Lower
- Dimensions: 6.11x6.1
Living room
- Description: Flooring: Engineered Hardwood
- Level: Lower
- Dimensions: 17.3x25
Heating
- Central
Cooling
- Central Air, 1 Unit
Appliances
- Included: Dryer, Dishwasher, Disposal, Microwave, Oven, Range, Refrigerator
- Laundry: Washer Hookup, Dryer Hookup
Features
- Attic, Ceiling Fan(s), Carbon Monoxide Detector, Granite Counters, Pull Down Attic Stairs
- Windows: Screens
- Attic: Pull Down Stairs
- Has fireplace: No
- Fireplace features: None
Interior area
- Total structure area: 2,728
- Total interior livable area: 2,171 sqft
Property
Parking
- Total spaces: 2
- Parking features: Garage, Two Spaces, Driveway, Garage Door Opener
- Has garage: Yes
- Has uncovered spaces: Yes
Features
- Levels: One
- Stories: 1
- Patio & porch: Concrete, Covered, Porch
- Exterior features: Porch, Permeable Paving, Tennis Court(s)
- Pool features: Community, In Ground
- On waterfront: Yes
- Waterfront features: Waterfront, Canal Access
Lot
- Dimensions: 59.32 x 124.45 x 63.11 x 122.51
- Features: Outside City Limits, Rectangular Lot
Details
- Parcel number: 127372
- Special conditions: None
Construction
Type & style
- Home type: SingleFamily
- Architectural style: Traditional
- Property subtype: Single Family Residence
Materials
- Brick, Stucco, Vinyl Siding
- Foundation: Slab
- Roof: Shingle
Condition
- Excellent
- Year built: 2018
Utilities & green energy
- Sewer: Public Sewer
- Water: Public
Green energy
- Energy efficient items: Insulation, Lighting, Windows
Community & HOA
Community
- Features: Common Grounds/Area, Pool
- Security: Security System, Closed Circuit Camera(s), Smoke Detector(s)
- Subdivision: Lakeshore Villages
HOA
- Has HOA: Yes
- Amenities included: Clubhouse
- HOA fee: $760 annually
Location
- Region: Slidell
Financial & listing details
- Price per square foot: $133/sqft
- Tax assessed value: $261,275
- Annual tax amount: $4,033
- Date on market: 7/2/2026
Estimated market value
$288,500
$274,000 - $303,000
$2,666/mo
Price history
| Date | Event | Price |
|---|---|---|
| 10/1/2026 | Listed for rent | $2,400$1/sqft |
Source: GSREIN #2579639 Report a problem | ||
| 9/4/2026 | Price change | $289,000-2%$133/sqft |
Source:  GSREIN #2565785 Report a problem GSREIN #2565785 Report a problem | ||
| 8/3/2026 | Price change | $295,000-1.6%$136/sqft |
Source: GSREIN #2565785 Report a problem | ||
| 7/9/2026 | Price change | $299,900-1.3%$138/sqft |
Source: GSREIN #2565785 Report a problem | ||
| 7/2/2026 | Listed for sale | $304,000-3.5%$140/sqft |
Source: GSREIN #2565785 Report a problem | ||
| 6/15/2026 | Listing removed | $315,000$145/sqft |
Source: GSREIN #2556385 Report a problem | ||
| 5/6/2026 | Listed for sale | $315,000$145/sqft |
Source: GSREIN #2556385 Report a problem | ||
| 5/31/2018 | Sold | -- |
Source: GSREIN #2141283 Report a problem | ||
Public tax history
| Year | Property taxes | Tax assessment |
|---|---|---|
| 2025 | $4,033 -1.8% | $26,128 |
| 2024 | $4,105 +15.6% | $26,128 +23% |
| 2023 | $3,549 +2.3% | $21,248 |
| 2022 | $3,470 +3.2% | $21,248 |
| 2021 | $3,364 +1.7% | $21,248 |
| 2020 | $3,306 +1.9% | $21,248 +1.1% |
| 2019 | $3,245 +424.8% | $21,024 +600.8% |
| 2018 | $618 +242% | $3,000 +150% |
| 2017 | $181 -2.3% | $1,200 |
| 2016 | $185 | $1,200 +4.3% |
| 2015 | $185 +1.5% | $1,150 |
| 2014 | $182 -0.1% | $1,150 -28.1% |
| 2013 | $183 | $1,600 |
Find assessor info on the county website
Monthly payment
Est. payment
Payment breakdown
Explore the cost of this home by adjusting the details. Changes won't be saved.Climate risks
Neighborhood: 70461
Nearby schools
Schools provided by the listing agent
- Elementary: Abney
- Middle: Abney
- High: Salmen
Source: GSREIN. This data may not be complete. We recommend contacting the local school district to confirm school assignments for this home.
- $287,9004 bd2 ba2.2k sqft640 Lakeshore Village Dr, Slidell, LA 70461Off Market
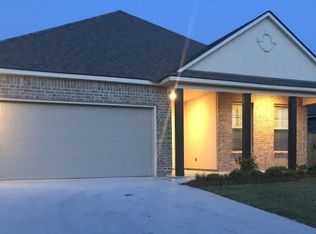
- $308,300-- bd-- ba2.3k sqft644 Lakeshore Village Dr, Slidell, LA 70461Off Market
- $297,8004 bd3 ba2k sqft672 Lakeshore Village Dr., Slidell, LA 70461Off Market
- $303,8004 bd3 ba2.3k sqft644 Lakeshore Village, Slidell, LA 70461Off Market
Similar homes
- $265,0004 bd2 ba2k sqft697 Lakeshore Village Dr, Slidell, LA 70461For Sale
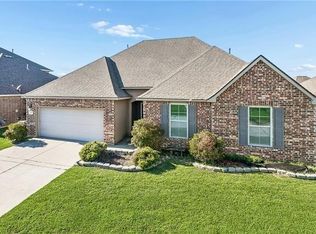
 MLS ID #2576760, Kasey Fiorella, Fiorella Avenue Realty. GSREIN
 - $260,0004 bd2 ba2k sqft129 Lakeshore Vlg S, Slidell, LA 70461For Sale
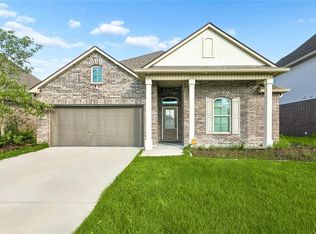 MLS ID #2558092, Amanda Miller, Amanda Miller Realty, LLC. GSREIN
 - $289,0004 bd3 ba2k sqft5509 Delta Horizon Dr, Slidell, LA 70461For Sale
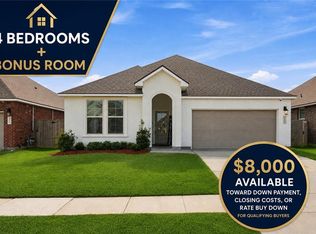 MLS ID #2573355, Lance Daggs, REVE, REALTORS. GSREIN
 - $255,0004 bd2 ba2k sqft709 Lakeshore Village Dr, Slidell, LA 70461For Sale
 MLS ID #2576862, Edmond Davis, Real Property Realtors. GSREIN
 - $295,0004 bd2 ba2k sqft3797 Canal Bank Dr, Slidell, LA 70461For SaleMLS ID #2569588, Patrice McCoy, Compass Mandeville. GSREIN
- $269,9004 bd2 ba2k sqft4410 Marais River Dr, Slidell, LA 70461For SaleMLS ID #2563431, Kathy Grissom, eXp Realty, LLC. GSREIN
- $300,0005 bd2 ba2.1k sqft3709 Bravilla Way, Slidell, LA 70461For SaleMLS ID #2573512, Michael Stawski, United Real Estate Partners LLC. GSREIN
- $275,0003 bd2 ba1.7k sqft144 E Lake Ct, Slidell, LA 70461For SaleMLS ID #2544571, Cassandra Moses, Keller Williams Realty New Orleans. GSREIN
- $255,0003 bd2 ba1.7k sqft100 E Lake Ct, Slidell, LA 70461For SaleMLS ID #2565314, Jewel Bakewell, Crown Jewel Realty LLC. GSREIN
- $305,0004 bd3 ba2.4k sqft5408 Iris Hollow Rd, Slidell, LA 70461For SaleMLS ID #2560753, Charles McGaff, United Real Estate Partners LLC. GSREIN
- $309,5004 bd3 ba2.7k sqft5213 Peony Meadow Ln, Slidell, LA 70461For SaleMLS ID #2576185, Allison Pearson, Engel & Volkers Slidell - Mandeville. GSREIN
- $284,8004 bd3 ba2.5k sqft1307 Admiral Nelson Dr, Slidell, LA 70461For SaleMLS ID #2564124, Antonio Cousin, Service 1st Real Estate. GSREIN
- $230,0004 bd2 ba1.6k sqft101 E Lake Ct, Slidell, LA 70461For SaleMLS ID #2570629, Leila Perez, Leila Perez Realty. GSREIN
- $268,0004 bd3 ba2k sqft5554 Grand Springs Rd, Slidell, LA 70461For SaleMLS ID #2573369, Brittany Mumme, Engel & Volkers Slidell - Mandeville. GSREIN
- $245,0004 bd2 ba2k sqft824 Lakeshore Village Dr, Slidell, LA 70461For SaleMLS ID #2570438, Erin Singletary, Fiorella Avenue Realty. GSREIN
- $259,0004 bd2 ba1.7k sqft688 Cat Island Ct, Slidell, LA 70461For SaleMLS ID #2556930, Kerri Lawless, eXp Realty, LLC. GSREIN
- $260,0004 bd3 ba2.4k sqft2033 Heather Ln, Slidell, LA 70461For SaleMLS ID #2559706, Rebecca Davis, Select Living LLC. GSREIN
- $289,9004 bd2 ba1.8k sqft865 Pelican Bay Dr, Slidell, LA 70461For SaleMLS ID #2572057, Chad Davis, Realty One Group Immobilia. GSREIN
- $234,9004 bd2 ba1.7k sqft221 Grand Isle Ct, Slidell, LA 70461For SaleMLS ID #2569081, David Stewart, Engel & Volkers Slidell - Mandeville. GSREIN
- $339,9005 bd3 ba2.6k sqft587 Lakeshore Vlg E, Slidell, LA 70461For SaleMLS ID #2565616, Nathanial Bell, Keller Williams NOLA Northlake. GSREIN
