Back on the market at an improved price! Welcome to Country Club Estates, where timeless charm meets thoughtful updates in this beautifully renovated 4-bedroom, 2-bath home. From the moment you step inside, soaring cathedral ceilings with exposed beams and a spacious family room set the stage for comfortable living and easy entertaining. Double French doors lead to an oversized covered patio—perfect for morning coffee, weekend gatherings, or quiet evenings outdoors.
The kitchen shines with new stainless steel appliances and a cheerful breakfast nook filled with natural light. Outside, the manicured lawn and mature landscaping create a serene setting, while the oversized driveway and detached 2-car rear-loading garage offer plenty of parking and storage. Property is Sold As Is furnished.
Recent improvements include a circa 2022 roof, a refreshed primary ensuite with an oversized shower, fresh interior and exterior paint, and more. The home is wheelchair-accessible and ADA compliant, with a serviced HVAC system, hardwired security setup, and a Google camera package for added peace of mind.
Never flooded and located in a preferred flood zone, this move-in ready gem offers comfort, convenience, and character—just minutes from shopping, dining, and Pinewood Country Club.
Active
$289,000
131 Kingston Dr, Slidell, LA 70458
4beds
2,118sqft
Single Family Residence
Built in 1977
10,018 Square Feet Lot
$282,800 Zestimate®
$136/sqft
$-- HOA
What's special
Mature landscapingDouble french doorsManicured lawnOversized covered patioOversized drivewaySpacious family room
- 18 days
- 392
- 40
Likely to sell faster than
Zillow last checked:
Listing updated:
Listed by:
April Brown 504-606-0466,
Hospitality Realty 504-606-0466,
Lacey Plaisance 504-520-9298,
Hospitality Realty
Source: GSREIN,MLS#: 2577650
Facts & features
Interior
Bedrooms & bathrooms
- Bedrooms: 4
- Bathrooms: 2
- Full bathrooms: 2
Primary bedroom
- Level: Lower
- Dimensions: 14.1 x 18.1
Bedroom
- Level: Lower
- Dimensions: 10.3 x 11.2
Bedroom
- Level: Lower
- Dimensions: 12.1 x 13.2
Bedroom
- Level: Lower
- Dimensions: 13.5 x 12.9
Primary bathroom
- Level: Lower
- Dimensions: 10.3 x 6
Dining room
- Level: Lower
- Dimensions: 13.9 x 10.8
Kitchen
- Level: Lower
- Dimensions: 10.6 x 11.1
Laundry
- Level: Lower
- Dimensions: 5.11 x 9.9
Living room
- Level: Lower
- Dimensions: 21.4 x 27.5
Heating
- Central
Cooling
- Central Air
Appliances
- Included: Cooktop, Dishwasher, Disposal, Oven, Range, Refrigerator
- Laundry: Washer Hookup, Dryer Hookup
Features
- Wet Bar, Ceiling Fan(s), Stainless Steel Appliances, Vaulted Ceiling(s)
- Has fireplace: Yes
- Fireplace features: Wood Burning
Interior area
- Total structure area: 3,221
- Total interior livable area: 2,118 sqft
Video & virtual tour
Property
Parking
- Total spaces: 2
- Parking features: Detached, Garage, Two Spaces, Driveway, Garage Door Opener
- Has garage: Yes
- Has uncovered spaces: Yes
Features
- Levels: One
- Stories: 1
- Patio & porch: Brick, Covered, Patio
- Exterior features: Fence, Permeable Paving, Patio, Sound System
- Pool features: None
Lot
- Size: 10,018 Square Feet
- Dimensions: 90 x 120
- Features: City Lot
Details
- Parcel number: 81437
- Special conditions: None
Construction
Type & style
- Home type: SingleFamily
- Architectural style: Traditional,Patio Home
- Property subtype: Single Family Residence
- Attached to another structure: Yes
Materials
- Brick, Wood Siding
- Foundation: Slab
- Roof: Shingle
Condition
- Excellent
- Year built: 1977
Utilities & green energy
- Sewer: Public Sewer
- Water: Public
Community & HOA
Community
- Features: Golf, Golf Course Community
- Security: Smoke Detector(s)
- Subdivision: Country Club
HOA
- Has HOA: No
Location
- Region: Slidell
Financial & listing details
- Price per square foot: $136/sqft
- Tax assessed value: $219,455
- Annual tax amount: $2,282
- Date on market: 9/23/2026
Estimated market value
$282,800
$269,000 - $297,000
$2,207/mo
Price history
| Date | Event | Price |
|---|---|---|
| 9/23/2026 | Listed for sale | $289,000+1.4%$136/sqft |
Source:  GSREIN #2577650 Report a problem GSREIN #2577650 Report a problem | ||
| 1/12/2026 | Listing removed | $2,350$1/sqft |
Source: GSREIN #2533624 Report a problem | ||
| 1/1/2026 | Price change | $284,900-1.7%$135/sqft |
Source: GSREIN #2525636 Report a problem | ||
| 12/6/2025 | Listed for rent | $2,350-19%$1/sqft |
Source: GSREIN #2533624 Report a problem | ||
| 11/29/2025 | Price change | $289,900-2%$137/sqft |
Source: GSREIN #2525636 Report a problem | ||
| 11/6/2025 | Price change | $295,900-1%$140/sqft |
Source: GSREIN #2525636 Report a problem | ||
| 10/10/2025 | Listed for sale | $299,000-2.6%$141/sqft |
Source: GSREIN #2525636 Report a problem | ||
| 10/7/2025 | Listing removed | $306,900$145/sqft |
Source: GSREIN #2498006 Report a problem | ||
| 8/25/2025 | Price change | $306,900-1%$145/sqft |
Source: GSREIN #2498006 Report a problem | ||
| 8/1/2025 | Price change | $309,900-0.7%$146/sqft |
Source: GSREIN #2498006 Report a problem | ||
| 7/7/2025 | Price change | $312,000-1.3%$147/sqft |
Source: GSREIN #2498006 Report a problem | ||
| 6/26/2025 | Price change | $316,000-0.6%$149/sqft |
Source: GSREIN #2498006 Report a problem | ||
| 6/10/2025 | Price change | $317,900-1.9%$150/sqft |
Source: GSREIN #2498006 Report a problem | ||
| 5/17/2025 | Price change | $323,900-0.3%$153/sqft |
Source: GSREIN #2498006 Report a problem | ||
| 4/23/2025 | Listed for sale | $324,900+4.8%$153/sqft |
Source: GSREIN #2498006 Report a problem | ||
| 2/16/2025 | Listing removed | $309,900$146/sqft |
Source: GSREIN #2481825 Report a problem | ||
| 1/31/2025 | Price change | $309,900-1.6%$146/sqft |
Source: GSREIN #2481825 Report a problem | ||
| 1/25/2025 | Price change | $314,900-0.7%$149/sqft |
Source: GSREIN #2481825 Report a problem | ||
| 1/10/2025 | Listed for sale | $317,000$150/sqft |
Source: GSREIN #2481825 Report a problem | ||
| 8/3/2024 | Listing removed | -- |
Source: Zillow Rentals Report a problem | ||
| 7/13/2024 | Listed for rent | $2,900-17.1%$1/sqft |
Source: Zillow Rentals Report a problem | ||
| 7/11/2024 | Listing removed | -- |
Source: Zillow Rentals Report a problem | ||
| 5/10/2024 | Listed for rent | $3,500$2/sqft |
Source: GSREIN #2447895 Report a problem | ||
| 9/13/2022 | Sold | -- |
Source: GSREIN #2344498 Report a problem | ||
| 7/9/2015 | Sold | -- |
Source: GSREIN #2012259 Report a problem | ||
Public tax history
| Year | Property taxes | Tax assessment |
|---|---|---|
| 2025 | $2,282 -18.5% | $21,946 -9.2% |
| 2024 | $2,799 +25.7% | $24,161 +24.1% |
| 2023 | $2,227 +55.4% | $19,471 +32.5% |
| 2022 | $1,433 +36.6% | $14,700 |
| 2021 | $1,049 +0.5% | $14,700 |
| 2020 | $1,043 -3.5% | $14,700 |
| 2019 | $1,081 -0.4% | $14,700 |
| 2018 | $1,085 -58.1% | $14,700 |
| 2017 | $2,587 +70% | $14,700 |
| 2016 | $1,522 | $14,700 -0.8% |
| 2015 | $1,522 +1.5% | $14,813 |
| 2014 | $1,500 -1.8% | $14,813 |
| 2013 | $1,527 +10% | $14,813 +5.6% |
| 2011 | $1,388 -0.8% | $14,032 |
| 2010 | $1,398 | $14,032 |
Find assessor info on the county website
Monthly payment
Est. payment
Payment breakdown
Explore the cost of this home by adjusting the details. Changes won't be saved.Climate risks
Neighborhood: 70458

Similar homes
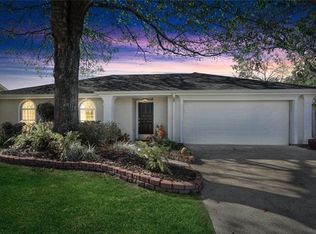
- $289,9004 bd2 ba2.3k sqft139 Kingston Dr, Slidell, LA 70458For Sale

 MLS ID #2569944, Cody LeBoeuf, 1 Percent Lists. GSREIN
 - $299,0004 bd3 ba2.3k sqft110 Everest Dr, Slidell, LA 70458For Sale
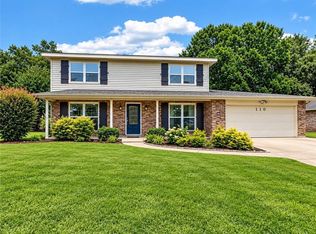 MLS ID #2574083, Guillermo Redondo, NextHome Northshore. GSREIN
 - $270,0004 bd3 ba1.8k sqft109 Northam Dr, Slidell, LA 70458For Sale
 MLS ID #2574421, Deana Bradley, Atlas Real Estate Company, LLC. GSREIN
 - $329,9004 bd2 ba2.2k sqft535 Tanglewood Dr, Slidell, LA 70458For Sale
 MLS ID #2579515, Kelly Cagle, Compass Covington (LATT27). GSREIN
 - $297,0004 bd2 ba2.3k sqft132 Everest Dr, Slidell, LA 70458For SaleMLS ID #2571583, Wendy Tynes, Compass Slidell. GSREIN
- $280,0004 bd2 ba1.9k sqft1420 Washington Ct, Slidell, LA 70458For SaleMLS ID #2571051, Christopher Bergeron, Atlas Real Estate Company, LLC. GSREIN
- $299,0003 bd2 ba2.2k sqft387 Cross Gates Blvd, Slidell, LA 70461For SaleMLS ID #2580010, Leila Perez, Leila Perez Realty. GSREIN
- $249,0004 bd2 ba1.5k sqft137 Goldenwood Dr, Slidell, LA 70461For SaleMLS ID #2580879, Camisha Washington, Whit Ownership. GSREIN
- $318,9004 bd2 ba2.2k sqft312 Annette Dr, Slidell, LA 70458For SaleMLS ID #2568722, Tracy Marshall, ABEK Real Estate. GSREIN
- $309,9004 bd2 ba2.7k sqft780 Abney Dr, Slidell, LA 70458For SaleMLS ID #2564877, Heather Atwood, NOLA Real Estate 4-U, LLC. GSREIN
- $239,0003 bd2 ba1.9k sqft1601 Rue Lemans, Slidell, LA 70458For SaleMLS ID #2570911, Gwen Michon, Century 21 Investment Realty. GSREIN
- $225,0005 bd2 ba2.1k sqft206 S Queens Dr, Slidell, LA 70458For SaleMLS ID #2577600, Amanda Broussard, Broussard Realty Pros. GSREIN
- $289,0004 bd2 ba1.8k sqft38030 Michelle Dr, Pearl River, LA 70452For SaleMLS ID #2579404, Louis Williams, Keller Williams Realty Services. GSREIN
- $320,0003 bd2 ba2k sqft2239 1st St, Slidell, LA 70458For SaleMLS ID #2570061, Jonathan Pursell, Pursell Realty. GSREIN
- $292,0004 bd2 ba2.4k sqft111 Eden Isles Blvd, Slidell, LA 70458For SaleMLS ID #2575244, Blake Borgstede, The W Group Real Estate LLC. GSREIN
- $279,9003 bd2 ba2.3k sqft413 Spartan Loop, Slidell, LA 70458For SaleMLS ID #2569980, Candice Calamari, Calamari Realty. GSREIN
- $300,0003 bd2 ba1.8k sqft204 Charles Ct, Slidell, LA 70458For SaleMLS ID #2578104, Deana Bradley, Atlas Real Estate Company, LLC. GSREIN
- $329,9004 bd2 ba2.1k sqft128 Herwig Bluff Rd, Slidell, LA 70461For SaleMLS ID #2562360, Amanda Beltran, Leila Perez Realty. GSREIN
- $339,0004 bd2 ba2.1k sqft335 Knollwood Ln, Slidell, LA 70458For SaleMLS ID #2560264, Dale Dixon, Century 21 Investment Realty. GSREIN
- $324,0004 bd2 ba2k sqft290 W Essex Dr, Slidell, LA 70461For SaleMLS ID #2561185, Wendy Englande, Century 21 Investment Realty. GSREIN
