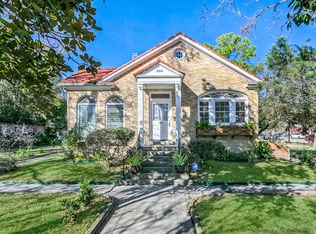
Experience the charm, convenience, and endless possibilities of life in the heart of Olde Towne Slidell. This beautifully maintained 3-bedroom, 2-bath home offers over 2,000 square feet of character-filled living space in one of the city's most desirable and walkable districts. With mixed-use zoning, the opportunities extend far beyond a traditional residence—making it an exceptional fit for homeowners, entrepreneurs, investors, or those seeking the perfect live-work lifestyle. Inside, timeless architectural details, beautiful hardwood floors, oversized bedrooms, abundant natural light, and spacious living and dining areas create a warm, inviting atmosphere that blends classic charm with everyday comfort. The enclosed rear sun room provides additional flexible space, while a detached powered building offers incredible potential for a future studio, private office, workshop, creative space, or additional storage. Just outside your front door, enjoy everything that makes Olde Towne Slidell so special. Walk to locally owned restaurants, coffee shops, boutiques, art galleries, festivals, live music, and nightlife—all just moments away. Whether you're looking for a distinctive place to call home, establish your business, or invest in one of Slidell's most vibrant neighborhoods, this property offers a rare combination of location, versatility, and timeless appeal. Properties offering this level of character, walkability, and mixed-use potential are a rare opportunity in the heart of Olde Towne Slidell.
Active
$320,000
2239 1st St, Slidell, LA 70458
3beds
2,010sqft
Single Family Residence
Built in 1968
7,405 Square Feet Lot
$309,400 Zestimate®
$159/sqft
$-- HOA
What's special
Timeless architectural detailsDetached powered buildingBeautiful hardwood floorsOversized bedroomsAbundant natural light
- 61 days
- 196
- 14
Zillow last checked:
Listing updated:
Listed by:
Jonathan Pursell 985-768-9093,
Pursell Realty 985-768-9093
Source: GSREIN,MLS#: 2570061
Facts & features
Interior
Bedrooms & bathrooms
- Bedrooms: 3
- Bathrooms: 2
- Full bathrooms: 2
Primary bedroom
- Description: Flooring: Wood
- Level: Lower
- Dimensions: 13.25x13.25
Bedroom
- Description: Flooring: Wood
- Level: Lower
- Dimensions: 12.25x12
Bedroom
- Description: Flooring: Wood
- Level: Lower
- Dimensions: 12x11.5
Dining room
- Description: Flooring: Wood
- Level: Lower
- Dimensions: 13.25x11.75
Kitchen
- Description: Flooring: Tile
- Level: Lower
- Dimensions: 15.75x15.5
Living room
- Description: Flooring: Wood
- Level: Lower
- Dimensions: 19.5x14
Sunroom
- Description: Flooring: Other
- Level: Lower
- Dimensions: 25x7
Heating
- Central
Cooling
- Central Air, 1 Unit
Appliances
- Included: Dryer, Dishwasher, Microwave, Oven, Range, Refrigerator, Washer
Features
- Ceiling Fan(s), Granite Counters, Pantry
- Has fireplace: No
- Fireplace features: None
Interior area
- Total structure area: 2,040
- Total interior livable area: 2,010 sqft
Property
Parking
- Total spaces: 3
- Parking features: Driveway, Three or more Spaces
- Has uncovered spaces: Yes
Accessibility
- Accessibility features: Accessibility Features
Features
- Levels: One
- Stories: 1
- Patio & porch: Brick, Covered, Porch
- Exterior features: Fence, Porch
- Pool features: None
Lot
- Size: 7,405 Square Feet
- Dimensions: 60 x 120
- Features: City Lot, Rectangular Lot
Details
- Additional structures: Guest House, Other
- Parcel number: 1
- Special conditions: None
Construction
Type & style
- Home type: SingleFamily
- Architectural style: Cottage
- Property subtype: Single Family Residence
Materials
- Brick
- Foundation: Raised
- Roof: Shingle
Condition
- Very Good Condition
- Year built: 1968
Utilities & green energy
- Sewer: Public Sewer
- Water: Public
Community & HOA
Community
- Subdivision: Not a Subdivision
HOA
- Has HOA: No
Location
- Region: Slidell
Financial & listing details
- Price per square foot: $159/sqft
- Tax assessed value: $119,120
- Annual tax amount: $2,422
- Date on market: 7/31/2026
Estimated market value
$309,400
$294,000 - $325,000
$2,075/mo
Price history
| Date | Event | Price |
|---|---|---|
| 8/1/2026 | Listed for sale | $320,000-6.4%$159/sqft |
Source:  GSREIN #2570061 Report a problem GSREIN #2570061 Report a problem | ||
| 5/26/2026 | Sold | -- |
Source: GSREIN #2534180 Report a problem | ||
| 4/23/2026 | Contingent | $342,000$170/sqft |
Source: GSREIN #2534180 Report a problem | ||
| 3/13/2026 | Price change | $342,000-1.4%$170/sqft |
Source: GSREIN #2534180 Report a problem | ||
| 2/16/2026 | Price change | $347,000-1.4%$173/sqft |
Source: GSREIN #2534180 Report a problem | ||
| 1/22/2026 | Listed for sale | $352,000$175/sqft |
Source: GSREIN #2534180 Report a problem | ||
| 1/13/2026 | Contingent | $352,000$175/sqft |
Source: GSREIN #2534180 Report a problem | ||
| 12/12/2025 | Listed for sale | $352,000$175/sqft |
Source: GSREIN #2534180 Report a problem | ||
| 7/15/2013 | Sold | -- |
Source: Public Record Report a problem | ||
Public tax history
| Year | Property taxes | Tax assessment |
|---|---|---|
| 2025 | $2,422 -10.6% | $16,474 -4.7% |
| 2024 | $2,709 -7.1% | $17,291 |
| 2023 | $2,916 | $17,291 |
| 2022 | $2,916 +18.4% | $17,291 |
| 2021 | $2,464 +0.5% | $17,291 |
| 2020 | $2,451 -0.7% | $17,291 +3% |
| 2019 | $2,468 -0.4% | $16,787 |
| 2018 | $2,478 -16% | $16,787 |
| 2017 | $2,949 -2.2% | $16,787 |
| 2016 | $3,016 | $16,787 |
| 2015 | $3,016 +0.4% | $16,787 -15.4% |
| 2014 | $3,004 -15.4% | $19,839 |
| 2013 | $3,549 | $19,839 |
Find assessor info on the county website
Monthly payment
Est. payment
Payment breakdown
Explore the cost of this home by adjusting the details. Changes won't be saved.Climate risks
Neighborhood: 70458
Similar homes
- $309,9004 bd2 ba2.7k sqft780 Abney Dr, Slidell, LA 70458For Sale
 MLS ID #2564877, Heather Atwood, NOLA Real Estate 4-U, LLC. GSREIN
 - $289,0004 bd2 ba2.1k sqft131 Kingston Dr, Slidell, LA 70458For Sale
 MLS ID #2577650, April Brown, Hospitality Realty. GSREIN
 - $355,0004 bd4 ba2.8k sqft2942 Palm Circle Dr, Slidell, LA 70458For Sale
 MLS ID #2562685, Kelly Hand, Homesmart Realty South. GSREIN
 - $289,9004 bd2 ba2.3k sqft139 Kingston Dr, Slidell, LA 70458For Sale
 MLS ID #2569944, Cody LeBoeuf, 1 Percent Lists. GSREIN
 - $299,0004 bd3 ba2.3k sqft110 Everest Dr, Slidell, LA 70458For SaleMLS ID #2574083, Guillermo Redondo, NextHome Northshore. GSREIN
- $264,9003 bd3 ba2.1k sqft1848 9th St, Slidell, LA 70458For SaleMLS ID #2556622, Jenny Johnson, Engel & Volkers Slidell - Mandeville. GSREIN
- $200,0005 bd3 ba1.8k sqft135 Southpark Dr, Slidell, LA 70458For SaleMLS ID #2553744, Betsy Birdsong, eXp Realty, LLC. GSREIN
- $280,0004 bd2 ba1.9k sqft1420 Washington Ct, Slidell, LA 70458For SaleMLS ID #2571051, Christopher Bergeron, Atlas Real Estate Company, LLC. GSREIN
- $300,0003 bd2 ba1.8k sqft204 Charles Ct, Slidell, LA 70458For SaleMLS ID #2578104, Deana Bradley, Atlas Real Estate Company, LLC. GSREIN
- $284,9004 bd2 ba2k sqft416 Arrowwood Dr, Slidell, LA 70458For SaleMLS ID #2568194, Chris Spear, Coast Couple Realty. GSREIN
- $279,9003 bd2 ba2.3k sqft413 Spartan Loop, Slidell, LA 70458For SaleMLS ID #2569980, Candice Calamari, Calamari Realty. GSREIN
- $369,0004 bd3 ba2.9k sqft715 Pennsylvania Ave, Slidell, LA 70458For SaleMLS ID #2573484, Jared English, Congress Realty, Inc.. GSREIN
- $270,0004 bd3 ba1.8k sqft109 Northam Dr, Slidell, LA 70458For SaleMLS ID #2574421, Deana Bradley, Atlas Real Estate Company, LLC. GSREIN
- $330,0004 bd2 ba2.2k sqft380 E Essex Dr, Slidell, LA 70461For SaleMLS ID #2576400, Anna Espinoza, United Real Estate Partners. GSREIN
- $225,0003 bd2 ba1.6k sqft955 Maine Ave, Slidell, LA 70458For SaleMLS ID #2564684, Denise Dutruch, Prestige Properties of Louisiana, LLC. GSREIN
- $324,0004 bd2 ba2k sqft290 W Essex Dr, Slidell, LA 70461For SaleMLS ID #2561185, Wendy Englande, Century 21 Investment Realty. GSREIN
- $175,0003 bd2 ba1.8k sqft2706 College St, Slidell, LA 70458For SaleMLS ID #2511885, Christine Mottinger, ERA Top Agent Realty. GSREIN
- $239,0003 bd2 ba1.9k sqft1601 Rue Lemans, Slidell, LA 70458For SaleMLS ID #2570911, Gwen Michon, Century 21 Investment Realty. GSREIN
- $450,0003 bd3 ba2.8k sqft2542 William Tell St, Slidell, LA 70458For SaleMLS ID #2575334, Deana Bradley, Atlas Real Estate Company, LLC. GSREIN
- $299,9003 bd2 ba1.7k sqft214 Southern Star St, Slidell, LA 70458For SaleMLS ID #2509436, Nadine Couture, REMAX ALLIANCE. GSREIN
