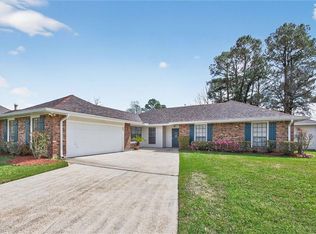
Location and space is what you need? This is the one...4 bedroom and 2 bath on a corner-lot in desirable Cross Gates! Exceptional parking and storage with a 2-car garage featuring its own HVAC system, separate 1-car garage, covered carport, and double-gate rear yard access for a boat, trailer, or additional vehicles. Spacious primary suite includes an updated bath with double vanity and walk-in closet. Formal living room/media room features a built-in projector, screen, and wall-to-wall storage. Kitchen offers granite countertops, new dishwasher, and breakfast area. Oversized laundry room includes a utility sink and space for an additional refrigerator or freezer. The den features a gas fireplace and wet bar overlooking the 32' x 15' covered outdoor entertaining area. Enjoy the screened patio, large fenced backyard, and treehouse. Conveniently located minutes from hospitals, restaurants, shopping, schools, and I-10. I-12 and I-59 for an easy commute to New Orleans or Mississippi. Located in a desirable school district and preferred flood zone. Move-in ready with space, functionality, and great amenities inside and out!
Active
$324,000
290 W Essex Dr, Slidell, LA 70461
4beds
2,030sqft
:
Get pre-qualified$1,997/mo
Single Family Residence
Built in 1982
0.3 Acres Lot
$314,600 Zestimate®
$160/sqft
$-- HOA
What's special
Covered carportLarge fenced backyardScreened patioNew dishwasherSpacious primary suiteWall-to-wall storageKitchen offers granite countertops
- 29 days |
- 430 |
- 46 |
Zillow last checked:
Listing updated:
Listed by:
Wendy Englande 504-913-4940,
Century 21 Investment Realty 985-643-4200
Source: GSREIN,MLS#: 2561185
Facts & features
Interior
Bedrooms & bathrooms
- Bedrooms: 4
- Bathrooms: 2
- Full bathrooms: 2
Primary bedroom
- Description: Flooring: Wood
- Level: Lower
- Dimensions: 14.00 X 13.80
Bedroom
- Description: Flooring: Wood
- Level: Lower
- Dimensions: 12.40 X 10.00
Bedroom
- Description: Flooring: Wood
- Level: Lower
- Dimensions: 10.00 X 12.00
Bedroom
- Description: Flooring: Wood
- Level: Lower
- Dimensions: 12.00 X 10.00
Den
- Description: Flooring: Wood
- Level: Lower
- Dimensions: 22.00 X 17.50
Kitchen
- Description: Flooring: Tile
- Level: Lower
- Dimensions: 10.00 X 9.00
Laundry
- Description: Flooring: Tile
- Level: Lower
- Dimensions: 9.40 X 8.40
Living room
- Description: Flooring: Wood
- Level: Lower
- Dimensions: 11.00 X 30.00
Heating
- Central, Multiple Heating Units
Cooling
- Central Air, 2 Units
Appliances
- Included: Dishwasher, Disposal, Microwave, Range, Refrigerator
Features
- Attic, Ceiling Fan(s), Carbon Monoxide Detector, Granite Counters, Pull Down Attic Stairs, Cable TV
- Attic: Pull Down Stairs
- Has fireplace: Yes
- Fireplace features: Gas
Interior area
- Total structure area: 3,391
- Total interior livable area: 2,030 sqft
Property
Parking
- Total spaces: 3
- Parking features: Attached, Garage, Three or more Spaces, Boat, Driveway, Garage Door Opener, RV Access/Parking
- Has attached garage: Yes
- Has uncovered spaces: Yes
Features
- Levels: One
- Stories: 1
- Patio & porch: Concrete, Covered, Patio, Porch, Screened
- Exterior features: Enclosed Porch, Fence, Permeable Paving, Patio, Sound System
- Pool features: None
Lot
- Size: 0.3 Acres
- Dimensions: 90 x 140
- Features: Corner Lot, Outside City Limits, Oversized Lot
Details
- Additional structures: Shed(s)
- Parcel number: 114088
- Special conditions: None
Construction
Type & style
- Home type: SingleFamily
- Architectural style: Traditional
- Property subtype: Single Family Residence
Materials
- Brick, HardiPlank Type
- Foundation: Slab
- Roof: Slate
Condition
- Very Good Condition
- Year built: 1982
Utilities & green energy
- Sewer: Public Sewer
- Water: Public
Community & HOA
Community
- Security: Security System, Closed Circuit Camera(s)
- Subdivision: Cross Gates
HOA
- Has HOA: No
Location
- Region: Slidell
Financial & listing details
- Price per square foot: $160/sqft
- Tax assessed value: $244,782
- Annual tax amount: $2,206
- Date on market: 6/30/2026
Estimated market value
$314,600
$299,000 - $330,000
$2,203/mo
Price history
| Date | Event | Price |
|---|---|---|
| 6/30/2026 | Listed for sale | $324,000-1.5%$160/sqft |
Source:  GSREIN #2561185 Report a problem GSREIN #2561185 Report a problem | ||
| 9/10/2024 | Listing removed | $2,500$1/sqft |
Source: GSREIN #2461314 Report a problem | ||
| 8/1/2024 | Listed for rent | $2,500+8.7%$1/sqft |
Source: GSREIN #2461314 Report a problem | ||
| 8/1/2024 | Listing removed | $329,000$162/sqft |
Source: GSREIN #2442579 Report a problem | ||
| 5/20/2024 | Listed for sale | $329,000-2.9%$162/sqft |
Source: GSREIN #2442579 Report a problem | ||
| 5/11/2024 | Listing removed | -- |
Source: GSREIN #2442579 Report a problem | ||
| 4/8/2024 | Listed for sale | $339,000+54.5%$167/sqft |
Source: GSREIN #2442579 Report a problem | ||
| 9/20/2022 | Listing removed | -- |
Source: Zillow Rental Network_1 Report a problem | ||
| 9/15/2022 | Listed for rent | $2,300$1/sqft |
Source: Zillow Rental Network_1 #2363305 Report a problem | ||
| 7/30/2021 | Sold | -- |
Source: GSREIN #2305146 Report a problem | ||
| 4/26/2017 | Sold | -- |
Source: GSREIN #2086965 Report a problem | ||
| 3/2/2017 | Price change | $219,400-0.2%$108/sqft |
Source: Keller Williams - Slidell #2086965 Report a problem | ||
| 2/2/2017 | Listed for sale | $219,900+17.6%$108/sqft |
Source: Keller Williams - Slidell #2086965 Report a problem | ||
| 7/13/2011 | Sold | -- |
Source: Public Record Report a problem | ||
| 5/19/2011 | Price change | $187,000-3.9%$92/sqft |
Source: Slidell Office #850352 Report a problem | ||
| 3/15/2011 | Listed for sale | $194,500$96/sqft |
Source: Slidell Office #850352 Report a problem | ||
Public tax history
| Year | Property taxes | Tax assessment |
|---|---|---|
| 2025 | $2,206 -3.8% | $24,478 |
| 2024 | $2,292 +22.8% | $24,478 +21.4% |
| 2023 | $1,867 | $20,164 |
| 2022 | $1,867 +0.1% | $20,164 |
| 2021 | $1,864 +0.5% | $20,164 |
| 2020 | $1,855 +13.5% | $20,164 +10.8% |
| 2019 | $1,635 -0.4% | $18,199 |
| 2018 | $1,641 -40.5% | $18,199 |
| 2017 | $2,759 +63.3% | $18,199 |
| 2016 | $1,689 | $18,199 +5.3% |
| 2015 | $1,689 +8.2% | $17,280 |
| 2014 | $1,561 +0.1% | $17,280 |
| 2013 | $1,559 | $17,280 |
Find assessor info on the county website
Monthly payment
Est. payment
Payment breakdown
Explore the cost of this home by adjusting the details. Changes won't be saved.Climate risks
Neighborhood: 70461
Nearby schools
GreatSchools rating
- 8/10Honey Island Elementary SchoolGrades: 2-3Distance: 0.7 mi
- 6/10Boyet Junior High SchoolGrades: 7-8Distance: 1.4 mi
- 9/10Northshore High SchoolGrades: 9-12Distance: 2 mi
Schools provided by the listing agent
- Elementary: C COVE/H ILND
- Middle: LITTLE OAK
- High: NORTHSHORE
Source: GSREIN. This data may not be complete. We recommend contacting the local school district to confirm school assignments for this home.
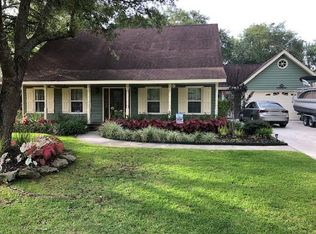
- $288,9003 bd3 ba2k sqft288 W Essex Dr, Slidell, LA 70461Off Market
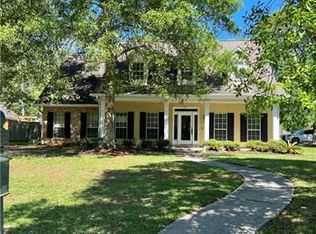
- $433,3004 bd3 ba3k sqft115 Ayshire Ct, Slidell, LA 70461Off Market
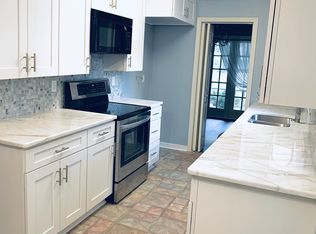
- $309,4004 bd2 ba2.2k sqft380 E Essex Dr, Slidell, LA 70461Off Market
- $--4 bd2 ba1.9k sqft286 W Essex Dr, Slidell, LA 70461Sold

- $457,9004 bd3 ba3.1k sqft113 Ayshire Ct, Slidell, LA 70461Off Market
- $328,5004 bd2 ba2.1k sqft289 W Essex Dr, Slidell, LA 70461Off Market
- $448,200-- bd-- ba3.3k sqft117 Ayshire Ct, Slidell, LA 70461Off Market
- $298,700-- bd-- ba2.1k sqft287 W Essex Dr, Slidell, LA 70461Off Market
A local agent can set up tours, give advice and negotiate with sellers.
A local lender can help you make sure your offer is ready when you are.
Similar homes
- $339,7004 bd2 ba2.1k sqft128 Herwig Bluff Rd, Slidell, LA 70461For Sale

 MLS ID #2562360, Amanda Beltran, Leila Perez Realty. GSREIN
 - $310,0004 bd2 ba2.1k sqft202 Goldenwood Dr, Slidell, LA 70461For Sale
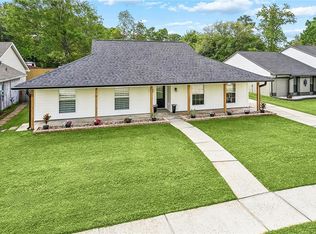 MLS ID #2551115, Amanda Beltran, Leila Perez Realty. GSREIN
 - $325,0004 bd2 ba2.8k sqft891 Cross Gates Blvd, Slidell, LA 70461For Sale
 MLS ID #2548877, Theata Mason, New Day Properties. GSREIN
 - $335,0004 bd2 ba2.1k sqft855 Cross Gates Blvd, Slidell, LA 70461For Sale
 MLS ID #2552135, Haj Langford, REMAX N.O. Properties. GSREIN
 - $285,0004 bd2 ba2.1k sqft116 Herwig Bluff Rd, Slidell, LA 70461For SaleMLS ID #2544806, Jeffery Puckett, Compass Slidell. GSREIN
- $375,0004 bd2 ba2.1k sqft196 Trenton Dr, Slidell, LA 70461For SaleMLS ID #2555160, Jessica Manzella, Epique Realty. GSREIN
- $327,5004 bd3 ba2.4k sqft112 Rickford Dr, Slidell, LA 70458For SaleMLS ID #2568642, Tracy Marshall, ABEK Real Estate. GSREIN
- $325,0004 bd3 ba2.4k sqft123 W Pinewood Dr, Slidell, LA 70458For SaleMLS ID #2565563, Kevin Oakes, Homesmart Realty South. GSREIN
- $380,0004 bd3 ba2.7k sqft804 Bob O Link Ct, Slidell, LA 70461For SaleMLS ID #2554042, Patricia Bennett, Compass Slidell. GSREIN
- $299,0003 bd3 ba2.3k sqft4306 Holly Dr, Slidell, LA 70461For SaleMLS ID #2559479, Nancy Collier, Collier Properties. GSREIN
- $404,0004 bd3 ba3k sqft138 Rue De La Paix, Slidell, LA 70461For SaleMLS ID #2553123, Johnny Quilenderino Jr, eXp Realty, LLC. GSREIN
- $369,5004 bd3 ba2.9k sqft266 Blue Crane Dr APT 2, Slidell, LA 70461For SaleMLS ID #2563997, Brandon Salassi, 1 Percent Lists. GSREIN
- $340,0004 bd2 ba2.4k sqft104 Camelot Dr, Slidell, LA 70460For SaleMLS ID #2553709, April Brown, Hospitality Realty. GSREIN
- $258,6003 bd2 ba2.1k sqft564 Manchester Dr, Slidell, LA 70461For SaleMLS ID #2545575, Ashley Nash, ABEK Real Estate. GSREIN
- $314,9004 bd2 ba2.7k sqft780 Abney Dr, Slidell, LA 70458For SaleMLS ID #2564877, Heather Atwood, NOLA Real Estate 4-U, LLC. GSREIN
- $434,0004 bd3 ba2.9k sqft122 Rue De La Paix, Slidell, LA 70461For SaleMLS ID #2550370, Wendy Englande, Century 21 Investment Realty. GSREIN
- $264,0004 bd2 ba1.9k sqft2140 Wellington Ln, Slidell, LA 70461For SaleMLS ID #2557518, Tiffani Robin, Keller Williams Realty Services. GSREIN
- $284,9004 bd3 ba2.5k sqft1307 Admiral Nelson Dr, Slidell, LA 70461For SaleMLS ID #2564124, Antonio Cousin, Service 1st Real Estate. GSREIN
- $335,0004 bd3 ba2.6k sqft232 Chateau Dr, Slidell, LA 70460For SaleMLS ID #2554901, Felix Forjet, Thrive Real Estate LLC. GSREIN
- $325,0004 bd3 ba2.4k sqft1402 Belair Blvd, Slidell, LA 70460For SaleMLS ID #2561620, Keitisha Young, Realty One Group Immobilia. GSREIN
