SELLER OFFERING $8,000 TOWARDS INTEREST RATE BUY DOWN or DOWN PAYMENT!!!
Situated on a prime corner lot of a quiet dead-end street, this exceptional property sits directly across from the local golf course. In a unique offering, everything currently inside and outside the home stays with the property.
Major investments have been made within the last year, including beautiful new flooring and energy-efficient windows installed throughout. The main living space is anchored by a stunning double-sided fireplace that provides both warmth and a striking architectural centerpiece. Retreat to the primary suite, which features a fully remodeled custom walk-in closet and an en-suite bath with a brand-new soaking tub and separate shower.
The exterior serves as a private retreat. The front yard welcomes you with a tranquil koi pond. Relax on the spacious covered patio, soak in the included jacuzzi, and enjoy absolute peace of mind knowing a whole-home generator is ready for any weather. Owner is redoing the backyard. New pictures to come.
Active
Price cut: $17K (9/29)
$308,000
1402 Belair Blvd, Slidell, LA 70460
4beds
2,450sqft
Single Family Residence
Built in 2006
0.4 Acres Lot
$-- Zestimate®
$126/sqft
$17/mo HOA
What's special
Spacious covered patioPrime corner lotBeautiful new flooringIncluded jacuzziStunning double-sided fireplaceEnergy-efficient windows installed throughout
- 125 days
- 252
- 23
Zillow last checked:
Listing updated:
Listed by:
Keitisha Young 985-201-4748,
Realty One Group Immobilia 985-218-8081
Source: GSREIN,MLS#: 2561620
Facts & features
Interior
Bedrooms & bathrooms
- Bedrooms: 4
- Bathrooms: 3
- Full bathrooms: 2
- 1/2 bathrooms: 1
Bedroom
- Description: Flooring: Plank,Simulated Wood
- Level: Lower
- Dimensions: 12x19
Bedroom
- Description: Flooring: Carpet
- Level: Lower
- Dimensions: 12x11
Bedroom
- Description: Flooring: Carpet
- Level: Lower
- Dimensions: 11x12
Bedroom
- Description: Flooring: Carpet
- Level: Lower
- Dimensions: 11x12
Dining room
- Description: Flooring: Plank,Simulated Wood
- Level: Lower
- Dimensions: 12x15
Living room
- Description: Flooring: Plank,Simulated Wood
- Level: Lower
- Dimensions: 16x23
Heating
- Central, Gas
Cooling
- Central Air
Appliances
- Included: Cooktop, Microwave, Oven, Refrigerator, Washer
- Laundry: Washer Hookup, Dryer Hookup
Features
- Attic, Ceiling Fan(s), Carbon Monoxide Detector, Pull Down Attic Stairs
- Attic: Pull Down Stairs
- Has fireplace: Yes
- Fireplace features: Gas
Interior area
- Total structure area: 2,850
- Total interior livable area: 2,450 sqft
Property
Parking
- Total spaces: 2
- Parking features: Two Spaces, Driveway, Garage Door Opener
- Has garage: Yes
- Has uncovered spaces: Yes
Features
- Levels: One
- Stories: 1
- Patio & porch: Covered, Wood, Patio
- Exterior features: Fence, Permeable Paving, Patio
- Pool features: None
- Has spa: Yes
Lot
- Size: 0.4 Acres
- Dimensions: 58 x 145 x 78 x 165
- Features: Corner Lot, Outside City Limits
Details
- Additional structures: Other
- Parcel number: 111973
- Special conditions: None
Construction
Type & style
- Home type: SingleFamily
- Architectural style: Traditional
- Property subtype: Single Family Residence
Materials
- Brick, Concrete
- Foundation: Slab
- Roof: Asphalt,Shingle
Condition
- Excellent
- Year built: 2006
Utilities & green energy
- Electric: Generator
- Sewer: Public Sewer
- Water: Public
Green energy
- Energy efficient items: Insulation, Windows
Community & HOA
Community
- Security: Closed Circuit Camera(s), Smoke Detector(s)
- Subdivision: Belair
HOA
- Has HOA: Yes
- Amenities included: Clubhouse
- HOA fee: $200 annually
- HOA name: Belair Homeowners Asso
Location
- Region: Slidell
Financial & listing details
- Price per square foot: $126/sqft
- Tax assessed value: $236,259
- Annual tax amount: $2,065
- Date on market: 6/8/2026
Estimated market value
Not available
Estimated sales range
Not available
$2,337/mo
Price history
| Date | Event | Price |
|---|---|---|
| 9/29/2026 | Price change | $308,000-5.2%$126/sqft |
Source:  GSREIN #2561620 Report a problem GSREIN #2561620 Report a problem | ||
| 6/8/2026 | Listed for sale | $325,000+47.8%$133/sqft |
Source: GSREIN #2561620 Report a problem | ||
| 3/8/2018 | Sold | -- |
Source: GSREIN #2136039 Report a problem | ||
| 1/22/2018 | Pending sale | $219,900$90/sqft |
Source: GARDNER, REALTORS #2136039 Report a problem | ||
| 12/29/2017 | Listed for sale | $219,900$90/sqft |
Source: GARDNER, REALTORS #2136039 Report a problem | ||
Public tax history
| Year | Property taxes | Tax assessment |
|---|---|---|
| 2025 | $2,065 -3.9% | $23,626 |
| 2024 | $2,148 +27.5% | $23,626 +23.7% |
| 2023 | $1,684 -2.6% | $19,104 |
| 2022 | $1,730 +0.1% | $19,104 |
| 2021 | $1,727 +0.5% | $19,104 |
| 2020 | $1,719 +24.1% | $19,104 +16% |
| 2019 | $1,385 -0.4% | $16,463 |
| 2018 | $1,390 -45.2% | $16,463 |
| 2017 | $2,536 +77.3% | $16,463 |
| 2016 | $1,430 | $16,463 |
| 2015 | $1,430 -2.7% | $16,463 |
| 2014 | $1,470 +1.9% | $16,463 |
| 2013 | $1,443 -11.1% | $16,463 -7.2% |
| 2011 | $1,622 +0.4% | $17,748 |
| 2010 | $1,616 | $17,748 |
Find assessor info on the county website
Monthly payment
Est. payment
Payment breakdown
Explore the cost of this home by adjusting the details. Changes won't be saved.Climate risks
Neighborhood: 70460
Nearby schools
Schools provided by the listing agent
- Elementary: STPSB
- Middle: STPSB
- High: STPSB
Source: GSREIN. This data may not be complete. We recommend contacting the local school district to confirm school assignments for this home.
Similar homes
- $325,0004 bd3 ba2.6k sqft232 Chateau Dr, Slidell, LA 70460For Sale
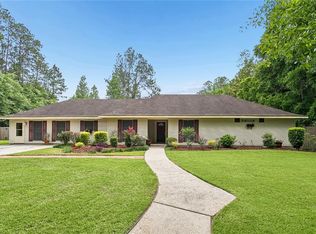
 MLS ID #2554901, Felix Forjet, Thrive Real Estate LLC. GSREIN
 - $283,0004 bd2 ba2.1k sqft546 Red Bud Ln, Slidell, LA 70460For Sale
 MLS ID #2565661, Kevin Savoie, Kevin Savoie Real Estate Group. GSREIN
 - $289,0004 bd2 ba1.8k sqft38030 Michelle Dr, Pearl River, LA 70452For Sale
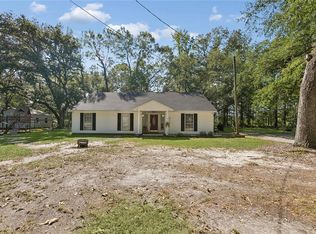 MLS ID #2579404, Louis Williams, Keller Williams Realty Services. GSREIN
 - $316,0004 bd3 ba2.4k sqft116 Silverwood Dr, Slidell, LA 70461For Sale
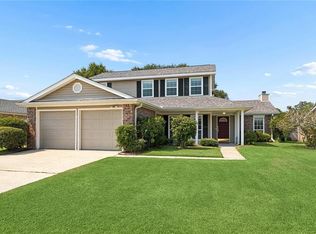 MLS ID #2575773, Angelica Castilleja, Homesmart Realty South. GSREIN
 - $299,0004 bd3 ba2.3k sqft110 Everest Dr, Slidell, LA 70458For SaleMLS ID #2574083, Guillermo Redondo, NextHome Northshore. GSREIN
- $309,9004 bd2 ba2.7k sqft780 Abney Dr, Slidell, LA 70458For SaleMLS ID #2564877, Heather Atwood, NOLA Real Estate 4-U, LLC. GSREIN
- $299,9004 bd3 ba2.2k sqft39291 Oak St, Pearl River, LA 70452For SaleMLS ID #2569855, Michelle Trippe, Century 21 Investment Realty. GSREIN
- $299,0004 bd2 ba2k sqft125 Kasey St, Slidell, LA 70458For SaleMLS ID #2561602, Ashley Glueck, eXp Realty, LLC. GSREIN
- $280,0004 bd3 ba2.4k sqft2033 Heather Ln, Slidell, LA 70461For SaleMLS ID #2559706, Rebecca Davis, Select Living LLC. GSREIN
- $335,0004 bd2 ba2.2k sqft855 Cross Gates Blvd, Slidell, LA 70461For SaleMLS ID #2552135, Haj Langford, REMAX N.O. Properties. GSREIN
- $284,8004 bd3 ba2.5k sqft1307 Admiral Nelson Dr, Slidell, LA 70461For SaleMLS ID #2564124, Antonio Cousin, Service 1st Real Estate. GSREIN
- $329,0003 bd2 ba2k sqft309 Spartan Loop, Slidell, LA 70458For SaleMLS ID #2576215, Marina Stevens, Compass Slidell. GSREIN
- $299,0003 bd3 ba2.1k sqft27464 Zelda Dr, Lacombe, LA 70445For SaleMLS ID #2558129, Stacey Nikolas Cruz, Fiorella Avenue Realty. GSREIN
- $339,0004 bd2 ba2.1k sqft335 Knollwood Ln, Slidell, LA 70458For SaleMLS ID #2560264, Dale Dixon, Century 21 Investment Realty. GSREIN
- $329,9004 bd2 ba2.1k sqft128 Herwig Bluff Rd, Slidell, LA 70461For SaleMLS ID #2562360, Amanda Beltran, Leila Perez Realty. GSREIN
- $324,0004 bd2 ba2k sqft290 W Essex Dr, Slidell, LA 70461For SaleMLS ID #2561185, Wendy Englande, Century 21 Investment Realty. GSREIN
- $315,0003 bd2 ba1.8k sqft61364 Magnolia Dr, Lacombe, LA 70445For SaleMLS ID #2569680, Salvatore Cannizzaro, Reag LC. GSREIN
- $305,0003 bd3 ba2.1k sqft28189 Creole Rd, Lacombe, LA 70445For SaleMLS ID #2556404, Image Hasselbeck, Community RealEstate LLC. GSREIN
- $299,9004 bd2 ba2.1k sqft202 Goldenwood Dr, Slidell, LA 70461For SaleMLS ID #2551115, Amanda Beltran, Leila Perez Realty. GSREIN
- $280,0004 bd2 ba2.1k sqft116 Herwig Bluff Rd, Slidell, LA 70461For SaleMLS ID #2576122, Jeffery Puckett, Compass Slidell. GSREIN
