New Price!!! Spacious ranch-style home situated on a double lot with room to live, work, and entertain. This 3-bedroom, 3-bath property offers multiple bonus spaces that can be used for a game room, office, hobby room, guest space, or additional entertaining areas. The grounds were updated approximately five years ago and are designed for enjoying outdoor living. Step outside to your private swimming pool, expansive entertainment areas, and a 20x12 storage building complete with a loft for additional storage or workspace. Chicken coop remains on the property for those wanting a touch of country living with the convenience of home. This property offers flexibility, space, and endless potential for gatherings, hobbies, and everyday enjoyment. One year warranty included with sale.
Active
Price cut: $11K (9/20)
$299,000
27464 Zelda Dr, Lacombe, LA 70445
3beds
2,190sqft
Single Family Residence
Built in 1980
0.69 Acres Lot
$294,100 Zestimate®
$137/sqft
$-- HOA
What's special
Private swimming poolMultiple bonus spacesSpacious ranch-style homeExpansive entertainment areas
- 156 days
- 217
- 14
Zillow last checked:
Listing updated:
Listed by:
Stacey Nikolas Cruz 985-768-6131,
Fiorella Avenue Realty 985-788-1452
Source: GSREIN,MLS#: 2558129
Facts & features
Interior
Bedrooms & bathrooms
- Bedrooms: 3
- Bathrooms: 3
- Full bathrooms: 3
Primary bedroom
- Description: Flooring: Plank,Simulated Wood
- Level: Lower
- Dimensions: 11.4X13.6
Bedroom
- Description: Flooring: Plank,Simulated Wood
- Level: Lower
- Dimensions: 10.3X8.7
Bedroom
- Description: Flooring: Tile
- Level: Lower
- Dimensions: 15.6X19.9
Primary bathroom
- Description: Flooring: Tile
- Level: Lower
- Dimensions: 7.2X7.6
Breakfast room nook
- Description: Flooring: Plank,Simulated Wood
- Level: Lower
- Dimensions: 4.6X13.6
Dining room
- Description: Flooring: Plank,Simulated Wood
- Level: Lower
- Dimensions: 12.9X10.9
Game room
- Description: Flooring: Plank,Simulated Wood
- Level: Lower
- Dimensions: 15.5X10.9
Kitchen
- Description: Flooring: Plank,Simulated Wood
- Level: Lower
- Dimensions: 8.3X14.5
Laundry
- Description: Flooring: Tile
- Level: Lower
- Dimensions: 5.0X9
Living room
- Description: Flooring: Plank,Simulated Wood
- Level: Lower
- Dimensions: 14.7X24.9
Heating
- Central, Multiple Heating Units, Window Unit
Cooling
- Central Air, 2 Units, Attic Fan, Window Unit(s)
Appliances
- Included: Dryer, Dishwasher, Oven, Range, Refrigerator, Washer
Features
- Ceiling Fan(s), Jetted Tub
- Has fireplace: Yes
- Fireplace features: Gas
Interior area
- Total structure area: 2,179
- Total interior livable area: 2,190 sqft
Property
Parking
- Parking features: Covered, Carport
- Has carport: Yes
Features
- Levels: One
- Stories: 1
- Patio & porch: Brick, Covered, Patio
- Exterior features: Fence, Patio
- Pool features: In Ground
Lot
- Size: 0.69 Acres
- Dimensions: 150 x 200
- Features: Outside City Limits, Oversized Lot
Details
- Additional structures: Other, Shed(s)
- Parcel number: 76079
- Special conditions: None
Construction
Type & style
- Home type: SingleFamily
- Architectural style: Ranch
- Property subtype: Single Family Residence
Materials
- Brick, Vinyl Siding
- Foundation: Slab
- Roof: Asphalt,Shingle
Condition
- Very Good Condition
- Year built: 1980
Utilities & green energy
- Sewer: Septic Tank
- Water: Well
Community & HOA
Community
- Subdivision: Lacombe Acres
HOA
- Has HOA: No
- HOA name: none
Location
- Region: Lacombe
Financial & listing details
- Price per square foot: $137/sqft
- Tax assessed value: $161,991
- Annual tax amount: $1,195
- Date on market: 5/18/2026
Estimated market value
$294,100
$279,000 - $309,000
$2,147/mo
Price history
| Date | Event | Price |
|---|---|---|
| 9/20/2026 | Price change | $299,000-3.5%$137/sqft |
Source:  GSREIN #2558129 Report a problem GSREIN #2558129 Report a problem | ||
| 7/16/2026 | Price change | $310,000-1%$142/sqft |
Source: GSREIN #2558129 Report a problem | ||
| 6/9/2026 | Price change | $313,000-1.6%$143/sqft |
Source: GSREIN #2558129 Report a problem | ||
| 5/18/2026 | Listed for sale | $318,000+98.9%$145/sqft |
Source: GSREIN #2558129 Report a problem | ||
| 8/30/2024 | Sold | -- |
Source: Public Record Report a problem | ||
| 1/2/2024 | Listing removed | -- |
Source: Zillow Rentals Report a problem | ||
| 12/12/2023 | Listed for rent | $2,100$1/sqft |
Source: Zillow Rentals Report a problem | ||
| 9/11/2023 | Sold | -- |
Source: GSREIN #2374715 Report a problem | ||
| 6/24/2023 | Pending sale | $159,900$73/sqft |
Source: GSREIN #2374715 Report a problem | ||
| 5/3/2023 | Price change | $159,900-4.2%$73/sqft |
Source: GSREIN #2374715 Report a problem | ||
| 12/22/2022 | Listed for sale | $166,900$76/sqft |
Source: GSREIN #2374715 Report a problem | ||
| 12/19/2022 | Pending sale | $166,900$76/sqft |
Source: GSREIN #2374715 Report a problem | ||
| 12/16/2022 | Listed for sale | $166,900$76/sqft |
Source: GSREIN #2374715 Report a problem | ||
Public tax history
| Year | Property taxes | Tax assessment |
|---|---|---|
| 2025 | $1,195 -48.3% | $16,199 |
| 2024 | $2,310 +159.5% | $16,199 +21.1% |
| 2023 | $890 -2.6% | $13,376 |
| 2022 | $914 -0.2% | $13,376 |
| 2021 | $916 -0.4% | $13,376 |
| 2020 | $920 +45.3% | $13,376 +16.9% |
| 2019 | $633 -0.1% | $11,438 |
| 2018 | $634 -64.2% | $11,438 |
| 2017 | $1,770 +180.2% | $11,438 |
| 2016 | $632 | $11,438 +73.4% |
| 2015 | $632 -40.6% | $6,596 |
| 2014 | $1,064 -0.1% | $6,596 |
| 2013 | $1,064 | $6,596 -5.5% |
| 2011 | -- | $6,978 |
| 2010 | -- | $6,978 |
Find assessor info on the county website
Monthly payment
Est. payment
Payment breakdown
Explore the cost of this home by adjusting the details. Changes won't be saved.Climate risks
Neighborhood: 70445
Nearby schools
Schools provided by the listing agent
- Elementary: WWW.STPSB.ORG
- Middle: WWW.STPSB.ORG
- High: WWW.STPSB.ORG
Source: GSREIN. This data may not be complete. We recommend contacting the local school district to confirm school assignments for this home.
Similar homes
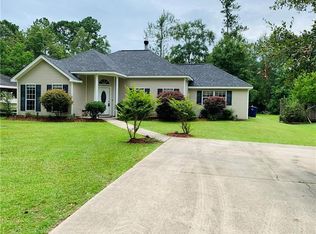
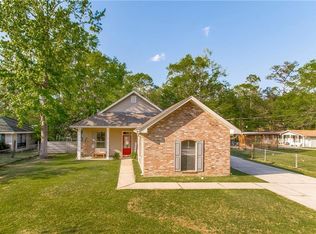
- $305,0003 bd3 ba2.1k sqft28189 Creole Rd, Lacombe, LA 70445For Sale
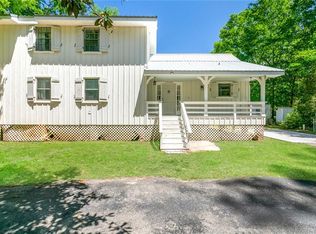
 MLS ID #2556404, Image Hasselbeck, Community RealEstate LLC. GSREIN
 - $315,0003 bd2 ba1.8k sqft61364 Magnolia Dr, Lacombe, LA 70445For Sale
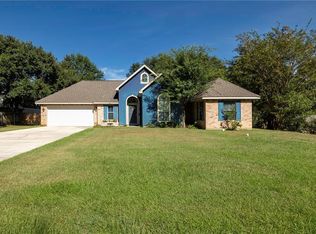 MLS ID #2569680, Salvatore Cannizzaro, Reag LC. GSREIN
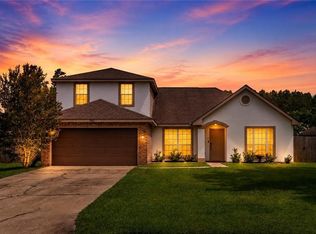
 - $289,9004 bd3 ba2.3k sqft341 Haven Way, Lacombe, LA 70445For Sale
 MLS ID #2562960, Annalea Madison, Engel & Volkers Slidell - Mandeville. GSREIN
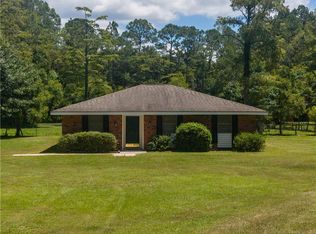
 - $299,9003 bd2 ba1.5k sqft70134 Carmel Rd, Mandeville, LA 70471For Sale
 MLS ID #2572785, Mark Chifici, United Real Estate Partners. GSREIN
 - $325,0004 bd3 ba2.6k sqft232 Chateau Dr, Slidell, LA 70460For SaleMLS ID #2554901, Felix Forjet, Thrive Real Estate LLC. GSREIN
- $299,0004 bd2 ba1.4k sqft2549 Villere St, Mandeville, LA 70448For SaleMLS ID #2502071, Puddy Robinson, Crescent Sotheby's International Realty. GSREIN
- $299,9004 bd3 ba2.2k sqft39291 Oak St, Pearl River, LA 70452For SaleMLS ID #2569855, Michelle Trippe, Century 21 Investment Realty. GSREIN
- $320,0003 bd2 ba1.8k sqft202 Governors Ct, Mandeville, LA 70448For SaleMLS ID #2561373, Anna Bottolfs, United Real Estate Partners. GSREIN
- $329,0004 bd3 ba2.4k sqft412 Water Oak Ln, Mandeville, LA 70471For SaleMLS ID #2582214, Shalena Drury, 1 Percent Lists. GSREIN
- $299,0004 bd2 ba2.7k sqft66009 Saint Mary Dr, Pearl River, LA 70452For SaleMLS ID #2570331, Shalena Drury, 1 Percent Lists. GSREIN
- $300,0003 bd2 ba1.8k sqft204 Charles Ct, Slidell, LA 70458For SaleMLS ID #2578104, Deana Bradley, Atlas Real Estate Company, LLC. GSREIN
- $285,0004 bd3 ba1.8k sqft36180 Henry Gaines Rd, Pearl River, LA 70452For SaleMLS ID #2562940, Erica Julian, Engel & Volkers Slidell - Mandeville. GSREIN
- $255,0003 bd2 ba1.7k sqft37360 W Thorner Rd, Pearl River, LA 70452For SaleMLS ID #2581834, Erica Julian, Engel & Volkers Slidell - Mandeville. GSREIN
- $299,0004 bd3 ba2.3k sqft110 Everest Dr, Slidell, LA 70458For SaleMLS ID #2574083, Guillermo Redondo, NextHome Northshore. GSREIN
- $315,0004 bd2 ba2.1k sqft516 Woodridge Blvd, Mandeville, LA 70471For SaleMLS ID #2580406, Tammy Whitehead, Compass Mandeville. GSREIN
- $269,0004 bd2 ba1.8k sqft38030 Michelle Dr, Pearl River, LA 70452For SaleMLS ID #2579404, Louis Williams, Keller Williams Realty Services. GSREIN
- $275,0004 bd2 ba1.6k sqft2116 Webster St, Mandeville, LA 70448For SaleMLS ID #2576430, Albert Long, United Real Estate Partners. GSREIN
- $280,0004 bd2 ba1.9k sqft1420 Washington Ct, Slidell, LA 70458For SaleMLS ID #2571051, Christopher Bergeron, Atlas Real Estate Company, LLC. GSREIN
- $299,5002 bd2 ba2.4k sqft150-152 Walnut St, Covington, LA 70433For SaleMLS ID #2581949, Christine Curtis, NOLA Living Realty. GSREIN
- $359,9003 bd3 ba2.3k sqft517 Barbara Pl, Mandeville, LA 70448For SaleMLS ID #2579315, Judy Walker, KELLER WILLIAMS REALTY 455-0100. GSREIN
