Thoughtfully updated and move-in ready, this Autumn Haven home offers the kind of character and custom touches buyers are searching for but rarely find. The heart of the home is the beautifully designed living area featuring a custom-built entertainment wall with built-in shelving and designer-inspired wood accents that create a warm, inviting focal point.
Designed for both everyday living and entertaining, the home flows seamlessly from the interior gathering spaces to a recently added covered outdoor living area, creating the perfect place to enjoy morning coffee, weekend barbecues, or quiet Louisiana evenings with family and friends.
Granite countertops, stainless steel appliances, and recent owner improvements add both style and functionality, creating a home that feels comfortable, welcoming, and truly move-in ready. The fenced backyard provides space to relax, entertain, and enjoy the outdoors.
Conveniently located in the desirable Autumn Haven community with easy access to Highway 90 and Interstate 12, this home offers a practical commute to Slidell, the Mississippi Gulf Coast, and New Orleans while remaining minutes from shopping, dining, schools, and everyday conveniences. If you're looking for a home with personality, thoughtful upgrades, and spaces designed to be enjoyed, this one deserves a closer look. Information deemed reliable but not guaranteed. Buyers and buyers' agents to verify all information and conduct their own due diligence.
Active
Price cut: $5K (10/9)
$289,900
341 Haven Way, Lacombe, LA 70445
4beds
2,379sqft
Single Family Residence
Built in 2012
9,574 Square Feet Lot
$-- Zestimate®
$122/sqft
$33/mo HOA
What's special
Stainless steel appliancesGranite countertopsDesigner-inspired wood accentsWarm inviting focal point
- 115 days
- 319
- 28
Zillow last checked:
Listing updated:
Listed by:
Annalea Madison 228-326-1222,
Engel & Volkers Slidell - Mandeville 985-646-2111
Source: GSREIN,MLS#: 2562960
Facts & features
Interior
Bedrooms & bathrooms
- Bedrooms: 4
- Bathrooms: 3
- Full bathrooms: 2
- 1/2 bathrooms: 1
Primary bedroom
- Description: Flooring: Laminate,Simulated Wood
- Level: First
- Dimensions: 16.8 x 12
Bedroom
- Description: Flooring: Laminate,Simulated Wood
- Level: Second
- Dimensions: 13 x 12
Bedroom
- Description: Flooring: Laminate,Simulated Wood
- Level: Second
- Dimensions: 12.5 x 12
Bedroom
- Description: Flooring: Laminate,Simulated Wood
- Level: Second
- Dimensions: 12 x 10
Primary bathroom
- Description: Flooring: Tile
- Level: First
Bathroom
- Description: Flooring: Tile
- Level: Second
Dining room
- Description: Flooring: Laminate,Simulated Wood
- Level: First
- Dimensions: 14 x 12
Half bath
- Description: Flooring: Tile
- Level: First
Kitchen
- Description: Flooring: Tile
- Level: First
- Dimensions: 14 x 12
Living room
- Description: Flooring: Laminate,Simulated Wood
- Level: First
- Dimensions: 13.1 x 12
Heating
- Has Heating (Unspecified Type)
Cooling
- 1 Unit
Appliances
- Included: Dishwasher, Microwave, Oven, Range, Refrigerator
- Laundry: Washer Hookup, Dryer Hookup
Features
- Ceiling Fan(s), Granite Counters, Pantry, Stainless Steel Appliances
- Has fireplace: No
- Fireplace features: None
Interior area
- Total structure area: 2,929
- Total interior livable area: 2,379 sqft
Property
Parking
- Total spaces: 2
- Parking features: Two Spaces, Garage Door Opener
- Has garage: Yes
Features
- Levels: Two
- Stories: 2
- Patio & porch: Concrete, Covered, Patio
- Exterior features: Fence, Patio
- Pool features: None
Lot
- Size: 9,574 Square Feet
- Dimensions: 120 x 75
- Features: City Lot, Rectangular Lot
Details
- Parcel number: 55018
- Special conditions: None
Construction
Type & style
- Home type: SingleFamily
- Architectural style: Traditional
- Property subtype: Single Family Residence
Materials
- Brick, Stucco
- Foundation: Slab
- Roof: Shingle
Condition
- Very Good Condition
- Year built: 2012
Utilities & green energy
- Sewer: Public Sewer
- Water: Public
Green energy
- Energy efficient items: Insulation
Community & HOA
Community
- Security: Closed Circuit Camera(s), Smoke Detector(s)
- Subdivision: Autumn Haven
HOA
- Has HOA: Yes
- HOA fee: $400 annually
- HOA name: Yes
Location
- Region: Lacombe
Financial & listing details
- Price per square foot: $122/sqft
- Tax assessed value: $246,958
- Annual tax amount: $2,096
- Date on market: 6/19/2026
Estimated market value
Not available
Estimated sales range
Not available
Not available
Price history
| Date | Event | Price |
|---|---|---|
| 10/10/2026 | Listed for rent | $2,500$1/sqft |
Source: GSREIN #2581110 Report a problem | ||
| 10/9/2026 | Price change | $289,900-1.7%$122/sqft |
Source:  GSREIN #2562960 Report a problem GSREIN #2562960 Report a problem | ||
| 7/25/2026 | Price change | $294,900-1.7%$124/sqft |
Source: GSREIN #2562960 Report a problem | ||
| 6/20/2026 | Listed for sale | $299,900+9.3%$126/sqft |
Source: GSREIN #2562960 Report a problem | ||
| 12/9/2022 | Sold | -- |
Source: GSREIN #2358905 Report a problem | ||
| 11/23/2022 | Pending sale | $274,500$115/sqft |
Source:  HomeSmart #2358905 Report a problem HomeSmart #2358905 Report a problem | ||
| 11/7/2022 | Price change | $274,500-5.3%$115/sqft |
Source: GSREIN #2358905 Report a problem | ||
| 9/9/2022 | Price change | $289,900-6.5%$122/sqft |
Source: GSREIN #2358905 Report a problem | ||
| 8/20/2022 | Listed for sale | $309,900+31.9%$130/sqft |
Source: GSREIN #2358905 Report a problem | ||
| 6/16/2020 | Listing removed | $235,000$99/sqft |
Source: RoyalT Realtor Group, LLC #2240295 Report a problem | ||
| 5/18/2020 | Listed for sale | $235,000-1.3%$99/sqft |
Source: RoyalT Realtor Group, LLC #2240295 Report a problem | ||
| 9/13/2019 | Price change | $238,000-2.9%$100/sqft |
Source: RoyalT Realtor Group, LLC #2217551 Report a problem | ||
| 8/4/2019 | Listed for sale | $245,000$103/sqft |
Source: RoyalT Realtor Group, LLC #2217551 Report a problem | ||
| 7/25/2011 | Sold | -- |
Source: Public Record Report a problem | ||
Public tax history
| Year | Property taxes | Tax assessment |
|---|---|---|
| 2025 | $2,096 -3.5% | $24,696 |
| 2024 | $2,172 -18.3% | $24,696 +23.1% |
| 2023 | $2,660 +70% | $20,065 +4% |
| 2022 | $1,564 +0.2% | $19,300 |
| 2021 | $1,561 +0.1% | $19,300 |
| 2020 | $1,559 +1.2% | $19,300 +3% |
| 2019 | $1,541 -0.1% | $18,738 |
| 2018 | $1,543 -40.6% | $18,738 |
| 2017 | $2,597 +65.4% | $18,738 |
| 2016 | $1,570 | $18,738 +0.1% |
| 2015 | $1,570 -2.5% | $18,717 |
| 2014 | $1,610 +1.1% | $18,717 |
| 2013 | $1,593 | $18,717 |
Find assessor info on the county website
Monthly payment
Est. payment
Payment breakdown
Explore the cost of this home by adjusting the details. Changes won't be saved.Climate risks
Neighborhood: 70445
Nearby schools
Schools provided by the listing agent
- Elementary: Woodlake
- Middle: Bayou Lacombe
- High: Lakeshore
Source: GSREIN. This data may not be complete. We recommend contacting the local school district to confirm school assignments for this home.

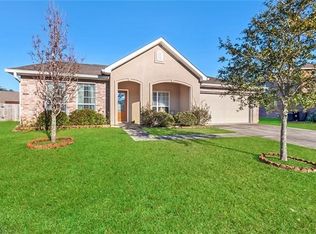
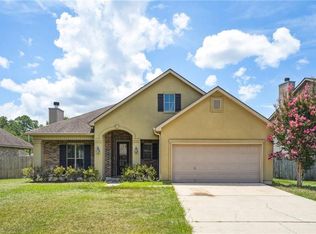
Similar homes
- $275,0004 bd3 ba2.3k sqft308 Haven Way, Lacombe, LA 70445For Sale
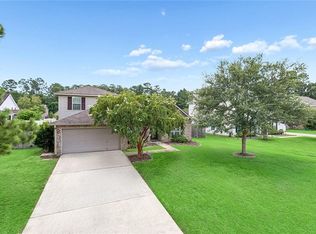
 MLS ID #2568325, Jenny Lazo, Keller Williams Realty Services. GSREIN
 - $305,0003 bd3 ba2.1k sqft28189 Creole Rd, Lacombe, LA 70445For Sale
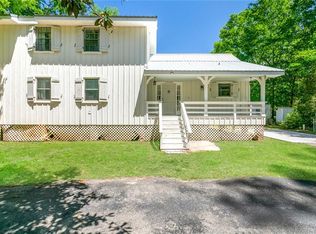 MLS ID #2556404, Image Hasselbeck, Community RealEstate LLC. GSREIN
 - $315,0003 bd2 ba1.8k sqft61364 Magnolia Dr, Lacombe, LA 70445For Sale
 MLS ID #2569680, Salvatore Cannizzaro, Reag LC. GSREIN
 - $415,0005 bd4 ba2.4k sqft24248 Cane Bayou Ln, Lacombe, LA 70445For Sale
 MLS ID #2576881, Laura Province, 1 Percent Lists Gulf South. GSREIN
 - $283,0004 bd2 ba2.1k sqft546 Red Bud Ln, Slidell, LA 70460For SaleMLS ID #2565661, Kevin Savoie, Kevin Savoie Real Estate Group. GSREIN
- $308,0004 bd3 ba2.4k sqft1402 Belair Blvd, Slidell, LA 70460For SaleMLS ID #2561620, Keitisha Young, Realty One Group Immobilia. GSREIN
- $269,0004 bd2 ba1.8k sqft38030 Michelle Dr, Pearl River, LA 70452For SaleMLS ID #2579404, Louis Williams, Keller Williams Realty Services. GSREIN
- $325,0004 bd3 ba2.6k sqft232 Chateau Dr, Slidell, LA 70460For SaleMLS ID #2554901, Felix Forjet, Thrive Real Estate LLC. GSREIN
- $289,0004 bd2 ba1.8k sqft42 Helen Dr, Madisonville, LA 70447For SaleMLS ID #2569896, Shelly Vallee, All Around Realty, LLC. GSREIN
- $285,0004 bd3 ba1.8k sqft36180 Henry Gaines Rd, Pearl River, LA 70452For SaleMLS ID #2562940, Erica Julian, Engel & Volkers Slidell - Mandeville. GSREIN
- $299,9004 bd2 ba1.9k sqft20366 Helenbirg Rd, Covington, LA 70433For SaleMLS ID #2538785, Nicholas LaRocca, Keller Williams Realty Services. GSREIN
- $280,0004 bd3 ba2.4k sqft2033 Heather Ln, Slidell, LA 70461For SaleMLS ID #2559706, Rebecca Davis, Select Living LLC. GSREIN
- $307,0003 bd2 ba1.6k sqft225 Highland Dr, Mandeville, LA 70471For SaleMLS ID #2566089, Wendy Englande, Century 21 Investment Realty. GSREIN
- $284,8004 bd3 ba2.5k sqft1307 Admiral Nelson Dr, Slidell, LA 70461For SaleMLS ID #2564124, Antonio Cousin, Service 1st Real Estate. GSREIN
- $290,0003 bd3 ba1.8k sqft203 Chimaera Ln, Saint Rose, LA 70458For SaleMLS ID #2565911, Amanda Savoie, Savoie Realty LLC. GSREIN
- $309,9004 bd3 ba2.4k sqft123 W Pinewood Dr, Slidell, LA 70458For SaleMLS ID #2565563, Frank Oakes, Homesmart Realty South. GSREIN
- $299,0004 bd2 ba2k sqft125 Kasey St, Slidell, LA 70458For SaleMLS ID #2561602, Ashley Glueck, eXp Realty, LLC. GSREIN
- $365,0004 bd3 ba1.8k sqft1933 Marlin Dr, Mandeville, LA 70448For SaleMLS ID #2570957, Cody LeBoeuf, 1 Percent Lists. GSREIN
- $295,0004 bd2 ba2k sqft3797 Canal Bank Dr, Slidell, LA 70461For SaleMLS ID #2569588, Patrice McCoy, Compass Mandeville. GSREIN
- $300,0003 bd2 ba1.8k sqft204 Charles Ct, Slidell, LA 70458For SaleMLS ID #2578104, Deana Bradley, Atlas Real Estate Company, LLC. GSREIN
