Four bedrooms. Two and a half baths. 2,350 square feet. Mandeville school district. Under $285,000.
That combination does not come around very often on the Northshore, and this one checks every single box.
308 Haven Way sits in a peaceful Lacombe neighborhood where the greenspace beside the home is yours to enjoy, not another house crowding your view. Mornings out here look like coffee on the covered back patio. Evenings look like walking down to the neighborhood pond with a fishing rod. This is not a subdivision where every home looks the same. It has a pace to it that you feel the moment you pull in.
Inside, the layout actually makes sense. Dining room to the right as you walk in, office or bonus room to the left, and the living room straight ahead anchored by a wood burning fireplace with real natural light. Granite counters in the kitchen, tile backsplash, refrigerator included, and a pantry that gives you actual storage. Primary suite is downstairs with dual vanities, a jetted tub, and a separate walk-in shower. Three more bedrooms upstairs give everybody their own corner.
Out back, a fenced yard, a storage shed, and a batting cage that can stay with an acceptable offer. Yes, a batting cage. You are welcome.
The seller is offering a carpet allowance so you can make it yours from day one. Come see it and bring the whole family. This is the kind of home people stop looking after they find.
Active
Price cut: $8K (9/3)
$275,000
308 Haven Way, Lacombe, LA 70445
4beds
2,350sqft
Single Family Residence
Built in 2010
-- sqft lot
$272,900 Zestimate®
$117/sqft
$38/mo HOA
What's special
Four bedroomsFenced yardSeparate walk-in showerOffice or bonus roomCovered back patioTile backsplashRefrigerator included
- 79 days
- 498
- 65
Zillow last checked:
Listing updated:
Listed by:
Jenny Lazo 504-235-5424,
Keller Williams Realty Services 985-727-7000
Source: GSREIN,MLS#: 2568325
Facts & features
Interior
Bedrooms & bathrooms
- Bedrooms: 4
- Bathrooms: 3
- Full bathrooms: 2
- 1/2 bathrooms: 1
Primary bedroom
- Description: Flooring: Carpet
- Level: First
- Dimensions: 17'11 x 17'2
Bedroom
- Description: Flooring: Carpet
- Level: Second
- Dimensions: 15'10 x 10'1
Bedroom
- Description: Flooring: Carpet
- Level: Second
- Dimensions: 12'7 x 10'3
Bedroom
- Description: Flooring: Carpet
- Level: Second
- Dimensions: 14'1 x 10'10
Primary bathroom
- Description: Flooring: Carpet
- Level: First
- Dimensions: 9'2 x 9'0
Bathroom
- Description: Flooring: Tile
- Level: First
- Dimensions: 10'6 x 4'9
Dining room
- Description: Flooring: Engineered Hardwood
- Level: First
- Dimensions: 12'2 x 14.7
Foyer
- Description: Flooring: Engineered Hardwood
- Level: First
- Dimensions: 4'2 x 13'2
Garage
- Description: Flooring: Other
- Level: First
- Dimensions: 18'1 x 18'11
Kitchen
- Description: Flooring: Tile
- Level: First
- Dimensions: 12'2 x 22'3
Laundry
- Description: Flooring: Tile
- Level: First
- Dimensions: 8'7 x 6'6
Living room
- Description: Flooring: Engineered Hardwood
- Level: First
- Dimensions: 16'8 x 10'2
Office
- Description: Flooring: Engineered Hardwood
- Level: First
- Dimensions: 12'2 x 13'1
Heating
- Central, Multiple Heating Units
Cooling
- Central Air, 2 Units
Appliances
- Included: Dishwasher, Microwave, Oven, Range, Refrigerator
- Laundry: Washer Hookup, Dryer Hookup
Features
- Attic, Carbon Monoxide Detector, Granite Counters, Jetted Tub, Pantry
- Has fireplace: Yes
- Fireplace features: Wood Burning
Interior area
- Total structure area: 2,730
- Total interior livable area: 2,350 sqft
Property
Parking
- Total spaces: 2
- Parking features: Garage, Two Spaces, Garage Door Opener
- Has garage: Yes
Features
- Levels: Two
- Stories: 2
- Patio & porch: Covered, Porch
- Exterior features: Fence, Porch
- Pool features: None
Lot
- Dimensions: 87.72 x 132.77 x 65.50 x 123.14
- Features: Outside City Limits, Rectangular Lot
Details
- Additional structures: Shed(s)
- Parcel number: 55027
- Special conditions: None
Construction
Type & style
- Home type: SingleFamily
- Architectural style: Traditional
- Property subtype: Single Family Residence
Materials
- Brick, Vinyl Siding
- Foundation: Slab
- Roof: Shingle
Condition
- Very Good Condition
- Year built: 2010
Utilities & green energy
- Sewer: Public Sewer
- Water: Public
Green energy
- Energy efficient items: HVAC, Water Heater
Community & HOA
Community
- Security: Smoke Detector(s)
- Subdivision: Autumn Haven
HOA
- Has HOA: Yes
- HOA fee: $450 annually
- HOA name: Autumn Haven HOA
Location
- Region: Lacombe
Financial & listing details
- Price per square foot: $117/sqft
- Tax assessed value: $267,471
- Annual tax amount: $2,346
- Date on market: 7/23/2026
Estimated market value
$272,900
$259,000 - $287,000
$2,358/mo
Price history
| Date | Event | Price |
|---|---|---|
| 9/3/2026 | Price change | $275,000-2.8%$117/sqft |
Source:  GSREIN #2568325 Report a problem GSREIN #2568325 Report a problem | ||
| 8/2/2026 | Price change | $283,000-2.6%$120/sqft |
Source: GSREIN #2568325 Report a problem | ||
| 7/23/2026 | Listed for sale | $290,500+26.3%$124/sqft |
Source: GSREIN #2568325 Report a problem | ||
| 10/27/2015 | Sold | -- |
Source: GSREIN #2007317 Report a problem | ||
| 7/29/2015 | Listed for sale | $230,000$98/sqft |
Source: Latter & Blum, INC/REALTORS ERA #2007217 Report a problem | ||
Public tax history
| Year | Property taxes | Tax assessment |
|---|---|---|
| 2025 | $2,346 -3.5% | $26,747 |
| 2024 | $2,431 +49.5% | $26,747 +35.3% |
| 2023 | $1,627 +0% | $19,772 |
| 2022 | $1,627 +0.2% | $19,772 |
| 2021 | $1,624 +0.1% | $19,772 |
| 2020 | $1,622 +1.2% | $19,772 +3% |
| 2019 | $1,603 -0.1% | $19,196 |
| 2018 | $1,606 -39.6% | $19,196 |
| 2017 | $2,660 +62.8% | $19,196 |
| 2016 | $1,633 | $19,196 +0.1% |
| 2015 | $1,633 -40.6% | $19,170 |
| 2014 | $2,751 +1.1% | $19,170 |
| 2013 | $2,722 | $19,170 |
Find assessor info on the county website
Monthly payment
Est. payment
Payment breakdown
Explore the cost of this home by adjusting the details. Changes won't be saved.Climate risks
Neighborhood: 70445
Nearby schools
Schools provided by the listing agent
- Elementary: Woodlake
- Middle: Gayle Sloan
- High: Lakeshore
Source: GSREIN. This data may not be complete. We recommend contacting the local school district to confirm school assignments for this home.


Similar homes
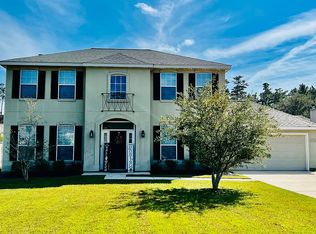
- $289,9004 bd3 ba2.3k sqft341 Haven Way, Lacombe, LA 70445For Sale
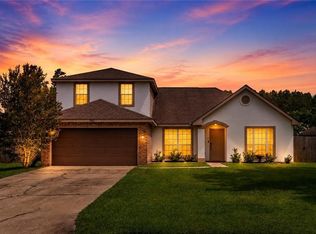
 MLS ID #2562960, Annalea Madison, Engel & Volkers Slidell - Mandeville. GSREIN
 - $265,0003 bd2 ba1.4k sqft557 Lane St, Mandeville, LA 70448For Sale
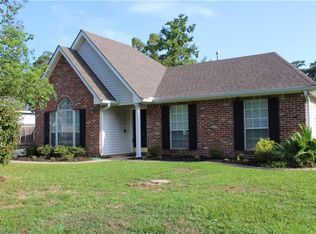 MLS ID #2575999, Nicole Reese, Scoggin Properties, Inc.. GSREIN
 - $283,0004 bd2 ba2.1k sqft546 Red Bud Ln, Slidell, LA 70460For Sale
 MLS ID #2565661, Kevin Savoie, Kevin Savoie Real Estate Group. GSREIN
 - $279,0003 bd2 ba1.5k sqft937 Nancy St, Mandeville, LA 70448For Sale
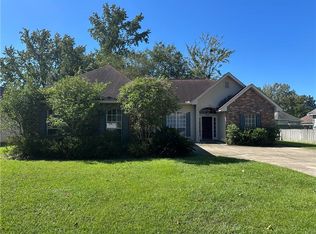 MLS ID #2564126, Allison Pruitt, Homesmart Realty South. GSREIN
 - $220,0003 bd2 ba1.5k sqft28469 W Violet St, Lacombe, LA 70445For SaleMLS ID #2552488, Curstin Kaufman, KELLER WILLIAMS REALTY 455-0100. GSREIN
- $259,0004 bd2 ba1.4k sqft1506 Franklin St, Mandeville, LA 70448For SaleMLS ID #2577632, Theresa Eschete, Fleur De Lis Realty Group. GSREIN
- $280,0004 bd3 ba2.4k sqft2033 Heather Ln, Slidell, LA 70461For SaleMLS ID #2559706, Rebecca Davis, Select Living LLC. GSREIN
- $289,0004 bd2 ba1.8k sqft42 Helen Dr, Madisonville, LA 70447For SaleMLS ID #2569896, Shelly Vallee, All Around Realty, LLC. GSREIN
- $299,9004 bd3 ba2.2k sqft39291 Oak St, Pearl River, LA 70452For SaleMLS ID #2569855, Michelle Trippe, Century 21 Investment Realty. GSREIN
- $284,8004 bd3 ba2.5k sqft1307 Admiral Nelson Dr, Slidell, LA 70461For SaleMLS ID #2564124, Antonio Cousin, Service 1st Real Estate. GSREIN
- $288,0004 bd2 ba1.9k sqft114 Anna St, Slidell, LA 70458For SaleMLS ID #2567413, Jeffery Puckett, Compass Slidell. GSREIN
- $307,0003 bd2 ba1.6k sqft225 Highland Dr, Mandeville, LA 70471For SaleMLS ID #2566089, Wendy Englande, Century 21 Investment Realty. GSREIN
- $324,9004 bd2 ba1.7k sqft213 Heather Dr, Mandeville, LA 70471For SaleMLS ID #2569528, Clifford Bergeron, Scoggin Properties, Inc.. GSREIN
- $365,0004 bd3 ba1.8k sqft1933 Marlin Dr, Mandeville, LA 70448For SaleMLS ID #2570957, Cody LeBoeuf, 1 Percent Lists. GSREIN
- $310,0003 bd2 ba1.8k sqft314 Spartan Loop, Slidell, LA 70458For SaleMLS ID #2572816, Jeffery Puckett, Compass Slidell. GSREIN
- $299,0004 bd3 ba2.3k sqft161 Penn Mill Lakes Blvd, Covington, LA 70435For SaleMLS ID #2569696, Robert Oddo, Realty One Group Immobilia. GSREIN
- $270,0003 bd2 ba1.8k sqft28436 Loiret Ct, Ponchatoula, LA 70454For SaleMLS ID #2569142, Aline Ulrich, Homesmart Realty South. GSREIN
- $269,9003 bd2 ba1.4k sqft70080 5th St, Covington, LA 70433For SaleMLS ID #2571802, James Clayton, 1 Percent Lists. GSREIN
- $225,0003 bd2 ba1.3k sqft70220 7th St, Covington, LA 70433For SaleMLS ID #2580922, Felicity Kahn, Berkshire Hathaway HomeServices Preferred, REALTOR. GSREIN
- $268,0004 bd3 ba2k sqft5554 Grand Springs Rd, Slidell, LA 70461For SaleMLS ID #2573369, Brittany Mumme, Engel & Volkers Slidell - Mandeville. GSREIN
