Welcome home to 161 Penn Mill Lakes Boulevard in Covington! This spacious 4 bedroom, 2 and a half bath and well designed home features new kitchen countertops, new water heater, new flooring, new carpet upstairs, and a brand new fortified roof for added peace of mind and potential insurance savings. Inside, you will love the open feel created by the vaulted ceilings in the den, along with a separate dining room conveniently located just off the kitchen-great for both everyday meals and special occasions. A separate dedicated office/extra room off the foyer provides the ideal space for working from home, studying, or pursuing hobbies. The private primary suite just off the living room offers 2 separate closets and a luxurious en-suite bath complete with double vanities and a walk-in shower. Abundant closet and storage space throughout including a double-car garage adding convenience and additional storage makes organization effortless. Step outside to the oversized covered back patio, an ideal setting for entertaining guests, grilling, or simply relaxing year-round. Located in flood zone C so flood insurance is not needed. Don't miss this fantastic opportunity to own a beautiful home in the desirable Penn Mill Lakes community!
Active
Price cut: $11K (9/15)
$299,000
161 Penn Mill Lakes Blvd, Covington, LA 70435
4beds
2,350sqft
Single Family Residence
Built in 2006
8,385 Square Feet Lot
$295,400 Zestimate®
$127/sqft
$48/mo HOA
What's special
New kitchen countertopsNew flooringBrand new fortified roofNew carpet upstairs
- 79 days
- 405
- 46
Zillow last checked:
Listing updated:
Listed by:
Robert Oddo 504-810-1393,
Realty One Group Immobilia 985-218-8081,
Micheal Wolverton 985-607-8926,
Realty One Group Immobilia
Source: GSREIN,MLS#: 2569696
Facts & features
Interior
Bedrooms & bathrooms
- Bedrooms: 4
- Bathrooms: 3
- Full bathrooms: 2
- 1/2 bathrooms: 1
Primary bedroom
- Level: First
- Dimensions: 12' x 8'
Bedroom
- Level: Second
- Dimensions: 10' x 15'
Bedroom
- Level: Second
- Dimensions: 10' x 12'
Bedroom
- Level: Second
- Dimensions: 11' x 13'
Dining room
- Level: First
- Dimensions: 12' x 14'
Kitchen
- Level: First
- Dimensions: 12' x 12'
Living room
- Level: First
- Dimensions: 16' x 16'
Other
- Level: First
- Dimensions: 12' x 13'
Heating
- Central, Multiple Heating Units
Cooling
- Central Air, 2 Units
Appliances
- Included: Dryer, Dishwasher, Microwave, Oven, Range, Refrigerator, Washer
- Laundry: Washer Hookup, Dryer Hookup
Features
- Carbon Monoxide Detector, Vaulted Ceiling(s)
- Has fireplace: Yes
- Fireplace features: Gas
Interior area
- Total structure area: 2,730
- Total interior livable area: 2,350 sqft
Property
Parking
- Total spaces: 2
- Parking features: Garage, Two Spaces, Boat, RV Access/Parking
- Has garage: Yes
Features
- Levels: Two
- Stories: 2
- Patio & porch: Covered, Oversized
- Exterior features: Fence
Lot
- Size: 8,385 Square Feet
- Dimensions: 70 x 120
- Features: City Lot, Rectangular Lot
Details
- Additional structures: Shed(s)
- Parcel number: 31736
- Special conditions: None
Construction
Type & style
- Home type: SingleFamily
- Architectural style: Traditional
- Property subtype: Single Family Residence
Materials
- Brick, Vinyl Siding
- Foundation: Slab
- Roof: Shingle
Condition
- Excellent
- Year built: 2006
Utilities & green energy
- Sewer: Public Sewer
- Water: Public
Community & HOA
Community
- Security: Smoke Detector(s)
- Subdivision: Penn Mill Lakes
HOA
- Has HOA: Yes
- HOA fee: $580 annually
Location
- Region: Covington
Financial & listing details
- Price per square foot: $127/sqft
- Tax assessed value: $235,125
- Annual tax amount: $1,797
- Date on market: 7/30/2026
Estimated market value
$295,400
$281,000 - $310,000
$2,569/mo
Price history
| Date | Event | Price |
|---|---|---|
| 9/15/2026 | Price change | $299,000-3.5%$127/sqft |
Source:  GSREIN #2569696 Report a problem GSREIN #2569696 Report a problem | ||
| 7/30/2026 | Listed for sale | $310,000+7.3%$132/sqft |
Source: GSREIN #2569696 Report a problem | ||
| 6/24/2025 | Listing removed | $289,000$123/sqft |
Source: GSREIN #2507638 Report a problem | ||
| 6/18/2025 | Listed for sale | $289,000$123/sqft |
Source: GSREIN #2507638 Report a problem | ||
| 9/26/2008 | Sold | -- |
Source: Agent Provided Report a problem | ||
Public tax history
| Year | Property taxes | Tax assessment |
|---|---|---|
| 2025 | $1,797 -3.8% | $23,513 |
| 2024 | $1,868 +27% | $23,513 +21.9% |
| 2023 | $1,471 0% | $19,288 |
| 2022 | $1,471 +0.2% | $19,288 |
| 2021 | $1,468 +0.1% | $19,288 |
| 2020 | $1,466 +4.3% | $19,288 +4.8% |
| 2019 | $1,405 -0.1% | $18,413 |
| 2018 | $1,407 -41.2% | $18,413 |
| 2017 | $2,392 +68% | $18,413 |
| 2016 | $1,424 | $18,413 +4.5% |
| 2015 | $1,424 +5.4% | $17,621 |
| 2014 | $1,351 +1.2% | $17,621 |
| 2013 | $1,336 -5.5% | $17,621 -2.6% |
| 2011 | $1,414 -0.2% | $18,100 |
| 2010 | $1,417 | $18,100 |
Find assessor info on the county website
Monthly payment
Est. payment
Payment breakdown
Explore the cost of this home by adjusting the details. Changes won't be saved.Climate risks
Neighborhood: 70435
- $273,9004 bd3 ba2.3k sqft157 Penn Mill Lakes Blvd, Covington, LA 70435Off Market

- $205,000-- bd-- ba1.8k sqft165 Penn Mill Lakes Blvd, Covington, LA 70435Off Market
- $252,0003 bd2 ba1.5k sqft153 Penn Mill Lakes Blvd, Covington, LA 70435For Sale
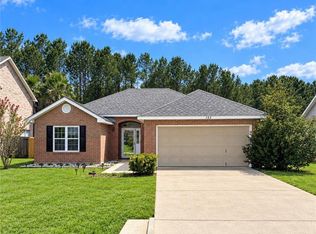
- $323,1004 bd2 ba2.7k sqft169 Penn Mill Lakes Blvd, Covington, LA 70435Off Market

Similar homes
- $299,9003 bd2 ba1.7k sqft1717 Orchard Dr, Covington, LA 70435For Sale

 MLS ID #2569705, Tammy Whitehead, Compass Mandeville. GSREIN
 - $269,0003 bd2 ba1.6k sqft704 Branch Crossing Dr, Covington, LA 70435For Sale
 MLS ID #2569577, Keith Rye, RE/MAX Shoreline. GSREIN
 - $385,0005 bd4 ba3.3k sqft305 Stallion Ct, Covington, LA 70435For Sale
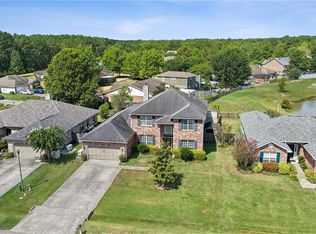 MLS ID #2573289, Misty Lopez, 1 Percent Lists. GSREIN
 - $300,0003 bd2 ba1.7k sqft76196 Highway 1077, Folsom, LA 70437For Sale
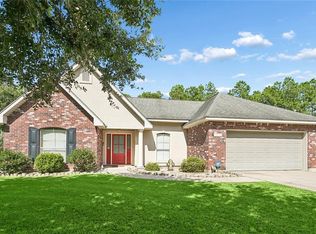 MLS ID #2570496, Stacia Lamulle, 1 Percent Lists Premier. GSREIN
 - $239,0003 bd2 ba1.5k sqft17156 Million Dollar Rd, Covington, LA 70435For SaleMLS ID #2572019, Rosie Rumore, Gulf Meridian Realty . GSREIN
- $379,0003 bd2 ba1.5k sqft73121 Pruden Rd, Covington, LA 70435For SaleMLS ID #2527543, Victor Lizarraga, 1 Percent Lists Premier. GSREIN
- $309,0003 bd3 ba1.9k sqft101 Belington Ave, Madisonville, LA 70447For SaleMLS ID #2575506, Gregg Tepper, Keller Williams Realty Services. GSREIN
- $289,0004 bd2 ba1.8k sqft42 Helen Dr, Madisonville, LA 70447For SaleMLS ID #2569896, Shelly Vallee, All Around Realty, LLC. GSREIN
- $375,0004 bd2 ba2.3k sqft613 Del Sol Pass, Covington, LA 70433For SaleMLS ID #2575645, Connor Mulvany, Realty One Group Immobilia. GSREIN
- $289,0003 bd2 ba1.5k sqft528 Homewood Dr, Covington, LA 70433For SaleMLS ID #2573996, Louis Williams, Keller Williams Realty Services. GSREIN
- $315,0003 bd2 ba1.7k sqft408 Gainesway Dr, Madisonville, LA 70447For SaleMLS ID #2572266, Tangie Stephens, KELLER WILLIAMS REALTY 455-0100. GSREIN
- $377,5004 bd2 ba2.2k sqft629 Woodburne Loop, Covington, LA 70433For SaleMLS ID #2574667, Kelly Turner, Crescent Sotheby's International Realty. GSREIN
- $299,5003 bd2 ba1.9k sqft70088 Hirson Ct, Madisonville, LA 70447For SaleMLS ID #2574113, Stephanie Henne, Crescent Sotheby's International Realty. GSREIN
- $384,9005 bd2 ba2.2k sqft869 Capistrano Ct, Covington, LA 70433For SaleMLS ID #2569203, Sherrie Ybarzabal, Keller Williams Realty Services. GSREIN
- $330,0003 bd2 ba1.6k sqft69271 3rd Ave, Covington, LA 70433For SaleMLS ID #2569592, Lori Sanborn, 1 Percent Lists. GSREIN
- $300,0004 bd3 ba1.7k sqft42704 Brown Rd, Ponchatoula, LA 70454For SaleMLS ID #2576573, Julie Cook, Coldwell Banker TEC. GSREIN
- $329,0003 bd2 ba1.7k sqft253 Woodcrest Dr, Covington, LA 70433For SaleMLS ID #2572405, Melinda Dahmer, Compass Covington (LATT27). GSREIN
- $260,0004 bd2 ba2k sqft24353 Dawson Ct, Ponchatoula, LA 70454For Sale
 MLS ID #2600009705, Gary Hebert, Epique Realty. RAA
 - $324,9004 bd2 ba1.7k sqft213 Heather Dr, Mandeville, LA 70471For SaleMLS ID #2569528, Clifford Bergeron, Scoggin Properties, Inc.. GSREIN
- $293,5002 bd2 ba1.5k sqft102 Chenel St, Folsom, LA 70437For SaleMLS ID #2479315, Eva Shonti Vial, Smith & Core, Inc.. GSREIN
