Motivated Seller for this fresh, bright and move-in ready! Seller will pay up to $5,000.00 in buyer closing costs. This beautifully refreshed 3-bedroom, 2-bath home is located in the desirable Penn Mill Lakes community and offers a comfortable floor plan filled with natural light. New windows throughout help create a bright, welcoming interior, complemented by fresh paint, new flooring in the living areas, brand-new carpet in all bedrooms, and many new fixtures and ceiling fans.
The spacious kitchen offers abundant cabinetry and plenty of counter space for everyday living and entertaining. The private primary suite features a large walk-in closet and spacious bath with a separate soaking tub and walk-in shower.
Outside, enjoy a fenced backyard with patio and storage shed, providing plenty of room to relax, entertain or enjoy the outdoors. A two-car garage provides additional parking and storage.
Penn Mill Lakes offers neighborhood amenities including a community clubhouse, swimming pool, playground and walking paths. With numerous recent updates already completed, this home is ready for its new owner. Schedule your private showing and come see everything 153 Penn Mill Lakes Blvd. has to offer!
Active
Price cut: $8K (10/5)
$252,000
153 Penn Mill Lakes Blvd, Covington, LA 70435
3beds
1,510sqft
Single Family Residence
Built in 2004
8,400 Square Feet Lot
$248,500 Zestimate®
$167/sqft
$48/mo HOA
What's special
- 38 days
- 445
- 66
Zillow last checked:
Listing updated:
Listed by:
Susan Brady 985-264-3014,
REMAX ALLIANCE 985-626-1561
Source: GSREIN,MLS#: 2576482
Facts & features
Interior
Bedrooms & bathrooms
- Bedrooms: 3
- Bathrooms: 2
- Full bathrooms: 2
Primary bedroom
- Description: Flooring: Carpet
- Level: Lower
- Dimensions: 14 X 14.5
Bedroom
- Description: Flooring: Carpet
- Level: Lower
- Dimensions: 12 X 11
Bedroom
- Description: Flooring: Carpet
- Level: Lower
- Dimensions: 12 X 11
Kitchen
- Description: Flooring: Vinyl
- Level: Lower
- Dimensions: 14 X 12
Living room
- Description: Flooring: Plank,Simulated Wood
- Level: Lower
- Dimensions: 17 X 18
Heating
- Central
Cooling
- Central Air, 1 Unit
Appliances
- Included: Dishwasher, Microwave, Oven, Range, Refrigerator
Features
- Attic, Ceiling Fan(s), Pantry, Pull Down Attic Stairs, Cable TV, Vaulted Ceiling(s)
- Attic: Pull Down Stairs
- Has fireplace: No
- Fireplace features: None
Interior area
- Total structure area: 1,800
- Total interior livable area: 1,510 sqft
Property
Parking
- Total spaces: 2
- Parking features: Garage, Two Spaces, Garage Door Opener
- Has garage: Yes
Features
- Levels: One
- Stories: 1
- Patio & porch: Concrete
- Exterior features: Fence
- Pool features: Community
Lot
- Size: 8,400 Square Feet
- Dimensions: 70 x 120
- Features: Outside City Limits, Rectangular Lot
Details
- Additional structures: Shed(s)
- Parcel number: 31738
- Special conditions: None
Construction
Type & style
- Home type: SingleFamily
- Architectural style: Traditional
- Property subtype: Single Family Residence
Materials
- Brick
- Foundation: Slab
- Roof: Shingle
Condition
- Excellent
- Year built: 2004
Utilities & green energy
- Sewer: Public Sewer
- Water: Public
Community & HOA
Community
- Features: Pool
- Subdivision: Penn Mill Lakes
HOA
- Has HOA: Yes
- Amenities included: Clubhouse
- HOA fee: $580 annually
Location
- Region: Covington
Financial & listing details
- Price per square foot: $167/sqft
- Tax assessed value: $164,031
- Annual tax amount: $999
- Date on market: 9/10/2026
Estimated market value
$248,500
$236,000 - $261,000
$1,944/mo
Price history
| Date | Event | Price |
|---|---|---|
| 10/5/2026 | Price change | $252,000-3.1%$167/sqft |
Source:  GSREIN #2576482 Report a problem GSREIN #2576482 Report a problem | ||
| 9/14/2026 | Listed for sale | $260,000$172/sqft |
Source: GSREIN #2576482 Report a problem | ||
| 8/19/2025 | Sold | -- |
Source: Public Record Report a problem | ||
| 1/5/2005 | Sold | -- |
Source: Public Record Report a problem | ||
Public tax history
| Year | Property taxes | Tax assessment |
|---|---|---|
| 2025 | $999 -3.8% | $16,403 |
| 2024 | $1,038 +25.1% | $16,403 +15.9% |
| 2023 | $830 | $14,151 |
| 2022 | $830 +0.2% | $14,151 |
| 2021 | $828 +0.1% | $14,151 |
| 2020 | $827 +16.7% | $14,151 +8.8% |
| 2019 | $709 -0.1% | $13,002 |
| 2018 | $709 -58% | $13,002 |
| 2017 | $1,689 +135.2% | $13,002 |
| 2016 | $718 | $13,002 +4.5% |
| 2015 | $718 +8.8% | $12,443 |
| 2014 | $660 +1.2% | $12,443 |
| 2013 | $652 -7% | $12,443 -2.5% |
| 2011 | $702 -0.2% | $12,760 |
| 2010 | $703 | $12,760 |
Find assessor info on the county website
Monthly payment
Est. payment
Payment breakdown
Explore the cost of this home by adjusting the details. Changes won't be saved.Climate risks
Neighborhood: 70435
Nearby schools
Schools provided by the listing agent
- Elementary: stpsb.org
- Middle: stpsb.org
- High: stpsb.org
Source: GSREIN. This data may not be complete. We recommend contacting the local school district to confirm school assignments for this home.
- $411,500-- bd-- ba3k sqft149 Penn Mill Lakes Blvd, Covington, LA 70435Off Market

- $273,9004 bd3 ba2.3k sqft157 Penn Mill Lakes Blvd, Covington, LA 70435Off Market

- $299,0004 bd3 ba2.3k sqft161 Penn Mill Lakes Blvd, Covington, LA 70435For Sale

- $270,200-- bd-- ba2.2k sqft145 Penn Mill Lakes Blvd, Covington, LA 70435Off Market

Similar homes
- $269,0003 bd2 ba1.6k sqft704 Branch Crossing Dr, Covington, LA 70435For Sale

 MLS ID #2569577, Keith Rye, RE/MAX Shoreline. GSREIN
 - $239,0003 bd2 ba1.5k sqft17156 Million Dollar Rd, Covington, LA 70435For Sale
 MLS ID #2572019, Rosie Rumore, Gulf Meridian Realty . GSREIN
 - $289,0004 bd2 ba2.1k sqft544 Huseman Ln, Covington, LA 70435For Sale
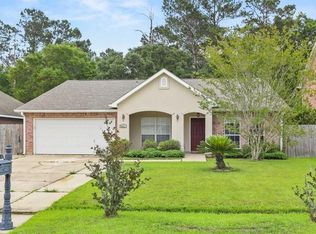 MLS ID #2558132, Joyce Guidroz, KELLER WILLIAMS REALTY 455-0100. GSREIN
 - $277,0003 bd2 ba1.3k sqft24445 Sanders Rd, Covington, LA 70435For Sale
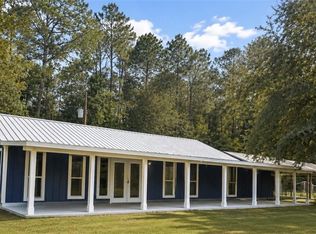 MLS ID #2571808, Cillen Meisler, REACH Real Estate Solutions. GSREIN
 - $205,0003 bd2 ba1.1k sqft70404 L St, Covington, LA 70433For SaleMLS ID #2581431, Shalena Drury, 1 Percent Lists. GSREIN
- $225,0003 bd2 ba1.3k sqft70220 7th St, Covington, LA 70433For SaleMLS ID #2580922, Felicity Kahn, Berkshire Hathaway HomeServices Preferred, REALTOR. GSREIN
- $280,0003 bd2 ba1.7k sqft11268 Clover Knoll Dr, Covington, LA 70433For SaleMLS ID #2577051, Rhonda Armantrout, Keller Williams Realty Services. GSREIN
- $225,0003 bd2 ba1.1k sqft70511 5th St, Covington, LA 70433For SaleMLS ID #2572012, Rachel Webber, Galiano Realty. GSREIN
- $297,0003 bd2 ba1.7k sqft412 Del Sol Ct, Covington, LA 70433For SaleMLS ID #2568714, Melinda Dahmer, Compass Covington (LATT27). GSREIN
- $239,9003 bd2 ba1.2k sqft70208 9th St, Covington, LA 70433For SaleMLS ID #2570473, Edgardo Zeron, Realty One Group Immobilia. GSREIN
- $269,9003 bd2 ba1.4k sqft70080 5th St, Covington, LA 70433For SaleMLS ID #2571802, James Clayton, 1 Percent Lists. GSREIN
- $224,0003 bd2 ba1.2k sqft70312 1st St, Covington, LA 70433For SaleMLS ID #2571238, Morgan Bergeron, Monument Real Estate, LLC. GSREIN
- $217,5004 bd2 ba2k sqft86472 Mockingbird Hill Rd, Franklinton, LA 70438For SaleMLS ID #2580665, David Holloway, Smith & Core, Inc.. GSREIN
- $220,0003 bd2 ba1.3k sqft106 Bryant St, Madisonville, LA 70447For SaleMLS ID #2575884, Rachel Ringen, Crescent Sotheby's International Realty. GSREIN
- $225,0003 bd2 ba1.6k sqft18155 Briarwood Dr, Hammond, LA 70401For SaleMLS ID #2580298, William Frederick, Keller Williams Realty Services. GSREIN
- $228,9003 bd2 ba1.4k sqft41731 Shallow Bend Dr, Ponchatoula, LA 70454For SaleMLS ID #2581067, Laura Province, 1 Percent Lists Gulf South. GSREIN
- $170,0003 bd2 ba1.4k sqft71022 Lake Placid Dr, Covington, LA 70433For SaleMLS ID #2574408, Summer Kavalir, Coldwell Banker Key Realty. GSREIN
- $215,0003 bd2 ba1.3k sqft70401 I St, Covington, LA 70433For SaleMLS ID #2572263, Lori Sanborn, 1 Percent Lists. GSREIN
- $264,9003 bd3 ba1.5k sqft79120 Watts Thomas Rd, Bush, LA 70431For SaleMLS ID #2557054, BETHANY SEAL, Goings Group Real Estate Services, Inc.. GSREIN
