From the moment you arrive, this inviting brick and stucco home welcomes you with timeless curb appeal and a spacious two-car garage. Step inside to warm wood flooring, crown molding and a light-filled living room centered around a fireplace. The dining area continues the bright feel with a vaulted ceiling, statement chandelier and walls of windows, creating an easy connection to the kitchen. Gray cabinetry, stone countertops and backsplash, stainless appliances and generous counter space give the kitchen a fresh, functional look. The primary bedroom offers wood flooring, a tray ceiling and abundant natural light, while the en suite features a long stone-topped vanity and tiled soaking tub. Secondary spaces continue the wood flooring and crown molding, with an additional bath featuring a tiled tub surround and stone-topped vanity. Outside, the oversized fenced lot is a standout, offering an expansive backyard with plenty of open space for relaxing, entertaining and enjoying the outdoors. Come see all this home has to offer and schedule your private showing today!
Active
$289,000
528 Homewood Dr, Covington, LA 70433
3beds
1,582sqft
Single Family Residence
Built in 1996
0.4 Acres Lot
$278,800 Zestimate®
$183/sqft
$-- HOA
What's special
Statement chandelierGray cabinetrySpacious two-car garageStainless appliancesStone countertops and backsplashOversized fenced lotTiled soaking tub
- 47 days
- 568
- 87
Likely to sell faster than
Zillow last checked:
Listing updated:
Listed by:
Louis Williams 985-237-0712,
Keller Williams Realty Services 985-727-7000
Source: GSREIN,MLS#: 2573996
Facts & features
Interior
Bedrooms & bathrooms
- Bedrooms: 3
- Bathrooms: 2
- Full bathrooms: 2
Primary bedroom
- Level: Lower
- Dimensions: 13.30x17
Bedroom
- Level: Lower
- Dimensions: 11.3x10.30
Bedroom
- Level: Lower
- Dimensions: 11.5x10
Den
- Level: Lower
- Dimensions: 16.5x20.5
Kitchen
- Level: Lower
- Dimensions: 9x24.5
Laundry
- Level: Lower
- Dimensions: 8x5
Living room
- Level: Lower
- Dimensions: 10x10
Heating
- Heat Pump
Cooling
- Central Air, 1 Unit
Features
- Jetted Tub, Pantry
- Has fireplace: Yes
- Fireplace features: Wood Burning
Interior area
- Total structure area: 2,126
- Total interior livable area: 1,582 sqft
Property
Parking
- Total spaces: 2
- Parking features: Garage, Two Spaces, Garage Door Opener
- Has garage: Yes
Features
- Levels: One
- Stories: 1
- Exterior features: Fence
- Has spa: Yes
Lot
- Size: 0.4 Acres
- Dimensions: 102 x 140 x 98 x 166
- Features: Outside City Limits, Rectangular Lot
Details
- Parcel number: 28852
- Special conditions: None
Construction
Type & style
- Home type: SingleFamily
- Architectural style: Traditional
- Property subtype: Single Family Residence
Materials
- Brick, Stucco, Vinyl Siding
- Foundation: Slab
- Roof: Shingle
Condition
- Very Good Condition
- Year built: 1996
Utilities & green energy
- Sewer: Public Sewer
- Water: Public
Community & HOA
Community
- Security: Security System, Smoke Detector(s)
- Subdivision: Crestwood Estates
HOA
- Has HOA: No
Location
- Region: Covington
Financial & listing details
- Price per square foot: $183/sqft
- Tax assessed value: $199,056
- Annual tax amount: $1,476
- Date on market: 8/25/2026
Estimated market value
$278,800
$265,000 - $293,000
$1,932/mo
Price history
| Date | Event | Price |
|---|---|---|
| 8/25/2026 | Listed for sale | $289,000-3%$183/sqft |
Source:  GSREIN #2573996 Report a problem GSREIN #2573996 Report a problem | ||
| 8/10/2026 | Listing removed | $298,000$188/sqft |
Source: GSREIN #2544280 Report a problem | ||
| 5/15/2026 | Price change | $298,000-0.7%$188/sqft |
Source: GSREIN #2544280 Report a problem | ||
| 2/25/2026 | Listed for sale | $300,000$190/sqft |
Source: GSREIN #2544280 Report a problem | ||
| 9/21/2017 | Sold | -- |
Source: Public Record Report a problem | ||
| 11/13/2015 | Listing removed | $1,650$1/sqft |
Source: Realty Executives SELA #2033034 Report a problem | ||
| 10/30/2015 | Price change | $1,650-2.9%$1/sqft |
Source: Realty Executives SELA #2033034 Report a problem | ||
| 10/20/2015 | Listed for rent | $1,700$1/sqft |
Source: Realty Executives SELA #2033034 Report a problem | ||
Public tax history
| Year | Property taxes | Tax assessment |
|---|---|---|
| 2025 | $1,476 -3.6% | $19,906 |
| 2024 | $1,531 +12% | $19,906 +11% |
| 2023 | $1,366 0% | $17,940 |
| 2022 | $1,366 +0.2% | $17,940 |
| 2021 | $1,363 +0.1% | $17,940 |
| 2020 | $1,362 +2.9% | $17,940 +3.7% |
| 2019 | $1,324 -0.9% | $17,294 |
| 2018 | $1,336 -44.2% | $17,294 |
| 2017 | $2,396 -0.4% | $17,294 |
| 2016 | $2,406 | $17,294 +4.5% |
| 2015 | $2,406 +2.4% | $16,549 |
| 2014 | $2,349 +0.9% | $16,549 |
| 2013 | $2,328 | $16,549 |
Find assessor info on the county website
Monthly payment
Est. payment
Payment breakdown
Explore the cost of this home by adjusting the details. Changes won't be saved.Climate risks
Neighborhood: 70433

Similar homes
- $225,0003 bd2 ba1.3k sqft70220 7th St, Covington, LA 70433For Sale

 MLS ID #2580922, Felicity Kahn, Berkshire Hathaway HomeServices Preferred, REALTOR. GSREIN
 - $209,0003 bd2 ba1.3k sqft70296 F St, Covington, LA 70433For Sale
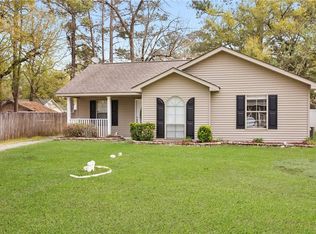 MLS ID #2579630, Albert Long, United Real Estate Partners. GSREIN
 - $224,0003 bd2 ba1.2k sqft70312 1st St, Covington, LA 70433For Sale
 MLS ID #2571238, Morgan Bergeron, Monument Real Estate, LLC. GSREIN
 - $289,9993 bd2 ba1.6k sqft109 Rue Merlot, Abita Springs, LA 70420For Sale
 MLS ID #2578021, Cillen Meisler, REACH Real Estate Solutions. GSREIN
 - $330,0003 bd2 ba1.6k sqft69271 3rd Ave, Covington, LA 70433For SaleMLS ID #2569592, Lori Sanborn, 1 Percent Lists. GSREIN
- $255,0003 bd2 ba1.4k sqft70413 D St, Covington, LA 70433For SaleMLS ID #2572048, Deana Bradley, Atlas Real Estate Company, LLC. GSREIN
- $212,0003 bd2 ba1.3k sqft70306 K St, Covington, LA 70433For SaleMLS ID #2562889, Natalie Monteleone, Keller Williams Realty Services. GSREIN
- $350,0003 bd2 ba1.7k sqft477 Tiger Ave, Covington, LA 70433For SaleMLS ID #2574652, Ashley Womack, 1 Percent Lists. GSREIN
- $339,9003 bd2 ba2k sqft403 Avenue Palais Royal, Covington, LA 70433For SaleMLS ID #2568353, Gary Schoen, United Real Estate Partners. GSREIN
- $219,0003 bd2 ba1.1k sqft71033 Shady Lake Dr, Covington, LA 70433For SaleMLS ID #2579821, Gregg Tepper, Keller Williams Realty Services. GSREIN
- $299,9003 bd2 ba1.7k sqft1717 Orchard Dr, Covington, LA 70435For SaleMLS ID #2569705, Tammy Whitehead, Compass Mandeville. GSREIN
- $307,0003 bd2 ba1.6k sqft225 Highland Dr, Mandeville, LA 70471For SaleMLS ID #2566089, Wendy Englande, Century 21 Investment Realty. GSREIN
- $324,9004 bd2 ba1.7k sqft213 Heather Dr, Mandeville, LA 70471For SaleMLS ID #2569528, Clifford Bergeron, Scoggin Properties, Inc.. GSREIN
- $365,0004 bd3 ba2.2k sqft70 Hyacinth Dr, Covington, LA 70433For SaleMLS ID #2559032, Joseph Deraney, Keller Williams Realty Services. GSREIN
- $245,0003 bd3 ba1.4k sqft4036 Jonathon Ln, Covington, LA 70433For SaleMLS ID #2576608, Stacia Lamulle, 1 Percent Lists Premier. GSREIN
- $315,0003 bd2 ba1.7k sqft408 Gainesway Dr, Madisonville, LA 70447For SaleMLS ID #2572266, Tangie Stephens, KELLER WILLIAMS REALTY 455-0100. GSREIN
- $289,0004 bd2 ba1.8k sqft42 Helen Dr, Madisonville, LA 70447For SaleMLS ID #2569896, Shelly Vallee, All Around Realty, LLC. GSREIN
- $289,0004 bd2 ba2.1k sqft544 Huseman Ln, Covington, LA 70435For SaleMLS ID #2558132, Joyce Guidroz, KELLER WILLIAMS REALTY 455-0100. GSREIN
- $279,0003 bd2 ba1.5k sqft937 Nancy St, Mandeville, LA 70448For SaleMLS ID #2564126, Allison Pruitt, Homesmart Realty South. GSREIN
- $299,0004 bd3 ba2.3k sqft161 Penn Mill Lakes Blvd, Covington, LA 70435For SaleMLS ID #2569696, Robert Oddo, Realty One Group Immobilia. GSREIN
