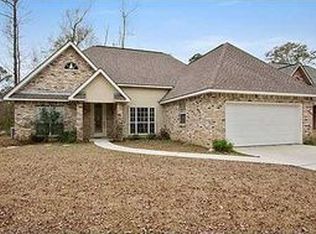
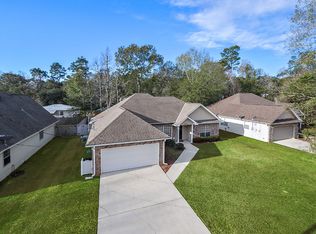
Freshly updated and move-in ready! This charming 3-bedroom, 2-bath home offers a fantastic centralized Covington location just off Helenberg Road, providing convenient access to shopping, dining, schools, and commuting routes. Inside, you'll find a freshly painted interior complemented by brand-new flooring throughout—plus no carpet, making maintenance a breeze. The functional floor plan offers comfortable living spaces, making this home an excellent choice for first-time buyers, downsizers, or anyone looking for a low-maintenance home in a desirable area. Schedule your private showing today!
Active
$330,000
69271 3rd Ave, Covington, LA 70433
3beds
1,672sqft
Single Family Residence
Built in 2007
7,840 Square Feet Lot
$-- Zestimate®
$197/sqft
$-- HOA
What's special
Functional floor planFreshly updatedFreshly painted interiorBrand-new flooring throughoutMove-in readyComfortable living spaces
- 59 days
- 185
- 7
Zillow last checked:
Listing updated:
Listed by:
Lori Sanborn 504-615-7360,
1 Percent Lists 985-807-0001
Source: GSREIN,MLS#: 2569592
Facts & features
Interior
Bedrooms & bathrooms
- Bedrooms: 3
- Bathrooms: 2
- Full bathrooms: 2
Primary bedroom
- Level: Lower
- Dimensions: 15.7x13.4
Bedroom
- Level: Lower
- Dimensions: 9.2x10.4
Bedroom
- Level: Lower
- Dimensions: 8.9x10.9
Dining room
- Level: Lower
- Dimensions: 11x10.4
Kitchen
- Level: Lower
- Dimensions: 7.11x19
Laundry
- Level: Lower
- Dimensions: 12.5x8.5
Living room
- Level: Lower
- Dimensions: 13.10x14.8
Heating
- Has Heating (Unspecified Type)
Cooling
- 1 Unit
Appliances
- Included: Dishwasher, Microwave, Oven, Range
- Laundry: Washer Hookup, Dryer Hookup
Features
- Attic, Ceiling Fan(s), Pull Down Attic Stairs, Stone Counters, Stainless Steel Appliances
- Attic: Pull Down Stairs
- Has fireplace: No
- Fireplace features: None
Interior area
- Total structure area: 1,803
- Total interior livable area: 1,672 sqft
Property
Parking
- Total spaces: 2
- Parking features: Two Spaces
Features
- Levels: One
- Stories: 1
- Pool features: None
Lot
- Size: 7,840 Square Feet
- Dimensions: 8520 sf
- Features: Outside City Limits, Rectangular Lot
Details
- Parcel number: 32967
- Special conditions: None
Construction
Type & style
- Home type: SingleFamily
- Architectural style: Traditional
- Property subtype: Single Family Residence
Materials
- Brick, Stucco, Vinyl Siding
- Foundation: Slab
- Roof: Shingle
Condition
- Very Good Condition
- Year built: 2007
Utilities & green energy
- Sewer: None
- Water: Public
- Utilities for property: Sewer Not Available
Community & HOA
Community
- Subdivision: Not a Subdivision
HOA
- Has HOA: No
Location
- Region: Covington
Financial & listing details
- Price per square foot: $197/sqft
- Tax assessed value: $221,706
- Annual tax amount: $2,637
- Date on market: 7/29/2026
Estimated market value
Not available
Estimated sales range
Not available
Not available
Price history
| Date | Event | Price |
|---|---|---|
| 7/29/2026 | Listed for sale | $330,000$197/sqft |
Source:  GSREIN #2569592 Report a problem GSREIN #2569592 Report a problem | ||
| 2/26/2007 | Sold | -- |
Source: Agent Provided Report a problem | ||
Public tax history
| Year | Property taxes | Tax assessment |
|---|---|---|
| 2025 | $2,637 -3.6% | $22,171 |
| 2024 | $2,735 +72.6% | $22,171 +13.1% |
| 2023 | $1,585 | $19,611 |
| 2022 | $1,585 +0.2% | $19,611 |
| 2021 | $1,582 +0.1% | $19,611 |
| 2020 | $1,580 -31.5% | $19,611 +14.8% |
| 2019 | $2,308 -0.9% | $17,076 |
| 2018 | $2,329 -1.5% | $17,076 |
| 2017 | $2,366 -0.4% | $17,076 |
| 2016 | $2,376 | $17,076 +4.5% |
| 2015 | $2,376 +2.4% | $16,341 +84.3% |
| 2014 | $2,320 +86% | $8,865 |
| 2013 | $1,247 | $8,865 +230.5% |
| 2011 | -- | $2,682 |
| 2010 | -- | $2,682 |
Find assessor info on the county website
Monthly payment
Est. payment
Payment breakdown
Explore the cost of this home by adjusting the details. Changes won't be saved.Climate risks
Neighborhood: 70433
Nearby schools
Schools provided by the listing agent
- Elementary: stpsb.org
- Middle: stpsb.org
- High: stpsb.org
Source: GSREIN. This data may not be complete. We recommend contacting the local school district to confirm school assignments for this home.
Similar homes

- $325,0003 bd2 ba1.5k sqft422 W 26th Ave, Covington, LA 70433For Sale
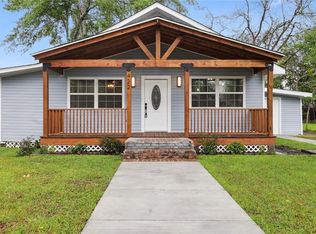
 MLS ID #2575666, Becky Ray Giroir, REVE, REALTORS. GSREIN
 - $339,9003 bd2 ba2k sqft403 Avenue Palais Royal, Covington, LA 70433For Sale
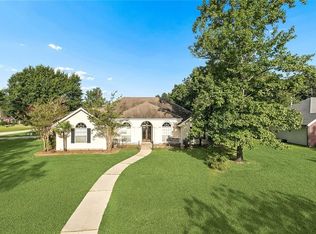 MLS ID #2568353, Gary Schoen, United Real Estate Partners. GSREIN
 - $330,0002 bd1 ba970 sqft68346 Bode Ave, Covington, LA 70433For Sale
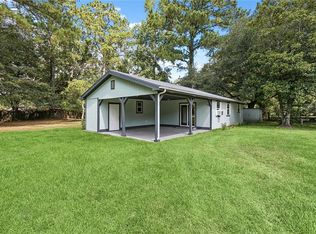 MLS ID #2572316, Samantha R Ekinia, Downtown Realty. GSREIN
 - $324,9004 bd2 ba1.7k sqft213 Heather Dr, Mandeville, LA 70471For Sale
 MLS ID #2569528, Clifford Bergeron, Scoggin Properties, Inc.. GSREIN
 - $339,0003 bd2 ba1.6k sqft202 Yvonne Ave, Abita Springs, LA 70420For SaleMLS ID #2566131, James Boltin, Boltin Realty Group, LLC. GSREIN
- $284,9003 bd2 ba1.4k sqft1420 W 20th Ave, Covington, LA 70433For SaleMLS ID #2552494, Image Hasselbeck, Community RealEstate LLC. GSREIN
- $225,0003 bd2 ba1.2k sqft70312 1st St, Covington, LA 70433For SaleMLS ID #2571238, Morgan Bergeron, Monument Real Estate, LLC. GSREIN
- $239,9003 bd2 ba1.2k sqft70208 9th St, Covington, LA 70433For SaleMLS ID #2570473, Edgardo Zeron, Realty One Group Immobilia. GSREIN
- $282,4003 bd2 ba1.8k sqft71255 Shady Lake Dr, Covington, LA 70433For SaleMLS ID #2570846, Rafael Muradas, Realty One Group Immobilia. GSREIN
- $239,0003 bd2 ba1.3k sqft70220 7th St, Covington, LA 70433For SaleMLS ID #2564881, Felicity Kahn, Berkshire Hathaway HomeServices Preferred, REALTOR. GSREIN
- $215,0003 bd2 ba1.3k sqft70401 I St, Covington, LA 70433For SaleMLS ID #2572263, Lori Sanborn, 1 Percent Lists. GSREIN
- $337,0003 bd3 ba1.9k sqft101 Belington Ave, Madisonville, LA 70447For SaleMLS ID #2575506, Gregg Tepper, Keller Williams Realty Services. GSREIN
- $325,0003 bd3 ba1.9k sqft717 Woodridge Blvd, Mandeville, LA 70471For SaleMLS ID #2552373, Alexander Champagne, Atlas Real Estate Company, LLC. GSREIN
- $225,0003 bd2 ba1.1k sqft70511 5th St, Covington, LA 70433For SaleMLS ID #2572012, Rachel Webber, Galiano Realty. GSREIN
- $377,5004 bd2 ba2.2k sqft629 Woodburne Loop, Covington, LA 70433For SaleMLS ID #2574667, Kelly Turner, Crescent Sotheby's International Realty. GSREIN
- $189,0003 bd2 ba1.1k sqft70447 J St, Covington, LA 70433For SaleMLS ID #2574097, Melissa Mullis, REMAX ALLIANCE. GSREIN
- $299,9003 bd2 ba1.7k sqft1717 Orchard Dr, Covington, LA 70435For SaleMLS ID #2569705, Tammy Whitehead, Compass Mandeville. GSREIN
- $213,5003 bd2 ba1.3k sqft70306 K St, Covington, LA 70433For SaleMLS ID #2562889, Natalie Monteleone, Keller Williams Realty Services. GSREIN
- $319,9003 bd2 ba1.6k sqft621 Piney Ridge Cir, Madisonville, LA 70447For SaleMLS ID #2576747, Felicia Burns, Simply Real Estate LLC. GSREIN
- $359,9004 bd2 ba2k sqft612 Heavens Dr, Mandeville, LA 70471For SaleMLS ID #2567192, Genevieve Eckerle, Select Realty Group, LLC. GSREIN
