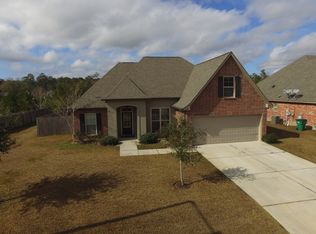
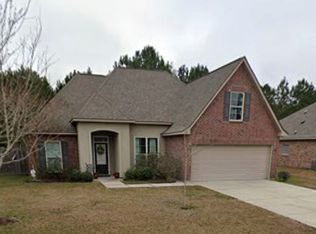
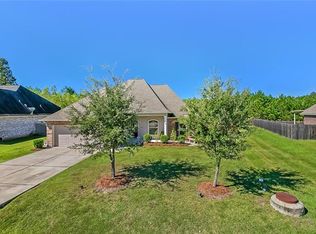
BROKER TOUR and OPEN HOUSE: Wednesday, October 7, 2026 from 12-2! Welcome to Barkley Parc! This inviting 4-bedroom, 2-bathroom home offers a fresh, move-in-ready feel with freshly repainted interiors and beautifully painted cabinets. The kitchen features a brand-new refrigerator, stainless steel oven, and electric cooktop, along with a large walk-in pantry for plenty of storage. The oversized living room showcases durable tile flooring, while the split floor plan provides privacy and functionality. Step outside to enjoy the extended patio overlooking the green space behind the home. With thoughtful updates, a spacious layout, and a great outdoor setting, this home is ready to welcome its new owners!
Active
Price cut: $2.5K (9/16)
$377,500
629 Woodburne Loop, Covington, LA 70433
4beds
2,241sqft
Single Family Residence
Built in 2011
9,375 Square Feet Lot
$371,700 Zestimate®
$168/sqft
$58/mo HOA
What's special
Great outdoor settingStainless steel ovenBrand-new refrigeratorElectric cooktopDurable tile flooringBeautifully painted cabinetsFreshly repainted interiors
- 43 days
- 238
- 10
Zillow last checked:
Listing updated:
Listed by:
Kelly Turner 985-590-8820,
Crescent Sotheby's International Realty 985-200-4802
Source: GSREIN,MLS#: 2574667
Facts & features
Interior
Bedrooms & bathrooms
- Bedrooms: 4
- Bathrooms: 2
- Full bathrooms: 2
Primary bedroom
- Description: Flooring: Carpet
- Level: Lower
- Dimensions: 16.00x13.00
Bedroom
- Description: Flooring: Carpet
- Level: Lower
- Dimensions: 16.00x11.00
Bedroom
- Description: Flooring: Carpet
- Level: Lower
- Dimensions: 9.00x14.00
Bedroom
- Description: Flooring: Carpet
- Level: Lower
- Dimensions: 12.00x11.00
Dining room
- Description: Flooring: Tile
- Level: Lower
- Dimensions: 15.00x11.00
Kitchen
- Description: Flooring: Tile
- Level: Lower
- Dimensions: 15.00x12.00
Laundry
- Description: Flooring: Tile
- Level: Lower
- Dimensions: 7.00x5.00
Living room
- Description: Flooring: Tile
- Level: Lower
- Dimensions: 22.00x20.00
Heating
- Gas
Cooling
- 1 Unit
Appliances
- Included: Dishwasher, Disposal, Microwave, Oven, Refrigerator
Features
- Ceiling Fan(s), Jetted Tub, Pantry, Cable TV
- Has fireplace: Yes
- Fireplace features: Gas
Interior area
- Total structure area: 3,013
- Total interior livable area: 2,241 sqft
Property
Parking
- Total spaces: 2
- Parking features: Garage, Two Spaces, Garage Door Opener
- Has garage: Yes
Features
- Levels: One
- Stories: 1
- Pool features: Community
Lot
- Size: 9,375 Square Feet
- Dimensions: 75 x 125
- Features: City Lot, Rectangular Lot
Details
- Parcel number: 22696
- Special conditions: None
Construction
Type & style
- Home type: SingleFamily
- Architectural style: Traditional
- Property subtype: Single Family Residence
Materials
- Brick, Stucco, Vinyl Siding
- Foundation: Slab
- Roof: Shingle
Condition
- Excellent
- Year built: 2011
Utilities & green energy
- Sewer: Public Sewer
- Water: Public
Community & HOA
Community
- Features: Common Grounds/Area, Pool
- Subdivision: Barkley Parc
HOA
- Has HOA: Yes
- Amenities included: Clubhouse
- HOA fee: $700 annually
Location
- Region: Covington
Financial & listing details
- Price per square foot: $168/sqft
- Tax assessed value: $301,952
- Annual tax amount: $2,535
- Date on market: 8/28/2026
Estimated market value
$371,700
$353,000 - $390,000
$2,457/mo
Price history
| Date | Event | Price |
|---|---|---|
| 9/16/2026 | Price change | $377,500-0.7%$168/sqft |
Source:  GSREIN #2574667 Report a problem GSREIN #2574667 Report a problem | ||
| 8/28/2026 | Listed for sale | $380,000$170/sqft |
Source: GSREIN #2574667 Report a problem | ||
| 9/7/2011 | Sold | -- |
Source: Agent Provided Report a problem | ||
Public tax history
| Year | Property taxes | Tax assessment |
|---|---|---|
| 2025 | $2,535 -3.8% | $30,195 |
| 2024 | $2,635 +28.2% | $30,195 +28% |
| 2023 | $2,055 | $23,595 |
| 2022 | $2,055 +30.1% | $23,595 |
| 2021 | $1,580 -0.3% | $23,595 |
| 2020 | $1,585 +20.5% | $23,595 +15.9% |
| 2019 | $1,316 -0.1% | $20,352 |
| 2018 | $1,318 -48.1% | $20,352 |
| 2017 | $2,539 +43.4% | $20,352 |
| 2016 | $1,770 | $20,352 +4.5% |
| 2015 | $1,770 +4% | $19,475 |
| 2014 | $1,702 +0.8% | $19,475 |
| 2013 | $1,689 | $19,475 |
Find assessor info on the county website
Monthly payment
Est. payment
Payment breakdown
Explore the cost of this home by adjusting the details. Changes won't be saved.Climate risks
Neighborhood: 70433
Similar homes
- $369,9004 bd2 ba2.2k sqft1174 Barrington Dr, Covington, LA 70435For Sale
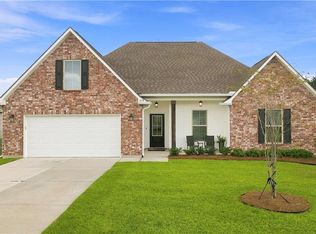
 MLS ID #2572675, Sandra Douglas, Premier Edge Real Estate. GSREIN
 - $384,9005 bd2 ba2.2k sqft869 Capistrano Ct, Covington, LA 70433For Sale
 MLS ID #2569203, Sherrie Ybarzabal, Keller Williams Realty Services. GSREIN
 - $384,0004 bd2 ba1.9k sqft605 English Oak Dr, Madisonville, LA 70447For Sale
 MLS ID #2026018424, Timothy Houk, Keller Williams Realty Red Stick Partners. ROAM MLS
 - $379,0003 bd2 ba1.5k sqft73121 Pruden Rd, Covington, LA 70435For Sale
 MLS ID #2527543, Victor Lizarraga, 1 Percent Lists Premier. GSREIN
 - $379,0004 bd2 ba2k sqft444 Choctaw Dr, Abita Springs, LA 70420For SaleMLS ID #2567233, Kendra St. Pierre, Compass Slidell. GSREIN
- $349,0003 bd2 ba2.2k sqft209 Beebalm Cir, Covington, LA 70435For SaleMLS ID #2573753, Carol Miramon, United Real Estate Partners. GSREIN
- $339,9003 bd2 ba2k sqft403 Avenue Palais Royal, Covington, LA 70433For SaleMLS ID #2568353, Gary Schoen, United Real Estate Partners. GSREIN
- $299,9003 bd2 ba1.7k sqft1717 Orchard Dr, Covington, LA 70435For SaleMLS ID #2569705, Tammy Whitehead, Compass Mandeville. GSREIN
- $415,0004 bd3 ba2.2k sqft363 Saw Grass Loop, Covington, LA 70435For SaleMLS ID #2570476, Susie Malloy, Homesmart Realty South. GSREIN
- $299,9004 bd2 ba1.9k sqft20366 Helenbirg Rd, Covington, LA 70433For SaleMLS ID #2538785, Nicholas LaRocca, Keller Williams Realty Services. GSREIN
- $495,0004 bd4 ba3.1k sqft18100 Cusachs Dr, Covington, LA 70433For SaleMLS ID #2569966, Rebecca Davis, Select Living LLC. GSREIN
- $330,0003 bd2 ba1.6k sqft69271 3rd Ave, Covington, LA 70433For SaleMLS ID #2569592, Lori Sanborn, 1 Percent Lists. GSREIN
- $225,0003 bd2 ba1.3k sqft70220 7th St, Covington, LA 70433For SaleMLS ID #2580922, Felicity Kahn, Berkshire Hathaway HomeServices Preferred, REALTOR. GSREIN
- $209,0003 bd2 ba1.3k sqft70296 F St, Covington, LA 70433For SaleMLS ID #2579630, Albert Long, United Real Estate Partners. GSREIN
- $350,0005 bd3 ba2.2k sqft23423 N Rian Dr, Covington, LA 70435For SaleMLS ID #2559962, Ashley Callahan, 1 Percent Lists Gulf South. GSREIN
- $370,0004 bd3 ba2.2k sqft73566 Chapman Dr, Abita Springs, LA 70420For SaleMLS ID #2566403, Denise Dutruch, Prestige Properties of Louisiana, LLC. GSREIN
- $520,0004 bd3 ba2.1k sqft200 Hidden Creek Blvd, Covington, LA 70433For SaleMLS ID #2576480, Jennifer Hayes, REACH Real Estate Solutions. GSREIN
- $299,0004 bd3 ba2.3k sqft161 Penn Mill Lakes Blvd, Covington, LA 70435For SaleMLS ID #2569696, Robert Oddo, Realty One Group Immobilia. GSREIN
- $375,0004 bd2 ba2.3k sqft165 Wood Thrush Dr, Madisonville, LA 70447For SaleMLS ID #2566079, KELLI GOINGS, Goings Group Real Estate Services, Inc.. GSREIN
- $379,0004 bd3 ba2.5k sqft500 Drake Elm Ct, Madisonville, LA 70447For SaleMLS ID #2561493, Trinity Keller, NOLA Living Realty. GSREIN
