Skip the construction delays—get MORE than new-construction quality today!
Located in desirable Preston Vineyard, this beautifully maintained home offers 2,130 sq. ft. of move-in-ready perfection with high-end upgrades already done for you:
Versatile 4-Bedroom Layout: Need a dedicated home office, playroom, nursery, or hobby space? The flexible 4th bedroom adapts easily to your lifestyle needs.
Chef’s Kitchen: Upgraded quartz countertops, gas range, chef’s faucet, stainless appliances, and ample prep space.
Smart & Efficient: Tankless water heater, smart thermostat, and gas connection option for the dryer.
Low-Maintenance Living: Seamless luxury vinyl plank (LVP) flooring throughout the entire home—zero carpet!
Outdoor Oasis: Fully fenced backyard with a private cedar fence, covered patio, gutters, and an 8' x 8' Tuff Shed for all your gear and storage needs.
Peace of Mind: Wired security cameras, storm doors, and custom lighting fixtures throughout.
Unbeatable Location: Easy, quick access to Ronald Reagan Hwy, Hwy 1077, and Ochsner Blvd for seamless Northshore commuting. Minutes to shopping, dining, healthcare, Covington High, Archbishop Hannan, and the new ACE K-8 charter school.
MEASUREMENTS ARE NOT GUARANTEED.
Active
Price cut: $5K (10/14)
$345,000
73004 Still Hollow Dr, Covington, LA 70433
4beds
2,130sqft
Single Family Residence
Built in 2022
-- sqft lot
$342,400 Zestimate®
$162/sqft
$45/mo HOA
What's special
Wired security camerasCovered patioTankless water heaterStainless appliancesGas rangeCustom lighting fixtures throughoutUpgraded quartz countertops
- 33 days
- 350
- 46
Zillow last checked:
Listing updated:
Listed by:
Anne Favret 504-390-2335,
REVE, REALTORS 504-300-0700
Source: GSREIN,MLS#: 2562903
Facts & features
Interior
Bedrooms & bathrooms
- Bedrooms: 4
- Bathrooms: 2
- Full bathrooms: 2
Primary bedroom
- Description: Flooring: Plank,Simulated Wood
- Level: Lower
- Dimensions: 16'6 x 13'6
Bedroom
- Description: Flooring: Plank,Simulated Wood
- Level: Lower
- Dimensions: 10'0 x 14'0
Bedroom
- Description: Flooring: Plank,Simulated Wood
- Level: Lower
- Dimensions: 14'0 x 10'6
Bedroom
- Description: Flooring: Plank,Simulated Wood
- Level: Lower
- Dimensions: 10'0 x 10'6
Dining room
- Description: Flooring: Plank,Simulated Wood
- Level: Lower
- Dimensions: 14'0 x 10'6
Kitchen
- Description: Flooring: Plank,Simulated Wood
- Level: Lower
- Dimensions: 14'0 x 14'6
Living room
- Description: Flooring: Plank,Simulated Wood
- Level: Lower
- Dimensions: 20'0 x 19'0
Heating
- Central
Cooling
- Central Air, 1 Unit
Appliances
- Included: Dishwasher, Disposal, Microwave, Oven, Range
Features
- Ceiling Fan(s), Carbon Monoxide Detector, Stone Counters
- Has fireplace: No
- Fireplace features: None
Interior area
- Total structure area: 2,871
- Total interior livable area: 2,130 sqft
Property
Parking
- Total spaces: 2
- Parking features: Driveway, Garage, Two Spaces, Garage Door Opener
- Has garage: Yes
- Has uncovered spaces: Yes
Features
- Levels: One
- Stories: 1
- Patio & porch: Concrete, Covered, Porch
- Exterior features: Fence, Porch
- Pool features: None
Lot
- Dimensions: 72 x 125 x 71 x 122
- Features: City Lot, Oversized Lot, Rectangular Lot
Details
- Additional structures: Shed(s)
- Parcel number: 7043373004STILLHOLLOWDR1
- Special conditions: None
Construction
Type & style
- Home type: SingleFamily
- Architectural style: Traditional
- Property subtype: Single Family Residence
Materials
- Brick, Vinyl Siding
- Foundation: Slab
- Roof: Asphalt,Shingle
Condition
- Excellent
- Year built: 2022
Utilities & green energy
- Sewer: Public Sewer
- Water: Public
Green energy
- Energy efficient items: Windows
Community & HOA
Community
- Security: Security System, Closed Circuit Camera(s)
- Subdivision: Preston Vineyard
HOA
- Has HOA: Yes
- HOA fee: $45 monthly
Location
- Region: Covington
Financial & listing details
- Price per square foot: $162/sqft
- Tax assessed value: $292,116
- Annual tax amount: $2,688
- Date on market: 6/13/2026
Estimated market value
$342,400
$325,000 - $360,000
$2,640/mo
Price history
| Date | Event | Price |
|---|---|---|
| 10/14/2026 | Price change | $345,000-1.4%$162/sqft |
Source:  GSREIN #2562903 Report a problem GSREIN #2562903 Report a problem | ||
| 9/15/2026 | Listed for sale | $350,000$164/sqft |
Source: GSREIN #2562903 Report a problem | ||
| 9/4/2026 | Listing removed | $350,000$164/sqft |
Source: GSREIN #2562903 Report a problem | ||
| 9/1/2026 | Price change | $350,000-1.4%$164/sqft |
Source: GSREIN #2562903 Report a problem | ||
| 7/13/2026 | Price change | $355,000-1.4%$167/sqft |
Source: GSREIN #2562903 Report a problem | ||
| 6/13/2026 | Listed for sale | $360,000$169/sqft |
Source: GSREIN #2562903 Report a problem | ||
| 6/1/2022 | Sold | -- |
Source: GSREIN #2338830 Report a problem | ||
Public tax history
| Year | Property taxes | Tax assessment |
|---|---|---|
| 2025 | $2,688 -3.4% | $29,212 |
| 2024 | $2,784 +15.1% | $29,212 +16.5% |
| 2023 | $2,419 +339.2% | $25,066 +526.6% |
| 2022 | $551 +0.2% | $4,000 |
| 2021 | $550 | $4,000 |
Find assessor info on the county website
Monthly payment
Est. payment
Payment breakdown
Explore the cost of this home by adjusting the details. Changes won't be saved.Climate risks
Neighborhood: 70433

Similar homes
- $375,0004 bd2 ba2.3k sqft613 Del Sol Pass, Covington, LA 70433For Sale
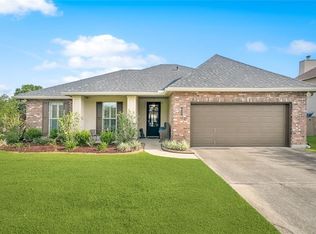
 MLS ID #2575645, Connor Mulvany, Realty One Group Immobilia. GSREIN
 - $384,9005 bd2 ba2.2k sqft869 Capistrano Ct, Covington, LA 70433For Sale
 MLS ID #2569203, Sherrie Ybarzabal, Keller Williams Realty Services. GSREIN
 - $331,0004 bd3 ba2.5k sqft600 Fairway Ct, Covington, LA 70435For Sale
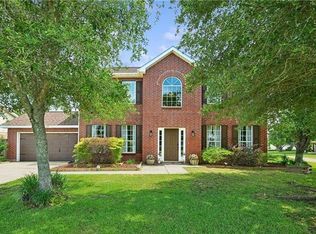 MLS ID #2575655, Gregg Tepper, Keller Williams Realty Services. GSREIN
 - $415,0004 bd3 ba2.2k sqft363 Saw Grass Loop, Covington, LA 70435For Sale
 MLS ID #2570476, Susie Malloy, Homesmart Realty South. GSREIN
 - $360,0004 bd3 ba1.9k sqft3057 Lost Lake Ln, Madisonville, LA 70447For SaleMLS ID #2573452, Kimberly Schexnayder, Mirambell Realty. GSREIN
- $425,0004 bd3 ba1.8k sqft412 W 13th Ave, Covington, LA 70433For SaleMLS ID #2580120, Christine Clark, United Real Estate Partners. GSREIN
- $328,0003 bd2 ba1.8k sqft15127 Bahia Ct, Covington, LA 70435For SaleMLS ID #2576112, Shalena Drury, 1 Percent Lists. GSREIN
- $363,5004 bd3 ba2k sqft500 Serenity Ln, Madisonville, LA 70447For SaleMLS ID #2579926, Holly Bertuglia, Homesmart Realty South. GSREIN
- $350,0003 bd3 ba1.9k sqft1233 Deer Park Ct, Madisonville, LA 70447For SaleMLS ID #2567768, Jennifer Griffith, Realty One Group Immobilia. GSREIN
- $390,0003 bd2 ba1.8k sqft19364 9th Ave, Covington, LA 70433For SaleMLS ID #2581216, Carol Upton-Sieverding, Compass Mandeville. GSREIN
- $350,0003 bd2 ba1.7k sqft477 Tiger Ave, Covington, LA 70433For SaleMLS ID #2574652, Ashley Womack, 1 Percent Lists. GSREIN
- $349,9004 bd2 ba2.7k sqft42390 Salt Grass Dr, Ponchatoula, LA 70454For SaleMLS ID #2577268, Ashley Callahan, 1 Percent Lists Gulf South. GSREIN
- $345,0004 bd2 ba2.7k sqft42465 Jasper Ln, Ponchatoula, LA 70454For SaleMLS ID #2563609, Louis Williams, Keller Williams Realty Services. GSREIN
- $339,9004 bd2 ba1.8k sqft760 Jackson Ct, Madisonville, LA 70447For SaleMLS ID #2561530, Donna Naquin, Compass Mandeville. GSREIN
- $349,9003 bd2 ba2.2k sqft365 Brown Thrasher Loop S, Madisonville, LA 70447For SaleMLS ID #2565573, Tammy Whitehead, Compass Mandeville. GSREIN
- $299,9003 bd2 ba1.7k sqft1717 Orchard Dr, Covington, LA 70435For SaleMLS ID #2569705, Tammy Whitehead, Compass Mandeville. GSREIN
- $389,5003 bd2 ba1.8k sqft72412 Homestead St, Covington, LA 70435For SaleMLS ID #2571305, Sharon Bostwick, Coldwell Banker TEC. GSREIN
- $299,9004 bd2 ba1.9k sqft28651 Water Oak Loop, Ponchatoula, LA 70454For SaleMLS ID #2580387, Kelli Jenkins, NextHome Real Estate Professionals. GSREIN
- $310,0003 bd2 ba1.8k sqft312 Brown Thrasher Loop S, Madisonville, LA 70447For SaleMLS ID #2580421, Leila Perez, Leila Perez Realty. GSREIN
- $490,0004 bd3 ba2.4k sqft4073 Oak Bend Ln, Madisonville, LA 70447For SaleMLS ID #2581979, Sharon Latino, Keller Williams Realty Services. GSREIN
